Welcome to this beautifully designed five-bedroom, four-bathroom home offering 3,414 square feet on the first and second floors plus an additional 1,400 square feet of fully finished lower level living space. The main level features a bedroom with a full bath, ideal for guests or multi-generational living. The open and functional layout blends comfort and style, offering seamless flow for everyday living and entertaining. The second floor includes four additional bedrooms, two full bathrooms, and a conveniently located laundry room. The fully finished lower level expands the living space significantly, featuring a full bathroom, a walk-up bar, and generous open areas perfect for entertaining, relaxing, or hosting guests. This level is designed for exceptional gatherings and flexible use. Step outside to a beautifully landscaped yard and a pavered patio, creating an inviting outdoor retreat for dining, relaxing, or entertaining. This home offers a thoughtful layout, abundant space, and multiple living and entertaining zones both inside and out—ideal for today’s lifestyle.
Pending
$599,900
32819 Rebecca Ln, Avon Lake, OH 44012
5beds
4,815sqft
:
Get pre-qualified$4,170/mo
Single Family Residence
Built in 2016
6,534 Square Feet Lot
$-- Zestimate®
$125/sqft
$42/mo HOA
What's special
Five-bedroom four-bathroom homeOpen and functional layoutConveniently located laundry roomBeautifully landscaped yard
- 42 days |
- 150 |
- 0 |
Likely to sell faster than
Zillow last checked:
Listing updated:
Listed by:
Gregory Erlanger 216-916-7778 Info@EZSalesTeam.com,
Keller Williams Citywide
Source: MLS Now,MLS#: 5221104 Originating MLS: Akron Cleveland Association of REALTORS
Originating MLS: Akron Cleveland Association of REALTORSFacts & features
Interior
Bedrooms & bathrooms
- Bedrooms: 5
- Bathrooms: 4
- Full bathrooms: 4
- Main level bathrooms: 1
- Main level bedrooms: 1
Primary bedroom
- Description: Flooring: Carpet
- Features: Window Treatments
- Level: Second
- Dimensions: 17 x 21
Bedroom
- Description: Flooring: Carpet
- Features: Window Treatments
- Level: First
- Dimensions: 11 x 13
Bedroom
- Description: Flooring: Carpet
- Features: Window Treatments
- Level: Second
- Dimensions: 13 x 12
Bedroom
- Description: Flooring: Carpet
- Features: Window Treatments
- Level: Second
- Dimensions: 11 x 11
Bedroom
- Description: Flooring: Carpet
- Features: Window Treatments
- Level: Second
- Dimensions: 11 x 14
Dining room
- Description: Flooring: Hardwood
- Features: Window Treatments
- Level: First
- Dimensions: 18 x 11
Entry foyer
- Description: Flooring: Hardwood
- Level: First
- Dimensions: 13 x 6
Family room
- Description: Flooring: Carpet
- Features: Window Treatments
- Level: First
- Dimensions: 18 x 16
Kitchen
- Description: Flooring: Hardwood
- Features: Window Treatments
- Level: First
- Dimensions: 14 x 12
Laundry
- Level: Second
- Dimensions: 8 x 6
Living room
- Description: Flooring: Hardwood
- Features: Window Treatments
- Level: First
- Dimensions: 15 x 12
Heating
- Forced Air, Gas
Cooling
- Central Air
Appliances
- Included: Dishwasher, Microwave, Range
Features
- Basement: Full
- Has fireplace: No
Interior area
- Total structure area: 4,815
- Total interior livable area: 4,815 sqft
- Finished area above ground: 3,415
- Finished area below ground: 1,400
Property
Parking
- Total spaces: 2
- Parking features: Attached, Driveway, Garage
- Attached garage spaces: 2
Features
- Levels: Two
- Stories: 2
Lot
- Size: 6,534 Square Feet
- Dimensions: 56 x 120
Details
- Parcel number: 0400017102235
- Special conditions: Standard
Construction
Type & style
- Home type: SingleFamily
- Architectural style: Colonial
- Property subtype: Single Family Residence
Materials
- Stone, Vinyl Siding
- Roof: Asphalt,Fiberglass
Condition
- Year built: 2016
Utilities & green energy
- Sewer: Public Sewer
- Water: Public
Community & HOA
Community
- Subdivision: Belden Pointe
HOA
- Has HOA: Yes
- Services included: Association Management, Insurance, Reserve Fund
- HOA fee: $500 annually
- HOA name: Belden Pointe Hoa
Location
- Region: Avon Lake
Financial & listing details
- Price per square foot: $125/sqft
- Tax assessed value: $512,630
- Annual tax amount: $9,082
- Date on market: 6/22/2026
- Cumulative days on market: 44 days
- Listing terms: Cash,Conventional
Estimated market value
Not available
Estimated sales range
Not available
Not available
Price history
| Date | Event | Price |
|---|---|---|
| 6/29/2026 | Pending sale | $599,900$125/sqft |
Source:  MLS Now #5221104 Report a problem MLS Now #5221104 Report a problem | ||
| 6/22/2026 | Listed for sale | $599,900+68.3%$125/sqft |
Source: MLS Now #5221104 Report a problem | ||
| 10/19/2016 | Sold | $356,400$74/sqft |
Source: Public Record Report a problem | ||
Public tax history
| Year | Property taxes | Tax assessment |
|---|---|---|
| 2024 | $8,490 +13.5% | $179,420 +27.6% |
| 2023 | $7,479 +1.1% | $140,610 |
| 2022 | $7,401 +0.2% | $140,610 |
| 2021 | $7,385 +5.7% | $140,610 +14.1% |
| 2020 | $6,985 +0.5% | $123,230 |
| 2019 | $6,948 -0.3% | $123,230 |
| 2018 | $6,972 +2.7% | $123,230 +11.6% |
| 2017 | $6,786 | $110,420 +623.6% |
| 2016 | -- | $15,260 |
| 2015 | -- | -- |
Find assessor info on the county website
Monthly payment
Est. payment
Payment breakdown
Explore the cost of this home by adjusting the details. Changes won't be saved.Climate risks
Neighborhood: 44012
Nearby schools
GreatSchools rating
- 10/10Troy Intermediate Elementary SchoolGrades: 5-8Distance: 1.3 mi
- 9/10Avon Lake High SchoolGrades: 9-12Distance: 1.7 mi
- 8/10Westview Elementary SchoolGrades: K-4Distance: 1.7 mi
Schools provided by the listing agent
- District: Avon Lake CSD - 4702
Source: MLS Now. This data may not be complete. We recommend contacting the local school district to confirm school assignments for this home.
- $593,4004 bd3 ba3.4k sqft32815 Rebecca Ln, Avon Lake, OH 44012Off Market
- $624,9003 bd2 ba3.2k sqft32823 Rebecca Ln, Avon Lake, OH 44012Off Market
- $561,1004 bd4 ba2.9k sqft32825 Rebecca Ln, Avon Lake, OH 44012Off Market
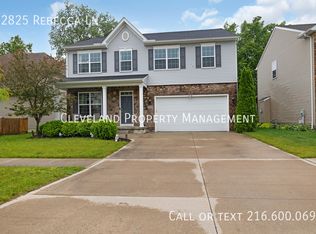
- $527,0003 bd2 ba2.6k sqft32811 Rebecca Ln, Avon Lake, OH 44012Off Market
- $2,350-- bd-- ba-- sqftRebecca Ln, Avon lake, OH 44012Off Market
- $349,700-- bd-- ba-- sqftRebecca Ln, Avon lake, OH 44012Off Market
- $504,8004 bd2 ba2.4k sqft32807 Rebecca Ln, Avon Lake, OH 44012Off Market
- $506,3004 bd2 ba2.5k sqft32829 Rebecca Ln, Avon Lake, OH 44012Off Market
A local agent can set up tours, give advice and negotiate with sellers.
Similar homes
- $564,9004 bd3 ba2.8k sqft652 Lakeside Dr, Avon Lake, OH 44012For Sale
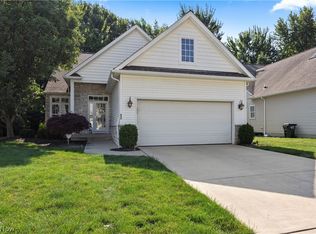 MLS ID #5223606, Paul Lawson, Russell Real Estate Services. MLS Now
 - $580,0005 bd4 ba3.3k sqft2436 Roxboro St, Avon, OH 44011For Sale
 MLS ID #5227135, Rose Baker, Keller Williams Citywide. MLS Now
 - $775,0005 bd5 ba3.8k sqft32341 Regency Ct, Avon Lake, OH 44012For Sale
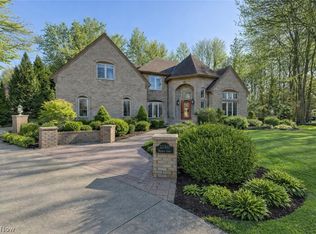 MLS ID #5212345, Wendy LaForce-Zambo, Howard Hanna. MLS Now
 - $569,0004 bd3 ba2.9k sqft4351 Stoney Ridge Rd, Avon, OH 44011For Sale
 MLS ID #5231097, Rick Misencik, Russell Real Estate Services. MLS Now
 - $595,0006 bd5 ba4.1k sqft36270 Jannie Ln, North Ridgeville, OH 44039For SaleMLS ID #5228234, Ed Huck, Keller Williams Citywide. MLS Now
- $644,9004 bd3 ba4.3k sqft3131 Fairview Dr, Avon, OH 44011For SaleMLS ID #5218880, Ashton R Hixenbaugh, EXP Realty, LLC.. MLS Now
- $569,0003 bd4 ba3.2k sqft31470 Hilliard Blvd, Westlake, OH 44145For SaleMLS ID #5231612, James D Arnos, Cutler Real Estate. MLS Now
- $490,0004 bd4 ba4.1k sqft27481 Pineview Dr, Westlake, OH 44145For SaleMLS ID #5215524, Robert L Rogers, Howard Hanna. MLS Now
- $538,9004 bd5 ba3.3k sqft3528 Brook Ct, Avon, OH 44011For SaleMLS ID #5231074, PJ Printy, The Holden Agency. MLS Now
- $545,0003 bd3 ba2.4k sqft32040 Tuscan Ln, Avon Lake, OH 44012For SaleMLS ID #5231000, Beth Wallace, RE/MAX Real Estate Group. MLS Now
- $789,9004 bd4 ba3k sqft520 Forecastle Ct, Avon Lake, OH 44012For SaleMLS ID #5215859, Jessica Smith, Keller Williams Citywide. MLS Now
- $530,0005 bd4 ba3k sqft1855 Settlers Reserve Way, Westlake, OH 44145For SaleMLS ID #5231096, Leilani M Bowersock, Coldwell Banker Schmidt Realty. MLS Now
- $825,0004 bd5 ba4.9k sqft2631 Palmer Ln, Avon, OH 44011For SaleMLS ID #5230095, Damien D Baden, EXP Realty, LLC.. MLS Now
- $485,0004 bd4 ba3.6k sqft5454 Schueller Blvd, Sheffield Village, OH 44054For SaleMLS ID #5222896, Hailey MacGregor, Century 21 DeAnna Realty. MLS Now
- $739,0004 bd5 ba5.6k sqft3111 Fairview Dr, Avon, OH 44011For SaleMLS ID #5212356, Leilani M Bowersock, Coldwell Banker Schmidt Realty. MLS Now
- $525,0004 bd3 ba2.8k sqft5550 Avon Belden Rd, North Ridgeville, OH 44039For SaleMLS ID #5224329, Kendra Wensing, Home Equity Realty Group. MLS Now
- $550,0004 bd3 ba2.6k sqft620 Lindford Dr, Bay Village, OH 44140For SaleMLS ID #5197849, Stephen Greene, Keller Williams Citywide. MLS Now
- $549,9004 bd4 ba4.9k sqft9087 Ichabod Dr, North Ridgeville, OH 44039For SaleMLS ID #5213253, Christopher A Frederick, Coldwell Banker Schmidt Realty. MLS Now
- $498,5004 bd3 ba3.9k sqft5318 New Haven Ct, Sheffield Village, OH 44054For SaleMLS ID #5220597, Katy Brahler, RE/MAX Above & Beyond. MLS Now
- $530,0004 bd3 ba4.2k sqft9267 Victoria Ln, North Ridgeville, OH 44039For SaleMLS ID #5230391, Christina L Coughlin, Russell Real Estate Services. MLS Now
