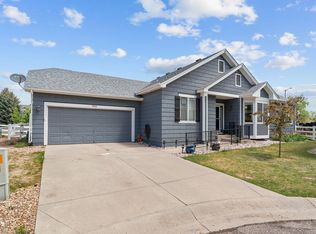
Enjoy the perfect blend of comfort and convenience in this stunning patio home located in the desirable Seven Lakes neighborhood! Featuring a bright and open concept, the interior boasts warm natural wood finishes and massive windows that flood the space with natural light. The spacious kitchen is a chef's dream, overlooking a welcoming living room with a cozy fireplace. Say goodbye to tedious yard maintenance and hello to more free time as the HOA provides lawn care, snow removal, landscape maintenance, exterior water and is responsible for painting the home. With miles of walking trails nearby, your outdoor adventures start right outside your door. Ideal for those seeking a vibrant, low-maintenance lifestyle! Added bonuses include a brand new deck and pergola, a new kitchen sink and freshly planted landscaping.
Accepting backups
$620,000
3285 Current Creek Ct, Loveland, CO 80538
2beds
3,728sqft
:
Get pre-qualified$4,182/mo
Single Family Residence
Built in 2005
6,339 Square Feet Lot
$612,800 Zestimate®
$166/sqft
$406/mo HOA
What's special
Cozy fireplaceFreshly planted landscapingBrand new deckSpacious kitchenWarm natural wood finishesBright and open concept
- 59 days |
- 179 |
- 0 |
Likely to sell faster than
Zillow last checked:
Listing updated:
Listed by:
Jay Roup 970-590-3438,
Group Centerra,
Kurtz-Roup Team 970-663-0700,
Group Centerra
Source: IRES as distributed by MLS GRID,MLS#: 1060365
Facts & features
Interior
Bedrooms & bathrooms
- Bedrooms: 2
- Bathrooms: 2
- Full bathrooms: 2
- Main level bathrooms: 2
Primary bedroom
- Description: Carpet
- Features: 5 Piece Primary Bath
- Level: Main
- Area: 195 Square Feet
- Dimensions: 13 x 15
Bedroom 2
- Description: Carpet
- Level: Main
- Area: 132 Square Feet
- Dimensions: 11 x 12
Dining room
- Description: Hardwood
- Level: Main
- Area: 240 Square Feet
- Dimensions: 15 x 16
Kitchen
- Description: Hardwood
- Level: Main
- Area: 182 Square Feet
- Dimensions: 13 x 14
Laundry
- Description: Tile
- Level: Main
- Area: 48 Square Feet
- Dimensions: 6 x 8
Living room
- Description: Carpet
- Level: Main
- Area: 256 Square Feet
- Dimensions: 16 x 16
Study
- Description: Carpet
- Level: Main
- Area: 210 Square Feet
- Dimensions: 14 x 15
Heating
- Forced Air
Cooling
- Central Air
Appliances
- Included: Electric Range, Dishwasher, Refrigerator, Washer, Dryer, Microwave
Features
- Eat-in Kitchen, Cathedral Ceiling(s), Open Floorplan, Pantry, High Ceilings
- Windows: Window Coverings
- Basement: Full,Unfinished
- Has fireplace: Yes
- Fireplace features: Gas, Living Room
Interior area
- Total structure area: 1,864
- Total interior livable area: 3,728 sqft
- Finished area above ground: 1,864
Property
Parking
- Total spaces: 2
- Parking features: Attached, Oversized
- Attached garage spaces: 2
- Details: Attached
Accessibility
- Accessibility features: Level Lot, Level Drive, Main Floor Bath, Accessible Bedroom, Main Level Laundry
Features
- Levels: One
- Stories: 1
- Exterior features: Sprinkler System
- Fencing: Fenced,Metal
Lot
- Size: 6,339 Square Feet
- Features: Cul-De-Sac, Level, City Limits, Paved, Curbs, Gutters, Sidewalks, Street Light
Details
- Parcel number: R1631657
- Zoning: P-62
- Special conditions: Private Owner
Construction
Type & style
- Home type: SingleFamily
- Architectural style: Patio Home
- Property subtype: Single Family Residence
Materials
- Frame, Composition
- Roof: Composition
Condition
- New construction: No
- Year built: 2005
Utilities & green energy
- Electric: City of Loveland
- Gas: Xcel
- Sewer: Public Sewer
- Water: City
- Utilities for property: Natural Gas Available, Cable Available, Satellite Avail, High Speed Avail
Green energy
- Energy efficient items: Windows, Thermostat
Community & HOA
Community
- Features: Park, Trail(s)
- Subdivision: Seven Lakes North
HOA
- Has HOA: Yes
- Services included: Common Amenities, Snow Removal, Maintenance Grounds, Management, Exterior Maintenance
- HOA fee: $225 quarterly
- HOA name: Seven Lakes Master HOA
- HOA phone: 303-420-4433
- Second HOA fee: $331 monthly
- Second HOA name: Seven Lakes Patio
- Second HOA phone: 303-952-4004
Location
- Region: Loveland
Financial & listing details
- Price per square foot: $166/sqft
- Tax assessed value: $661,900
- Annual tax amount: $3,003
- Date on market: 5/29/2026
- Listing terms: Cash,Conventional,FHA,VA Loan
- Exclusions: Sellers' Personal Property, osmosis water system under kitchen sink
Estimated market value
$612,800
$582,000 - $643,000
$2,510/mo
Price history
| Date | Event | Price |
|---|---|---|
| 6/24/2026 | Pending sale | $620,000$166/sqft |
Source:  REcolorado as distributed by MLS GRID #IR1060365 Report a problem REcolorado as distributed by MLS GRID #IR1060365 Report a problem | ||
| 5/29/2026 | Listed for sale | $620,000+6%$166/sqft |
Source:  IRES as distributed by MLS GRID #1060365 Report a problem IRES as distributed by MLS GRID #1060365 Report a problem | ||
| 9/26/2025 | Sold | $585,000-2.5%$157/sqft |
Source: IRES as distributed by MLS GRID #1042520 Report a problem | ||
| 9/5/2025 | Pending sale | $599,900$161/sqft |
Source: REcolorado as distributed by MLS GRID #IR1042520 Report a problem | ||
| 8/9/2025 | Price change | $599,900-2.9%$161/sqft |
Source: IRES as distributed by MLS GRID #1039518 Report a problem | ||
| 7/18/2025 | Listed for sale | $617,500-0.4%$166/sqft |
Source: IRES as distributed by MLS GRID #1039518 Report a problem | ||
| 7/17/2025 | Listing removed | $620,000$166/sqft |
Source: IRES as distributed by MLS GRID #1028705 Report a problem | ||
| 5/30/2025 | Price change | $620,000-0.8%$166/sqft |
Source: IRES as distributed by MLS GRID #1028705 Report a problem | ||
| 5/2/2025 | Price change | $625,000-1.6%$168/sqft |
Source: IRES as distributed by MLS GRID #1028705 Report a problem | ||
| 4/17/2025 | Price change | $635,000-2.3%$170/sqft |
Source: IRES as distributed by MLS GRID #1028705 Report a problem | ||
| 3/18/2025 | Listed for sale | $649,900-0.8%$174/sqft |
Source: IRES as distributed by MLS GRID #1028705 Report a problem | ||
| 3/18/2025 | Listing removed | $655,000$176/sqft |
Source: IRES as distributed by MLS GRID #1025498 Report a problem | ||
| 2/19/2025 | Price change | $655,000-0.8%$176/sqft |
Source: IRES as distributed by MLS GRID #1025498 Report a problem | ||
| 1/31/2025 | Listed for sale | $660,000+75.5%$177/sqft |
Source: IRES as distributed by MLS GRID #1025498 Report a problem | ||
| 10/31/2014 | Sold | $376,000-2.7%$101/sqft |
Source: IRES as distributed by MLS GRID #732506 Report a problem | ||
| 7/29/2014 | Price change | $386,300-2.5%$104/sqft |
Source: The Group Inc. #732506 Report a problem | ||
| 4/12/2014 | Listed for sale | $396,300+19%$106/sqft |
Source: The Group;, Inc. Real Estate #732506 Report a problem | ||
| 12/9/2010 | Sold | $333,000-2.1%$89/sqft |
Source: Public Record Report a problem | ||
| 10/16/2010 | Price change | $340,000-1.4%$91/sqft |
Source: ERA Herman Group Real Estate #620055 Report a problem | ||
| 10/8/2010 | Price change | $345,000-1.4%$93/sqft |
Source: ERA Herman Group Real Estate #620055 Report a problem | ||
| 9/10/2010 | Price change | $350,000-2.8%$94/sqft |
Source: ERA Herman Group Real Estate #620055 Report a problem | ||
| 8/14/2010 | Price change | $359,900-0.6%$97/sqft |
Source: ERA Herman Group Real Estate #620055 Report a problem | ||
| 8/6/2010 | Price change | $361,900-0.5%$97/sqft |
Source: ERA Herman Group Real Estate #620055 Report a problem | ||
| 7/22/2010 | Price change | $363,900-0.5%$98/sqft |
Source: ERA Herman Group Real Estate #620055 Report a problem | ||
| 7/8/2010 | Price change | $365,900-0.5%$98/sqft |
Source: ERA Herman Group Real Estate #620055 Report a problem | ||
| 7/2/2010 | Listed for sale | $367,900-1.9%$99/sqft |
Source: ERA Herman Group Real Estate #620055 Report a problem | ||
| 6/12/2006 | Sold | $375,000+341.2%$101/sqft |
Source: Public Record Report a problem | ||
| 6/2/2005 | Sold | $85,000$23/sqft |
Source: Public Record Report a problem | ||
Public tax history
| Year | Property taxes | Tax assessment |
|---|---|---|
| 2025 | $3,003 -5.3% | $41,369 -4.7% |
| 2024 | $3,171 +19.1% | $43,423 -1% |
| 2023 | $2,663 -2.7% | $43,844 +31% |
| 2022 | $2,737 +4.6% | $33,471 -2.8% |
| 2021 | $2,615 +1.7% | $34,434 +4.7% |
| 2020 | $2,571 -1.2% | $32,890 -7.5% |
| 2019 | $2,602 | $35,546 +12.4% |
| 2018 | $2,602 | $31,615 |
| 2017 | $2,602 +16.1% | $31,615 +5.7% |
| 2016 | $2,241 +3% | $29,898 0% |
| 2015 | $2,175 +9.1% | $29,900 +12.7% |
| 2014 | $1,994 | $26,520 |
| 2013 | -- | $26,520 -1.6% |
| 2012 | -- | $26,940 |
| 2011 | -- | $26,940 -7.8% |
| 2010 | -- | $29,230 |
| 2009 | -- | $29,230 +19.3% |
| 2008 | -- | $24,510 |
| 2007 | -- | $24,510 -12.8% |
| 2006 | -- | $28,110 +126.5% |
| 2005 | -- | $12,410 |
Find assessor info on the county website
Monthly payment
Est. payment
Payment breakdown
Explore the cost of this home by adjusting the details. Changes won't be saved.Climate risks
Neighborhood: 80538
Nearby schools
GreatSchools rating
- 3/10Peakview Academy At Conrad BallGrades: PK-8Distance: 1 mi
- 7/10Mountain View High SchoolGrades: 9-12Distance: 1.8 mi
Schools provided by the listing agent
- Elementary: Peakview Academy at Conrad Ball
- Middle: Peakview Academy at Conrad Ball
- High: Mountain View
Source: IRES as distributed by MLS GRID. This data may not be complete. We recommend contacting the local school district to confirm school assignments for this home.
- $671,8003 bd3 ba3.6k sqft3235 Current Creek Ct, Loveland, CO 80538Off Market

- $853,8004 bd3 ba1.9k sqft3230 Current Creek Ct, Loveland, CO 80538Off Market
- $878,7004 bd3 ba4k sqft3218 Current Creek Ct, Loveland, CO 80538Off Market

- $792,2005 bd3 ba2.1k sqft1920 Pyramid Peak Pl, Loveland, CO 80538Off Market
- $756,0002 bd2 ba1.9k sqft3242 Current Creek Ct, Loveland, CO 80538Off Market
- $878,2003 bd3 ba3.8k sqft3206 Current Creek Ct, Loveland, CO 80538Off Market
- $597,0004 bd3 ba2.9k sqft3175 Crooked Wash Dr, Loveland, CO 80538Sold
- $794,6005 bd3 ba2.5k sqft1940 Pyramid Peak Pl, Loveland, CO 80538Off Market
A local agent can set up tours, give advice and negotiate with sellers.
Similar homes
- $675,0003 bd4 ba4.5k sqft3418 New Castle Dr, Loveland, CO 80538For Sale

 MLS ID #1058319, Nanci Garnand, Real. IRES as distributed by MLS GRID
 - $599,0004 bd3 ba2.7k sqft1979 Vista Dr, Loveland, CO 80538For Sale
 BHHS broker feed
 - $679,9004 bd3 ba4.5k sqft3005 Sedgwick Cir, Loveland, CO 80538For Sale
 MLS ID #1062093, Rob Kittle, Kittle Real Estate. IRES as distributed by MLS GRID
 - $569,9004 bd3 ba3.1k sqft1848 Idalia Ct, Loveland, CO 80538For Sale
 MLS ID #1058469, Jace Thorpe, Better Homes and Gardens Real Estate - Neuhaus. IRES as distributed by MLS GRID
 - $786,0003 bd2 ba4.3k sqft885 Crabapple Dr, Loveland, CO 80538For SaleMLS ID #1060195, Ian Johnston, NoCo Flex Real Estate. IRES as distributed by MLS GRID
- $660,0005 bd4 ba4.4k sqft4220 Promontory Ct, Loveland, CO 80537For SaleMLS ID #1059017, Jay Roup, Group Centerra. IRES as distributed by MLS GRID
- $595,0004 bd3 ba2.5k sqft2488 Anemonie Ct, Loveland, CO 80537For SaleMLS ID #1061123, Autumn Mestas, Kentwood RE Northern Prop Llc. IRES as distributed by MLS GRID
- $525,0005 bd3 ba2.9k sqft213 Sand Grouse Dr, Loveland, CO 80537For SaleMLS ID #1061037, Brianna Cunningham, Group Centerra. IRES as distributed by MLS GRID
- $685,0005 bd3 ba2.8k sqft3156 Ivy Dr, Loveland, CO 80537For SaleMLS ID #1062826, Kevin Weimer, Coldwell Banker Realty- Fort Collins. IRES as distributed by MLS GRID
- $565,0004 bd3 ba2.9k sqft3405 Leopard Pl, Loveland, CO 80537For SaleMLS ID #1062737, Alycia Martinez, Group Centerra. IRES as distributed by MLS GRID
- $599,9004 bd3 ba3.5k sqft8131 Lighthouse Ln, Windsor, CO 80528For SaleMLS ID #1061699, Jonathan Holsten, Group Mulberry. IRES as distributed by MLS GRID
- $596,0003 bd2 ba3.5k sqft1211 N 4th St, Johnstown, CO 80534For SaleMLS ID #1062548, Elizabeth Buman, Group Centerra. IRES as distributed by MLS GRID
- $465,0003 bd2 ba2.6k sqft399 Lark Bunting Ave, Loveland, CO 80537For SaleMLS ID #1063282, Adrian Severson, C3 Real Estate Solutions, LLC. IRES as distributed by MLS GRID
- $600,0003 bd3 ba3k sqft4051 Kingsley Ct, Fort Collins, CO 80525For SaleMLS ID #1060148, Paul Schnaitter, Group Centerra. IRES as distributed by MLS GRID
- $650,0003 bd2 ba3.5k sqft2732 William Neal Pkwy, Fort Collins, CO 80525For SaleMLS ID #1063001, Tawnya Yurt, Group Harmony. IRES as distributed by MLS GRID
- $615,0005 bd3 ba2.7k sqft953 N Greeley Ave, Johnstown, CO 80534For SaleMLS ID #1057690, John Taylor, RE/MAX Alliance-Loveland. IRES as distributed by MLS GRID
- $725,0005 bd4 ba4.2k sqft824 Westbourn Ct, Fort Collins, CO 80525For SaleMLS ID #1064026, Yinan Wang, RE/MAX Alliance-Loveland. IRES as distributed by MLS GRID
- $690,0004 bd3 ba3.5k sqft7409 Rosecroft Dr, Windsor, CO 80550For SaleMLS ID #1059456, Brad Clarkson, RE/MAX of Boulder, Inc. IRES as distributed by MLS GRID
- $725,0005 bd3 ba3.7k sqft4373 Lemon Grass Dr, Johnstown, CO 80534For SaleMLS ID #1062690, Jovi Tarango, Resident Realty. IRES as distributed by MLS GRID
- $639,9003 bd2 ba2.8k sqft1760 Clear Creek Ct, Windsor, CO 80550For SaleMLS ID #1059063, Raechel Drake, eXp Realty LLC. IRES as distributed by MLS GRID
