Welcome to this stunning Wintergrove model offering over 3,000 sq ft of total living space. This 4+1 bedroom executive home showcases elevated finishes rarely found in the sought-after Escarpment community of Milton, in the prestigious Harrison neighbourhood. The open-concept layout features 9 ft ceilings, a dramatic great room with soaring 14' ceilings open to above, Exotic Brazillian hardwood, a walkout to a covered balcony. The chef-inspired kitchen is complete with marble countertops, marble backsplash, and a walkout to a professionally designed, Zen-like backyard oasis featuring premium IPE Brazilian hardwood decking - perfect for entertaining or unwinding in total privacy. Hardwood floors run throughout the main level, and the home has been meticulously maintained with extensive front and back landscaping.The finished basement offers a spacious recreation room, an additional bedroom, and a rough-in for a future bathroom. Ideally located within walking distance to the hospital, schools, grocery stores, and shopping, with quick access to Kelso Conservation Area and Highways 401 & 403. Move-in ready and impeccably presented - don't miss this exceptional opportunity.
For sale
C$1,199,000
329 Tonelli Ln, Milton, ON L9T 0N8
5beds
3baths
Single Family Residence
Built in ----
2,911 Square Feet Lot
$-- Zestimate®
C$--/sqft
C$-- HOA
What's special
Elevated finishes rarely foundOpen-concept layoutChef-inspired kitchenMarble countertopsMarble backsplash
- 72 days |
- 13 |
- 0 |
Zillow last checked:
Listing updated:
Listed by:
ROYAL LEPAGE REALTY PLUS
Source: TRREB,MLS®#: W13059860 Originating MLS®#: Toronto Regional Real Estate Board
Originating MLS®#: Toronto Regional Real Estate BoardFacts & features
Interior
Bedrooms & bathrooms
- Bedrooms: 5
- Bathrooms: 3
Primary bedroom
- Level: Second
- Dimensions: 5 x 3.4
Bedroom
- Level: Lower
- Dimensions: 3.66 x 3.05
Bedroom 2
- Level: Second
- Dimensions: 3.33 x 2.95
Bedroom 3
- Level: Second
- Dimensions: 3.4 x 2.69
Bedroom 4
- Level: Second
- Dimensions: 3.25 x 3.18
Dining room
- Level: Main
- Dimensions: 5.77 x 4.55
Family room
- Level: Main
- Dimensions: 5.49 x 5.28
Kitchen
- Level: Main
- Dimensions: 6.07 x 3.78
Recreation
- Level: Lower
- Dimensions: 4.37 x 3.89
Utility room
- Level: Lower
- Dimensions: 3.61 x 1.78
Heating
- Forced Air, Gas
Cooling
- Central Air
Features
- Central Vacuum
- Basement: Finished
- Has fireplace: No
Interior area
- Living area range: 2000-2500 null
Property
Parking
- Total spaces: 4
- Parking features: Garage
- Has garage: Yes
Features
- Stories: 2
- Patio & porch: Deck
- Exterior features: Landscaped
- Pool features: None
Lot
- Size: 2,911 Square Feet
- Features: Rectangular Lot
Details
- Parcel number: 249350247
Construction
Type & style
- Home type: SingleFamily
- Property subtype: Single Family Residence
Materials
- Brick, Vinyl Siding
- Foundation: Concrete
- Roof: Asphalt Shingle
Utilities & green energy
- Sewer: Sewer
Community & HOA
Location
- Region: Milton
Financial & listing details
- Annual tax amount: C$5,113
- Date on market: 4/29/2026
ROYAL LEPAGE REALTY PLUS
ROYAL LEPAGE REALTY PLUS
By pressing Contact Agent, you agree that the real estate professional identified above may call/text you about your search, which may involve use of automated means and pre-recorded/artificial voices. You don't need to consent as a condition of buying any property, goods, or services. Message/data rates may apply. You also agree to our Terms of Use. Zillow does not endorse any real estate professionals. We may share information about your recent and future site activity with your agent to help them understand what you're looking for in a home.
Price history
Price history is unavailable.
Public tax history
Tax history is unavailable.
Climate risks
Neighborhood: Harrison
Nearby schools
GreatSchools rating
No schools nearby
We couldn't find any schools near this home.
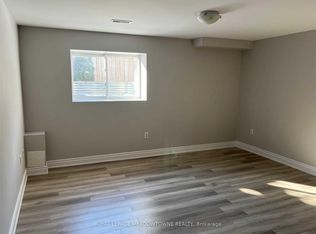
- C$--2 bd1 ba-- sqft340 Tonelli Ln #BASEMENT, Milton, ON L9T0N4Off Market
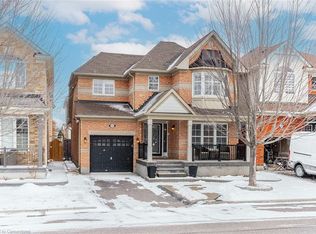
- C$1,150,0003 bd4 ba1.8k sqft460 Tonelli Ln, Milton, ON L9T0N5Sold
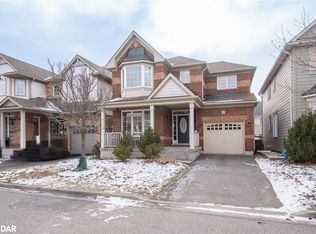
- C$1,181,0005 bd3 ba2k sqft348 Tonelli Ln, Milton, ON L9T0N4Sold
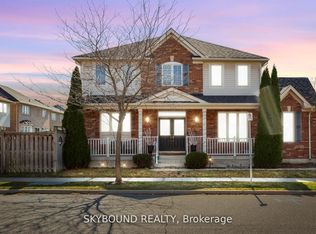
- C$1,069,9994 bd4 ba-- sqft308 McDougall Cross, Milton, ON L9T0N6For Sale
- C$998,8885 bd4 ba-- sqft270 Whetham Hts, Milton, ON L9T0N7For Sale
- C$979,9004 bd3 ba-- sqft401 Tonelli Ln, Milton, ON L9T0N4For Sale
- C$1,4001 bd1 ba-- sqft239 McDougall Cross, Milton, ON L9T0P3For Rent
- C$1,074,9004 bd3 ba-- sqft693 Savoline Blvd, Milton, ON L9T0N2For Sale
Similar homes
- C$1,450,0005 bd3 ba-- sqft515 Hinchey Cres, Milton, ON L9T 7X4For Sale
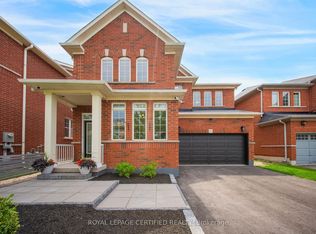 MLS ID #W13544858, ROYAL LEPAGE CERTIFIED REALTY. TRREB
 - C$1,079,9005 bd4 ba-- sqft928 Philbrook Dr, Milton, ON L9T 0L3For Sale
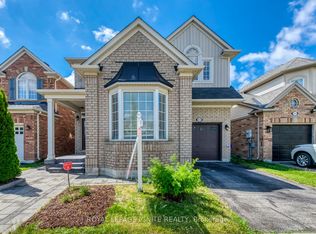 MLS ID #W13545462, ROYAL LEPAGE IGNITE REALTY. TRREB
 - C$1,129,9005 bd4 ba-- sqft27 Aird Ct, Milton, ON L9T 3Y1For Sale
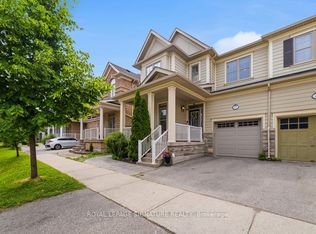 MLS ID #W13439940, ROBIN KERWIN, Salesperson. TRREB
 - C$1,399,9004 bd4 ba-- sqft1297 Basswood Cres, Milton, ON L9E 1M4For Sale
 MLS ID #W13541604, ROYAL LEPAGE CERTIFIED REALTY. TRREB
 - C$1,298,0005 bd3 ba-- sqft69 Glenda Jane Dr, Milton, ON L0P 1B0For SaleMLS ID #W13246922, ROYAL LEPAGE REALTY CENTRE. TRREB
- C$1,049,0003 bd4 ba-- sqft779 Banks Cres, Milton, ON L9T 9A3For SaleMLS ID #W13545192, ROYAL LEPAGE MEADOWTOWNE REALTY. TRREB
- C$1,399,9006 bd4 ba-- sqft358 Pringle Ave, Milton, ON L9T 7M4For SaleMLS ID #W13440384, ROYAL LEPAGE CERTIFIED REALTY. TRREB
- C$1,199,9005 bd3 ba-- sqft5 Stockman Cres, Halton Hills, ON L7G 1J5For SaleMLS ID #W13531632, ROYAL LEPAGE CERTIFIED REALTY. TRREB
- C$999,9993 bd4 ba-- sqft774 Irving Ter, Milton, ON L9T 6H2For SaleMLS ID #W13492172, ROYAL LEPAGE MEADOWTOWNE REALTY. TRREB
- C$1,179,9004 bd3 ba-- sqft8 Elizabeth St S, Brampton, ON L6Y 1P8For SaleMLS ID #W13544932, ROYAL LEPAGE CERTIFIED REALTY. TRREB
- C$1,550,0007 bd4 ba-- sqft311 Cochrane Ter, Milton, ON L9T 8C8For SaleMLS ID #W13415580, ROYAL LEPAGE CERTIFIED REALTY. TRREB
- C$1,249,0005 bd3 ba-- sqft625 Braemore Rd, Burlington, ON L7N 3E6For SaleMLS ID #W13512260, ROYAL LEPAGE SIGNATURE REALTY. TRREB
- C$1,395,0004 bd4 ba-- sqft3786 Swiftdale Dr, Mississauga, ON L5M 6M5For SaleMLS ID #W13542594, ROYAL LEPAGE SIGNATURE REALTY. TRREB
- C$1,249,9904 bd4 ba-- sqft2046 Glenada Cres, Oakville, ON L6H 4M3For SaleMLS ID #W13447554, RE/MAX REAL ESTATE CENTRE INC.. TRREB
- C$1,699,9998 bd6 ba-- sqft274 Hinton Ter, Milton, ON L9E 1C8For SaleMLS ID #W13448866, IQI GLOBAL REAL ESTATE. TRREB
- C$1,199,0004 bd4 ba-- sqft7312 Golden Meadow Ct, Mississauga, ON L5W 0B8For SaleMLS ID #W13466894, ROYAL LEPAGE SIGNATURE REALTY. TRREB
- C$1,225,0004 bd3 ba-- sqft6622 Snow Goose Ln, Mississauga, ON L5N 5H5For SaleMLS ID #W13413270, ROYAL LEPAGE REALTY PLUS. TRREB
- C$1,265,0005 bd4 ba-- sqft4 Popham Dr, Guelph, ON N1E 0B7For SaleMLS ID #X13535190, Royal LePage Royal City Realty. TRREB
- C$1,249,9996 bd3 ba-- sqft1207 Pinegrove Rd, Oakville, ON L6L 2W8For SaleMLS ID #W13169220, ROYAL LEPAGE SIGNATURE REALTY. TRREB
- C$1,175,0004 bd4 ba-- sqft265 Arthur St, Halton Hills, ON L7J 1M2For SaleMLS ID #W13503980, ROYAL LEPAGE SIGNATURE REALTY. TRREB
- Ontario
- Halton Regional Municipality
- Milton
- L9T 0N8
- Harrison
- 329 Tonelli Ln
Nearby cities
Nearby neighborhoods
Nearby zip codes
Other Milton Topics
