Your Dream Home Awaits You! Architectural Elegance Meets Modern Luxury In This Custom-Built Home. Offers Over 6,500 Sq Ft Of Meticulously Designed Living Space! Expansive Windows, Truly Set The Tone For Elevated Living! Oversized, Chef-Inspired Kitchen Features Premium Thermador Appliances, 12 Feet Island, Exceptional Storage, Well Thought Out, Perfect For Both Everyday Living And Grand-Scale Entertaining.4 Generous Bedrooms, Each Boasts Private En-Suites & W/I Closets. Primary Suite Is A True Retreat Featuring Hotel-Inspired Spa Bathroom, Dressing Room, And Private Balcony overlooking the Backyard. Thoughtfully Designed Laundry Room Featuring Built-In Cabinetry. Finished Walkout Basement Offers A Spacious Open Layout, stunning floors, High Ceilings, Pot-Lights, Ample Storage Space And Direct Access To a Yard.
Under contract
C$2,488,800
33 Dorsey Dr, Toronto, ON M6L 1S9
4beds
5baths
Single Family Residence
Built in ----
8,760 Square Feet Lot
$-- Zestimate®
C$--/sqft
C$-- HOA
What's special
Expansive windowsOversized chef-inspired kitchenPremium thermador appliancesExceptional storagePrivate en-suitesHotel-inspired spa bathroomDressing room
- 45 days |
- 17 |
- 1 |
Zillow last checked:
Listing updated:
Listed by:
RE/MAX ULTIMATE REALTY INC.
Source: TRREB,MLS®#: W13432832 Originating MLS®#: Toronto Regional Real Estate Board
Originating MLS®#: Toronto Regional Real Estate BoardFacts & features
Interior
Bedrooms & bathrooms
- Bedrooms: 4
- Bathrooms: 5
Primary bedroom
- Level: Second
- Dimensions: 8.17 x 5.46
Bedroom 2
- Level: Second
- Dimensions: 3.65 x 5.46
Bedroom 3
- Level: Second
- Dimensions: 5.76 x 4.91
Bedroom 4
- Level: Second
- Dimensions: 4.57 x 5.24
Breakfast
- Level: Main
- Dimensions: 6.7 x 7.92
Dining room
- Level: Main
- Dimensions: 8.17 x 6.17
Family room
- Level: Main
- Dimensions: 4.75 x 6
Game room
- Level: Basement
- Dimensions: 7.5 x 6.75
Great room
- Level: Basement
- Dimensions: 7.97 x 5.09
Kitchen
- Level: Main
- Dimensions: 6.7 x 7.92
Living room
- Level: Main
- Dimensions: 8.17 x 4.88
Office
- Level: Main
- Dimensions: 2.74 x 6
Recreation
- Level: Basement
- Dimensions: 6.22 x 4.48
Heating
- Forced Air, Gas
Cooling
- Central Air
Appliances
- Included: Bar Fridge, Built-In Oven, Water Heater Owned
Features
- Central Vacuum, ERV/HRV, In-Law Capability
- Flooring: Carpet Free
- Basement: Finished with Walk-Out,Full,Partially Finished
- Has fireplace: Yes
- Fireplace features: Natural Gas
Interior area
- Living area range: 3500-5000 null
Video & virtual tour
Property
Parking
- Total spaces: 8
- Parking features: Private, Garage Door Opener
- Has garage: Yes
Features
- Stories: 2
- Pool features: None
Lot
- Size: 8,760 Square Feet
Details
- Parcel number: 102730112
- Other equipment: Sump Pump
Construction
Type & style
- Home type: SingleFamily
- Property subtype: Single Family Residence
Materials
- Brick, Stone
- Foundation: Concrete
- Roof: Asphalt Shingle
Utilities & green energy
- Sewer: Sewer
Community & HOA
Location
- Region: Toronto
Financial & listing details
- Annual tax amount: C$13,328
- Date on market: 6/11/2026
RE/MAX ULTIMATE REALTY INC.
RE/MAX ULTIMATE REALTY INC.
By pressing Contact Agent, you agree that the real estate professional identified above may call/text you about your search, which may involve use of automated means and pre-recorded/artificial voices. You don't need to consent as a condition of buying any property, goods, or services. Message/data rates may apply. You also agree to our Terms of Use. Zillow does not endorse any real estate professionals. We may share information about your recent and future site activity with your agent to help them understand what you're looking for in a home.
Price history
Price history is unavailable.
Public tax history
Tax history is unavailable.
Climate risks
Neighborhood: Maple Leaf
Nearby schools
GreatSchools rating
No schools nearby
We couldn't find any schools near this home.
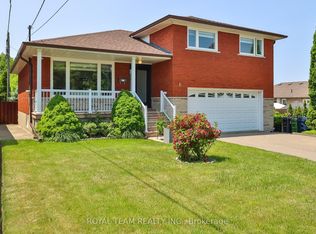
- C$1,577,0005 bd3 ba-- sqft6 Crioline Rd, Toronto, ON M6L2S3For Sale
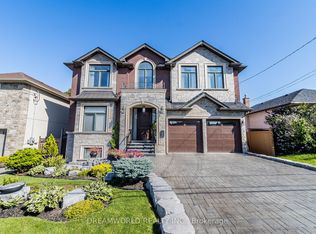
- C$2,188,0004 bd5 ba-- sqft416 Rustic Rd, Toronto, ON M6L1W9For Sale
- C$2,3002 bd1 ba-- sqft404 Rustic Rd #BASEMENT, Toronto, ON M6L1W7For Rent
- C$1,299,0003 bd1 ba-- sqft362 Maple Leaf Dr, Toronto, ON M6L1P6For Sale

- C$2,2502 bd1 ba-- sqft2550 Keele St #3, Toronto, ON M6L2N8For Rent
- C$2,2502 bd1 ba-- sqft2548 Keele St #204, Toronto, ON M6L2N8For Rent
- C$2,2502 bd1 ba-- sqft2548 Keele St #3, Toronto, ON M6L2N8For Rent
- C$2,188,0003 bd3 ba-- sqft378 Rustic Rd, Toronto, ON M6L1W7For Sale
Similar homes
- C$2,499,0005 bd5 ba-- sqft494 Atlas Ave, Toronto, ON M6C 3R3For Sale
 MLS ID #C13508666, RE/MAX REALTRON REALTY INC.. TRREB
 - C$1,949,0005 bd4 ba-- sqft182 Gracefield Ave, Toronto, ON M6L 1L8For Sale
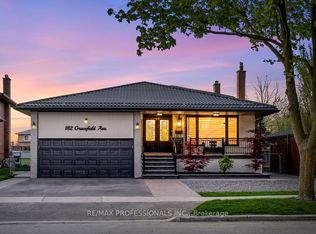 MLS ID #W13144724, RE/MAX PROFESSIONALS INC.. TRREB
 - C$1,999,0004 bd4 ba-- sqft1139 Glengrove Ave W, Toronto, ON M6B 2K5For Sale
 MLS ID #W13583172, RE/MAX ULTIMATE REALTY INC.. TRREB
 - C$2,488,8007 bd6 ba-- sqft38 Devondale Ave, Toronto, ON M2R 2E2For Sale
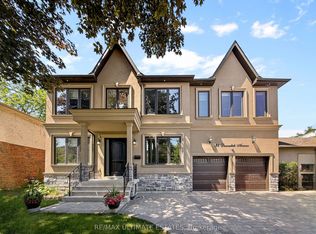 MLS ID #C13538164, RE/MAX ULTIMATE ESTATES. TRREB
 - C$2,788,0004 bd5 ba-- sqft54 Lockheed Blvd, Toronto, ON M9P 2J1For SaleMLS ID #W13449418, ROYAL LEPAGE SIGNATURE REALTY. TRREB
- C$2,499,0005 bd5 ba-- sqft1437 Islington Ave, Toronto, ON M9A 3K8For SaleMLS ID #W13146458, Sotheby's International Realty Canada, Brokerage. TRREB
- C$2,375,0006 bd5 ba-- sqft73 Bonnyview Dr, Toronto, ON M8Y 3G7For SaleMLS ID #W13207992, RE/MAX ULTIMATE REALTY INC.. TRREB
- C$2,680,0006 bd5 ba-- sqft218 Cameron Ave, Toronto, ON M2N 1E7For SaleMLS ID #C13543612, RE/MAX ADVANCE REALTY. TRREB
- C$2,475,0005 bd5 ba-- sqft31 Presteign Ave, Toronto, ON M4B 3A9For SaleMLS ID #E13155866, RE/MAX ULTIMATE REALTY INC.. TRREB
- C$2,999,0006 bd6 ba-- sqft9 Roxaline St, Toronto, ON M9P 2Y6For SaleMLS ID #W13138630, RE/MAX REALTRON REALTY INC.. TRREB
- C$2,899,0186 bd7 ba-- sqft148 Delhi Ave, Toronto, ON M3H 1A6For SaleMLS ID #C13454948, HARVEY KALLES REAL ESTATE LTD.. TRREB
- C$2,998,0004 bd4 ba-- sqft9 Bernice Ave, Toronto, ON M8Y 1Z5For SaleMLS ID #W13533140, RE/MAX PROFESSIONALS INC.. TRREB
- C$1,799,0004 bd4 ba-- sqft42 Ennerdale Rd, Toronto, ON M6E 4C3For SaleMLS ID #W13519482, RE/MAX ULTIMATE REALTY INC.. TRREB
- C$2,189,0004 bd4 ba-- sqft7 Randolph Dr, Vaughan, ON L6A 0W1For SaleMLS ID #N13597022, RE/MAX REALTRON REALTY INC.. TRREB
- C$2,999,0006 bd4 ba-- sqft52 Courtsfield Cres, Toronto, ON M9A 4S9For SaleMLS ID #W13451724, RE/MAX PROFESSIONALS INC.. TRREB
- C$2,798,0005 bd6 ba-- sqft116 Church Ave, Toronto, ON M2N 4G2For SaleMLS ID #C13549172, RE/MAX ATRIUM HOME REALTY. TRREB
- C$2,499,0006 bd6 ba-- sqft5 Paula Blvd, Toronto, ON M8W 4B5For SaleMLS ID #W12977298, RE/MAX WEST REALTY INC.. TRREB
- C$3,149,0004 bd3 ba-- sqft42 Heathview Ave, Toronto, ON M2K 2C1For SaleMLS ID #C13248848, RE/MAX REALTY SPECIALISTS INC.. TRREB
- C$2,949,0005 bd5 ba-- sqft150 Norton Ave, Toronto, ON M2N 4A6New ConstructionMLS ID #C13141414, RE/MAX ULTIMATE ESTATES. TRREB
- C$2,089,0005 bd6 ba-- sqft136 Glenwood Cres, Toronto, ON M4B 1K2For SaleMLS ID #E13544032, RE/MAX HALLMARK REALTY LTD.. TRREB
