Welcome to the sought-after, established neighbourhood of Katimavik in the heart of Kanata! Nestled on a quiet street with wonderful curb appeal, this inviting townhouse offers the perfect blend of comfort, style and convenience. Ideally located close to schools, scenic walking trails, parks and all the amenities Kanata has to offer, this is a fantastic place to call home!Thoughtfully refreshed and beautifully maintained, this home features updated bathrooms, new luxury vinyl flooring throughout the second level, and freshly painted interiors and exterior, creating a bright, modern and welcoming atmosphere. Step outside and enjoy the newly built front and back decks, perfect for morning coffee, summer barbecues or simply relaxing outdoors. The private, fully fenced backyard, complete with a charming gazebo, offers your own peaceful retreat for entertaining or unwinding at the end of the day.Adding to the appeal, this home comes complete with refrigerator, stove, dishwasher, washer, dryer, all existing window blinds and light fixtures, plus a garage door opener with remotes and keypad, and a convenient outdoor storage shed.Move-in ready and ideally situated in one of Kanata's established communities, this charming townhouse is ready for its next chapter. Come discover the lifestyle and convenience that make Katimavik such a wonderful place to call home! 24 HOUR IRREVOCABLE on all offers as per form 244 please.
Under contract
C$525,000
33 Shearer Cres, Ottawa, ON K2L 3M9
3beds
2baths
Townhouse
Built in ----
2,349 Square Feet Lot
$-- Zestimate®
C$--/sqft
C$-- HOA
What's special
Updated bathroomsPrivate fully fenced backyardCharming gazeboConvenient outdoor storage shed
- 7 days
- 22
- 0
Zillow last checked:
Listing updated:
Listed by:
EXP REALTY
Source: TRREB,MLS®#: X14127130 Originating MLS®#: Ottawa Real Estate Board
Facts & features
Interior
Bedrooms & bathrooms
- Bedrooms: 3
- Bathrooms: 2
Primary bedroom
- Level: Second
- Dimensions: 3.3 x 4.83
Bedroom 2
- Level: Second
- Dimensions: 3.38 x 2.67
Bedroom 3
- Level: Second
- Dimensions: 4.72 x 2.67
Bathroom
- Level: Second
- Dimensions: 1.65 x 2.13
Dining room
- Level: Main
- Dimensions: 3.12 x 2.24
Foyer
- Level: Main
- Dimensions: 5.89 x 3.12
Kitchen
- Level: Main
- Dimensions: 3.81 x 2.13
Living room
- Level: Main
- Dimensions: 5.41 x 3.12
Other
- Level: Main
- Dimensions: 1.78 x 1.6
Utility room
- Level: Basement
- Dimensions: 11.28 x 5.36
Heating
- Forced Air, Wood
Cooling
- Central Air
Features
- None
- Basement: Unfinished
- Has fireplace: Yes
- Fireplace features: Wood Burning
Interior area
- Living area range: 1100-1500 null
Video & virtual tour
Property
Parking
- Total spaces: 3
- Parking features: Garage
- Has garage: Yes
Features
- Stories: 2
- Pool features: None
Lot
- Size: 2,349 Square Feet
Details
- Additional structures: Fence - Full
- Parcel number: 044950069
Construction
Type & style
- Home type: SingleFamily
- Property subtype: Townhouse
Materials
- Vinyl Siding
- Foundation: Concrete
- Roof: Asphalt Shingle
Utilities & green energy
- Sewer: Sewer
Community & HOA
Location
- Region: Ottawa
Financial & listing details
- Annual tax amount: C$3,612
- Date on market: 10/29/2026
Price history
Price history is unavailable.
Public tax history
Tax history is unavailable.
Climate risks
Neighborhood: Katimavik
Nearby schools
GreatSchools rating
No schools nearby
We couldn't find any schools near this home.


Similar homes
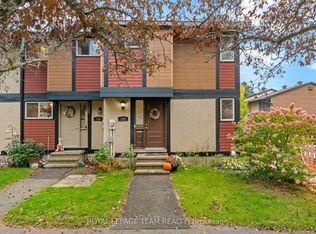
- C$524,9003 bd2 ba-- sqft253 McElroy Dr, Ottawa, ON K2L 1Y3For Sale
 MLS ID #X14106346, CANTOR REALTY CORP.. TRREB
- C$559,9004 bd4 ba-- sqft4 Berton Pl, Ottawa, ON K2L 3R8For Sale
 MLS ID #X14107042, ROYAL LEPAGE INTEGRITY REALTY. TRREB
- C$529,9004 bd2 ba-- sqft68 Sheldrake Dr E, Ottawa, ON K2L 1S8For Sale
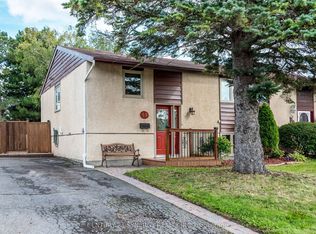 MLS ID #X13796762, CENTURY 21 SYNERGY REALTY INC.. TRREB
- C$625,0003 bd2 ba-- sqft57 Chickasaw Cres, Ottawa, ON K2M 1M9For Sale
 MLS ID #X14149386, ROYAL LEPAGE INTEGRITY REALTY. TRREB
