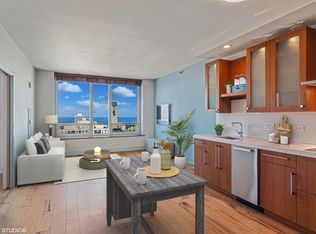
Welcome to your elevated retreat in the heart of River North. This immaculate, 2 bedroom corner residence sits high above the city, offering one of the most sought-after views in the building. Sweeping lake and skyline vistas with all day sunlight and beautiful city views. Inside, the home flows effortlessly with a contemporary open chef's kitchen designed for both everyday living and entertaining. Pristine espresso cabinetry, a generous island with seating, and sleek finishes make this the natural gathering place for friends and family. The smart split-bedroom layout offers exceptional privacy, with two spacious bedrooms ideal for hosting guests or creating a dedicated work-from-home space. Nice sized bathrooms featuring a walk-in shower and a deep 6ft. soaking tub, while in-unit laundry adds everyday convenience. The building delivers true full-service living with a 24hr. door staff, fitness center, outdoor pool and sundeck, party room, conference space, dry cleaning services, and package delivery straight to your door! Everything has been designed to simplify your life and elevate your day-to-day. Step outside and you're instantly immersed in the best of River North: World-class dining, galleries, theaters, shopping along the Magnificent Mile, riverwalk strolls, and easy access to the Loop. Public transportation is right outside your door, and expressways are minutes away, making every corner of Chicago effortlessly accessible. This is city living at its finest.. Sun filled, stylish, and surrounded by the energy that makes River North one of Chicago's most vibrant neighborhoods.
Contingent
$450,000
33 W Ontario St APT 26A, Chicago, IL 60654
2beds
--sqft
Condominium, Single Family Residence
Built in 2003
-- sqft lot
$450,200 Zestimate®
$--/sqft
$1,195/mo HOA
What's special
Sleek finishesTwo spacious bedroomsNice sized bathroomsSmart split-bedroom layoutOutdoor pool and sundeckBeautiful city viewsGenerous island with seating
- 159 days |
- 10 |
- 0 |
Zillow last checked:
Listing updated:
Listed by:
James Gurick 773-549-1855,
Baird & Warner
Source: MRED as distributed by MLS GRID,MLS#: 12555583
Facts & features
Interior
Bedrooms & bathrooms
- Bedrooms: 2
- Bathrooms: 2
- Full bathrooms: 2
Rooms
- Room types: Walk In Closet
Primary bedroom
- Features: Flooring (Carpet), Window Treatments (Blinds), Bathroom (Full)
- Level: Main
- Area: 180 Square Feet
- Dimensions: 12X15
Bedroom 2
- Features: Flooring (Carpet), Window Treatments (Blinds)
- Level: Main
- Area: 160 Square Feet
- Dimensions: 10X16
Kitchen
- Features: Kitchen (Eating Area-Breakfast Bar, Island)
- Level: Main
- Area: 112 Square Feet
- Dimensions: 8X14
Living room
- Features: Flooring (Hardwood), Window Treatments (Blinds)
- Level: Main
- Area: 380 Square Feet
- Dimensions: 19X20
Walk in closet
- Level: Main
- Area: 16 Square Feet
- Dimensions: 4X4
Heating
- Natural Gas, Forced Air
Cooling
- Central Air
Appliances
- Included: Range, Microwave, Dishwasher, Freezer, Washer, Dryer
- Laundry: Washer Hookup, In Unit
Features
- Flooring: Hardwood
- Basement: None
Interior area
- Total structure area: 0
Property
Parking
- Total spaces: 1
- Parking features: Yes, Garage Owned, Attached, Garage
- Attached garage spaces: 1
Accessibility
- Accessibility features: No Disability Access
Details
- Additional parcels included: 17092340431422
- Parcel number: 17092340431188
- Special conditions: None
Construction
Type & style
- Home type: Condo
- Property subtype: Condominium, Single Family Residence
Materials
- Concrete
Condition
- New construction: No
- Year built: 2003
- Major remodel year: 2017
Utilities & green energy
- Sewer: Public Sewer
- Water: Lake Michigan
Community & HOA
HOA
- Has HOA: Yes
- Amenities included: Bike Room/Bike Trails, Door Person, Elevator in Residence, Exercise Room, Storage, Health Club, Party Room, Sundeck, Pool, Receiving Room, Restaurant, Service Elevator(s), Valet/Cleaner
- Services included: Heat, Air Conditioning, Water, Gas, Parking, Insurance, Doorman, Cable TV, Exercise Facilities, Pool, Exterior Maintenance, Snow Removal, Internet
- HOA fee: $1,195 monthly
Location
- Region: Chicago
Financial & listing details
- Tax assessed value: $409,670
- Annual tax amount: $9,098
- Date on market: 2/11/2026
- Ownership: Condo
Estimated market value
$450,200
$428,000 - $473,000
$3,594/mo
Price history
| Date | Event | Price |
|---|---|---|
| 5/20/2026 | Listing removed | $450,000 |
Source: MRED as distributed by MLS GRID #12555583 Report a problem | ||
| 2/25/2026 | Contingent | $450,000 |
Source:  MRED as distributed by MLS GRID #12555583 Report a problem MRED as distributed by MLS GRID #12555583 Report a problem | ||
| 2/11/2026 | Listed for sale | $450,000+3.4% |
Source: MRED as distributed by MLS GRID #12555583 Report a problem | ||
| 3/8/2020 | Listing removed | $3,200 |
Source: Baird & Warner #10640509 Report a problem | ||
| 2/19/2020 | Listed for rent | $3,200 |
Source: Baird & Warner #10640509 Report a problem | ||
| 2/7/2020 | Sold | $435,000-3.3% |
Source: MRED as distributed by MLS GRID #10593509 Report a problem | ||
| 1/15/2020 | Pending sale | $450,000 |
Source: daprile properties #10593509 Report a problem | ||
| 12/16/2019 | Price change | $450,000-2.2% |
Source: daprile properties #10593509 Report a problem | ||
| 6/2/2019 | Price change | $460,000-2.1% |
Source: daprile properties #10310020 Report a problem | ||
| 4/4/2019 | Listed for sale | $470,000+6.8% |
Source: daprile properties #10310020 Report a problem | ||
| 1/17/2007 | Sold | $440,000-21.6% |
Source: Public Record Report a problem | ||
| 2/17/2004 | Sold | $561,000 |
Source: Public Record Report a problem | ||
Public tax history
| Year | Property taxes | Tax assessment |
|---|---|---|
| 2024 | -- | $40,967 -3.2% |
| 2023 | $8,931 +2.6% | $42,331 |
| 2022 | $8,707 +2.3% | $42,331 |
| 2021 | $8,512 +2.3% | $42,331 +13.3% |
| 2020 | $8,321 +2.1% | $37,351 -7.9% |
| 2019 | $8,147 +1.7% | $40,552 |
| 2018 | $8,010 +9.8% | $40,552 +19.6% |
| 2017 | $7,298 +7.5% | $33,904 |
| 2016 | $6,791 +9.3% | $33,904 |
| 2015 | $6,213 +35.9% | $33,904 +37.6% |
| 2014 | $4,571 -6.2% | $24,635 -8% |
| 2013 | $4,873 +1.4% | $26,791 |
| 2012 | $4,808 +3.2% | $26,791 -6.8% |
| 2011 | $4,658 -9.6% | $28,747 -9.3% |
| 2010 | $5,155 +1.2% | $31,680 -3% |
| 2009 | $5,093 | $32,660 |
Find assessor info on the county website
Monthly payment
Est. payment
Payment breakdown
Explore the cost of this home by adjusting the details. Changes won't be saved.Climate risks
Neighborhood: River North
Nearby schools
GreatSchools rating
- 4/10Ogden Elementary SchoolGrades: PK-8Distance: 0.5 mi
- 1/10Wells Community Academy High SchoolGrades: 9-12Distance: 2.1 mi
Schools provided by the listing agent
- District: 299
Source: MRED as distributed by MLS GRID. This data may not be complete. We recommend contacting the local school district to confirm school assignments for this home.
- $323,6001 bd1 ba750 sqft33 W Ontario St APT 56G, Chicago, IL 60654Off Market
- $1,428,8003 bd2 ba3.2k sqft33 W Ontario St APT 56AB, Chicago, IL 60654Off Market
- $437,0002 bd2 ba1.2k sqft33 W Ontario St APT 31G, Chicago, IL 60654Sold

- $303,5001 bd1 ba700 sqft33 W Ontario St APT 48C, Chicago, IL 60654Off Market

- $--2 bd2 ba1.3k sqft33 W Ontario St APT 39ES, Chicago, IL 60654Off Market
- $493,5002 bd2 ba1.2k sqft33 W Ontario St APT 38F, Chicago, IL 60654Off Market
- $483,6002 bd2 ba1.3k sqft33 W Ontario St APT 22B, Chicago, IL 60654Off Market
- $388,8002 bd2 ba1.2k sqft33 W Ontario St APT 18H, Chicago, IL 60654Off Market
- $1,036,4003 bd2 ba3.2k sqft33 W Ontario St APT 55AB, Chicago, IL 60654Off Market
A local agent can set up tours, give advice and negotiate with sellers.
A local lender can help you make sure your offer is ready when you are.
Similar homes
- $450,0002 bd2 ba1.3k sqft33 W Ontario St APT 56F, Chicago, IL 60654Active
 MLS ID #12659402, Amir Fouad, @properties Christie's International Real Estate. MRED as distributed by MLS GRID
 - $450,0002 bd2 ba1.2k sqft400 N La Salle Dr APT 1002, Chicago, IL 60654Active
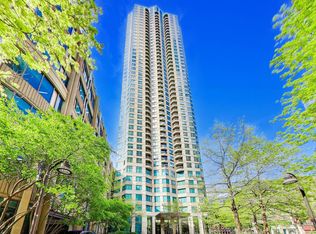 MLS ID #12672078, Paul Mancini, @properties Christie's International Real Estate. MRED as distributed by MLS GRID
 - $470,0002 bd2 ba1.3k sqft33 W Ontario St APT 57D, Chicago, IL 60654Active
 MLS ID #12688180, Ying Zhao, Parkview Properties and Invest. MRED as distributed by MLS GRID
 - $425,0002 bd2 ba1.2k sqft330 W Grand Ave APT 1906, Chicago, IL 60654Active
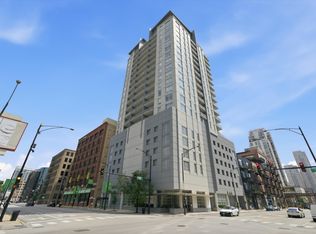 MLS ID #12696929, Matt Laricy, Americorp, Ltd. MRED as distributed by MLS GRID
 - $434,9002 bd2 ba1.1k sqft757 N Orleans St APT 909, Chicago, IL 60654ActiveMLS ID #12623316, Paul De Legge, CL3 Property Management. MRED as distributed by MLS GRID
- $415,0002 bd1 ba1k sqft303 W Ohio St #2202, Chicago, IL 60610NewMLS ID #12601961, Elizabeth Amidon, Jameson Sotheby's Intl Realty. MRED as distributed by MLS GRID
- $489,0002 bd2 ba1.1k sqft600 N Kingsbury St APT 906, Chicago, IL 60654ActiveMLS ID #12517310, Erin Booker, Engel & Voelkers Chicago North Shore. MRED as distributed by MLS GRID
- $385,0002 bd2 ba1.3k sqft10 E Ontario St APT 4304, Chicago, IL 60611NewMLS ID #12705636, Daniel Pape, HUDSON PARKER. MRED as distributed by MLS GRID
- $439,0002 bd2 ba1.2k sqft222 N Columbus Dr APT 2608, Chicago, IL 60601ActiveMLS ID #12689503, Larissa Brodsky, Compass. MRED as distributed by MLS GRID
- $519,9992 bd2 ba1.2k sqft645 N Kingsbury St APT 2202, Chicago, IL 60654ActiveMLS ID #12619503, Will Littaua, Baird & Warner. MRED as distributed by MLS GRID
- $475,0002 bd2 ba1.1k sqft201 N Westshore Dr APT 604, Chicago, IL 60601ActiveMLS ID #12693443, Layching Quek, Redfin Corporation. MRED as distributed by MLS GRID
- $439,0002 bd2 ba1.2k sqft125 S Jefferson St Unit 1904, Chicago, IL 60661ActiveMLS ID #12697378, Cindy Ji, Pearson Realty Group. MRED as distributed by MLS GRID
- $399,9002 bd2 ba1.6k sqft777 N Michigan Ave APT 2109, Chicago, IL 60611ActiveMLS ID #12699350, Mohammad Abdelrasoul, HomeSmart Realty Group. MRED as distributed by MLS GRID
- $475,0002 bd2 ba1.2k sqft474 N Lake Shore Dr APT 2605, Chicago, IL 60611ActiveMLS ID #12688911, William Finfrock, Redfin Corporation. MRED as distributed by MLS GRID
- $425,0002 bd2 ba1.2k sqft680 N Green St APT 508, Chicago, IL 60642ActiveMLS ID #12663360, Kate Gaffey, Fulton Grace Realty. MRED as distributed by MLS GRID
- $499,0002 bd2 ba-- sqft125 S Jefferson St #3204, Chicago, IL 60606ActiveMLS ID #12700440, Stephanie Absler-Orsi, RE/MAX Top Performers. MRED as distributed by MLS GRID
- $485,0003 bd2 ba1.7k sqft40 E Delaware Pl APT 1502, Chicago, IL 60611ActiveMLS ID #12678336, Jeffrey Lowe, Compass. MRED as distributed by MLS GRID
- $425,0002 bd2 ba1.5k sqft850 N Dewitt Pl APT 7K, Chicago, IL 60611ActiveMLS ID #12691981, Alexandre Stoykov, Compass. MRED as distributed by MLS GRID
- $495,9002 bd2 ba1.2k sqft474 N Lake Shore Dr APT 4205, Chicago, IL 60611ActiveMLS ID #12686981, Kenyatta Land, HomeSmart Connect LLC. MRED as distributed by MLS GRID
- $550,0002 bd2 ba1.2k sqft25 E Superior St APT 1006, Chicago, IL 60611ActiveMLS ID #12692011, Layching Quek, Redfin Corporation. MRED as distributed by MLS GRID
