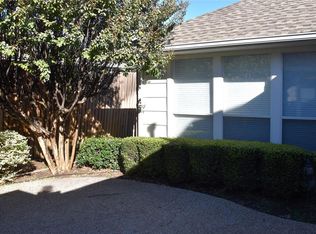
Prepare to be impressed by the space this beautifully maintained Plano half duplex has to offer! Recently refreshed with light and bright updates inside and out! Move in ready home combines comfort, functionality, and value in a fantastic location. Step inside to an oversized spacious living room filled with natural light, wood look tile flooring thru out, stunning floor to ceiling decorative gas fireplace, and formal dining area if needed. Built in speakers found in multiple rooms are an added bonus, making everyday living and entertaining even more enjoyable. The private primary suite is tucked just off the front hallway, patio window views, tray ceiling, and offers a Texas double sized walk in closet. Luxurious primary bath offers updated walk in shower, heated towel rack, stylish cabinetry and finishes. Half bath adds convenience for guests. Spacious open kitchen offers an abundance of granite counter tops, cabinetry, breakfast bar seating, triple built in wall pantry, and breakfast table seating looking outside thru the charming bay window. Seller is offering a $3500 concession for your choice of updated appliances at closing. Back hallway provides utility area with washer & dryer plus 2nd wall of pantry space or built in cabinet storage. Two secondary bedrooms with fresh updated carpet, ceiling fans and share a full hall bathroom with extra long vanity and tub-shower. Step outside to enjoy the spacious wrap around patio and backyard, perfect for entertaining, grilling, or simply relaxing. The double gate from the driveway provides convenient access for boat or trailer storage, and the grill, smoker, and chimenea will all convey with the home. Conveniently located near major highways, shopping, dining, and offers all of Today's conveniences! This home offers an incredible amount of space, abundance of storage, fresh thoughtful updates, and features that are hard to find at this price point.
Pending
$359,750
3300 Lanarc Dr, Plano, TX 75023
3beds
1,987sqft
:
Get pre-qualified$2,530/mo
Duplex, Single Family Residence
Built in 1993
5,837 Square Feet Lot
$-- Zestimate®
$181/sqft
$-- HOA
What's special
Formal dining areaCeiling fansPatio window viewsTray ceilingUpdated walk in showerHeated towel rackSpacious open kitchen
- 9 days |
- 66 |
- 4 |
Likely to sell faster than
Zillow last checked:
Listing updated:
Listed by:
Wendy Hulkowich 0498143 214-433-2614,
RE/MAX DFW Associates 972-312-9000
Source: NTREIS,MLS#: 21283113
Facts & features
Interior
Bedrooms & bathrooms
- Bedrooms: 3
- Bathrooms: 3
- Full bathrooms: 2
- 1/2 bathrooms: 1
Primary bedroom
- Features: Separate Shower, Walk-In Closet(s)
- Level: First
- Dimensions: 15 x 12
Bedroom
- Level: First
- Dimensions: 16 x 11
Bedroom
- Level: First
- Dimensions: 12 x 12
Breakfast room nook
- Level: First
- Dimensions: 19 x 11
Dining room
- Level: First
- Dimensions: 16 x 13
Kitchen
- Level: First
- Dimensions: 15 x 11
Living room
- Level: First
- Dimensions: 18 x 13
Living room
- Level: First
- Dimensions: 14 x 13
Heating
- Central, Electric
Cooling
- Central Air, Ceiling Fan(s), Electric
Appliances
- Included: Dishwasher, Electric Cooktop, Disposal
- Laundry: Laundry in Utility Room
Features
- Built-in Features, Decorative/Designer Lighting Fixtures, Eat-in Kitchen, High Speed Internet, Open Floorplan, Cable TV, Walk-In Closet(s), Wired for Sound
- Flooring: Carpet, Ceramic Tile
- Windows: Bay Window(s), Window Coverings
- Has basement: No
- Number of fireplaces: 1
- Fireplace features: Decorative, Gas Starter, Living Room
Interior area
- Total interior livable area: 1,987 sqft
Video & virtual tour
Property
Parking
- Total spaces: 2
- Parking features: Alley Access, Door-Single, Driveway, Garage, Garage Door Opener, Garage Faces Rear
- Attached garage spaces: 2
Features
- Levels: One
- Stories: 1
- Patio & porch: Front Porch, Patio
- Exterior features: Private Yard, Rain Gutters
- Pool features: None
- Fencing: Back Yard,Full,Wood
Lot
- Size: 5,837 Square Feet
- Features: Interior Lot, Sprinkler System, Few Trees
Details
- Parcel number: R0242018013A1
Construction
Type & style
- Home type: SingleFamily
- Architectural style: Traditional
- Property subtype: Duplex, Single Family Residence
- Attached to another structure: Yes
Materials
- Brick
- Foundation: Slab
- Roof: Composition
Condition
- Year built: 1993
Utilities & green energy
- Sewer: Public Sewer
- Water: Public
- Utilities for property: Sewer Available, Separate Meters, Water Available, Cable Available
Community & HOA
Community
- Features: Sidewalks
- Security: Security System, Smoke Detector(s)
- Subdivision: Kimberlea Add
HOA
- Has HOA: No
Location
- Region: Plano
Financial & listing details
- Price per square foot: $181/sqft
- Tax assessed value: $361,864
- Annual tax amount: $6,074
- Date on market: 7/15/2026
- Cumulative days on market: 23 days
- Listing terms: Cash,Conventional,FHA,VA Loan
Estimated market value
Not available
Estimated sales range
Not available
Not available
Price history
| Date | Event | Price |
|---|---|---|
| 7/15/2026 | Pending sale | $359,750$181/sqft |
Source: NTREIS #21283113 Report a problem | ||
| 7/6/2026 | Listing removed | $359,750$181/sqft |
Source: NTREIS #21283113 Report a problem | ||
| 7/1/2026 | Contingent | $359,750$181/sqft |
Source: NTREIS #21283113 Report a problem | ||
| 6/26/2026 | Listed for sale | $359,750$181/sqft |
Source: NTREIS #21283113 Report a problem | ||
Public tax history
| Year | Property taxes | Tax assessment |
|---|---|---|
| 2025 | $793 | $355,682 +10% |
| 2024 | -- | $323,347 +10% |
| 2023 | $907 -62.5% | $293,952 +10% |
| 2022 | $2,420 | $267,229 +10% |
| 2021 | $2,420 | $242,935 +0.5% |
| 2020 | $2,420 | $241,804 +7.5% |
| 2019 | $2,420 | $225,000 +4.1% |
| 2018 | $2,420 | $216,103 +5.6% |
| 2017 | $2,420 | $204,630 -0.5% |
| 2016 | $2,420 -5.6% | $205,610 +12.2% |
| 2015 | $2,564 | $183,308 +14.1% |
| 2014 | $2,564 | $160,661 -0.2% |
| 2013 | -- | $161,000 +4.5% |
| 2012 | -- | $154,000 +2.7% |
| 2011 | -- | $150,000 +1.6% |
| 2010 | -- | $147,574 -0.2% |
| 2009 | -- | $147,877 -4.6% |
| 2008 | -- | $155,000 -2.5% |
| 2007 | -- | $159,031 +102.4% |
| 2006 | -- | $78,573 +1.5% |
| 2005 | -- | $77,396 -44.7% |
| 2004 | -- | $139,903 +1.8% |
| 2003 | -- | $137,432 +1.1% |
| 2002 | -- | $136,001 +3.6% |
| 2001 | -- | $131,289 +3.6% |
| 2000 | -- | $126,775 |
Find assessor info on the county website
Monthly payment
Est. payment
Payment breakdown
Explore the cost of this home by adjusting the details. Changes won't be saved.Climate risks
Neighborhood: Kimberlea
Nearby schools
GreatSchools rating
- 8/10Wells Elementary SchoolGrades: K-5Distance: 0.3 mi
- 9/10Haggard Middle SchoolGrades: 6-8Distance: 0.8 mi
- 7/10Plano Senior High SchoolGrades: 11-12Distance: 1 mi
Schools provided by the listing agent
- Elementary: Wells
- Middle: Haggard
- High: Vines,Plano Senior
- District: Plano ISD
Source: NTREIS. This data may not be complete. We recommend contacting the local school district to confirm school assignments for this home.
- $400,2003 bd2 ba2.1k sqft3302 Lanarc Dr, Plano, TX 75023Off Market
- $462,8004 bd2 ba1.9k sqft3212 Lanarc Dr, Plano, TX 75023Off Market
- $334,9381 Square Feet3304/3306 Lanarc Dr, Plano, TX 75023Off Market
- $473,200-- bd-- ba-- sqft3304/3306 Lanarc Dr, Plano, TX 75023Off Market
- $--3 bd2 ba1.7k sqft3208 Lanarc Dr, Plano, TX 75023Sold
- $--6 bd4 ba3.1k sqft3301/3303 Lanarc Dr, Plano, TX 75023Sold
- $434,2003 bd2 ba1.5k sqft3213 Lanarc Dr, Plano, TX 75023Off Market
- $311,5003 bd2 ba1.6k sqft3307 Lanarc Dr, Plano, TX 75023Off Market
A local agent can set up tours, give advice and negotiate with sellers.
Similar homes
- $435,0004 bd2 ba2.1k sqft6816 Aimpoint Dr, Plano, TX 75023For Sale
 MLS ID #21291927, Brandon Lucido. NTREIS
 - $445,0003 bd2 ba1.7k sqft6852 High Field Trl, Plano, TX 75023For Sale
 MLS ID #21306909, Mary Anne Collins. NTREIS
 - $489,0003 bd2 ba2k sqft1520 Throwbridge Ln, Plano, TX 75023For Sale
 MLS ID #21302952, Renie Masi. NTREIS
 - $395,0003 bd2 ba1.8k sqft11000 Trestles Rd, Frisco, TX 75035For Sale
 MLS ID #21334781, Nick Good. NTREIS
 - $420,0003 bd2 ba2k sqft1617 Cherbourg Dr, Plano, TX 75075For SaleMLS ID #21277944, Brandon Watkins. NTREIS
- $362,5003 bd3 ba2.4k sqft2622 Covington Dr, Garland, TX 75040For SaleMLS ID #21232408, Karen Davis. NTREIS
- $379,0003 bd2 ba1.5k sqft2060 Arbor Creek Dr APT B, Carrollton, TX 75010For SaleMLS ID #21269648, Christina Money. NTREIS
- $340,0003 bd2 ba1.8k sqft117 Shadybrook Dr, Wylie, TX 75098For SaleMLS ID #21333979, Skyler McKinley. NTREIS
- $369,0003 bd2 ba1.9k sqft1402 Anchor Dr, Wylie, TX 75098For SaleMLS ID #21293914, Elena Echeverry. NTREIS
- $475,0004 bd3 ba2.3k sqft1504 Cloister Way, Plano, TX 75075For SaleMLS ID #21239903, Adam Franzetti. NTREIS
- $321,0002 bd3 ba1.5k sqft932 Avondale Ln, Plano, TX 75025For SaleMLS ID #21306196, Kelly Wise. NTREIS
- $497,0004 bd3 ba2.8k sqft2216 Grandview Dr, Plano, TX 75075For SaleMLS ID #21328336, Kaley Millender. NTREIS
- $390,0003 bd2 ba1.9k sqft2119 Pueblo Dr, Carrollton, TX 75006For SaleMLS ID #21325160, Eric Chen. NTREIS
- $369,9003 bd2 ba1.7k sqft3405 Ashwood Ln, Sachse, TX 75048For SaleMLS ID #21313240, Diana Pham. NTREIS
- $399,0003 bd2 ba1.7k sqft10518 Brandenberg Dr, Frisco, TX 75035For SaleMLS ID #21291253, Rusty Pierce. NTREIS
- $354,9003 bd2 ba1.8k sqft2437 Texoma Dr, Little Elm, TX 75068For SaleMLS ID #21265099, Emily Boyd. NTREIS
- $420,0003 bd3 ba2k sqft1209 Broken Arrow Trl, Carrollton, TX 75007For SaleMLS ID #21333859, Darin Davis. NTREIS
- $429,0003 bd2 ba1.8k sqft1305 Heather Brook Dr, Allen, TX 75002For SaleMLS ID #21328615, Vidya Sagar Kanakameti. NTREIS
- $469,0004 bd2 ba2.2k sqft900 Lexington Dr, Plano, TX 75075For SaleMLS ID #21045641, Hai Hoang. NTREIS
- $395,0005 bd3 ba2.8k sqft6814 Silver Lake Dr, Rowlett, TX 75089For SaleMLS ID #21335550, Becky Zeng. NTREIS
