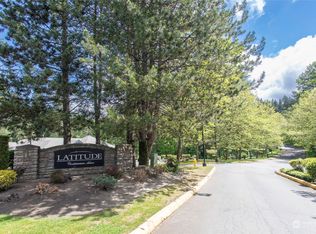
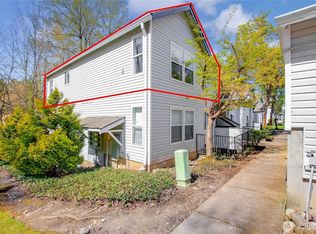
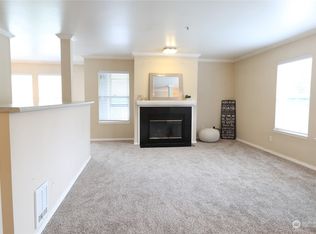
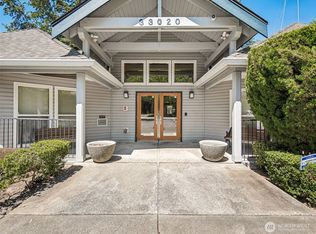
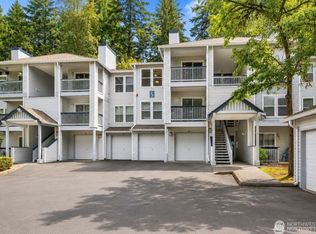
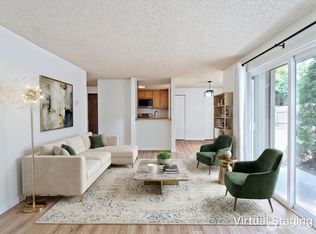
Welcome to your move in ready home. Enjoy beautiful new flooring throughout and fresh interior paint, creating a clean and inviting feel from the moment you walk in. Where mature trees, and resort style amenities provide a peaceful retreat. This ground floor corner unit offers the perfect combination of comfort, convenience, and privacy. The inviting open floor plan features a spacious living area with a cozy fireplace, creating a warm and welcoming space to relax or entertain. This home also features a private patio, which is the perfect spot to enjoy your morning coffee or unwind while taking in the community's peaceful surroundings. The detached garage provides secure parking and valuable additional storage. Enjoy access to an impressive array of amenities, including a clubhouse, outdoor swimming pool, fitness center, recreation room, and pool table. Expansive green spaces and walking paths throughout the community further enhance the tranquil, park like atmosphere. Ideally located near shopping, dining, parks, transit, and major commuter routes. This home offers easy, low maintenance living in one of Federal Way's most established communities. Whether you're a first time buyer, downsizing, or seeking an investment opportunity, this desirable corner unit residence offers an exceptional opportunity to enjoy all that Latitude has to offer. Some photos have been virtually staged to illustrate the property's potential.
Active
Listed by: CENTURY 21 North Homes Realty • Brianna Hanson
Price cut: $501 (8/11)
$231,999
33020 10th Avenue SW #X104, Federal Way, WA 98023
1beds
636sqft
Condominium
Built in 1995
-- sqft lot
$-- Zestimate®
$365/sqft
$329/mo HOA
What's special
Cozy fireplaceGround floor corner unitDetached garageMature treesPrivate patioExpansive green spacesFresh interior paint
- 89 days
- 114
- 3
Zillow last checked:
Listing updated:
Listed by:
Brianna Hanson,
CENTURY 21 North Homes Realty
Source: NWMLS as distributed by MLS GRID,MLS#: 2537790
Facts & features
Interior
Bedrooms & bathrooms
- Bedrooms: 1
- Bathrooms: 1
- Full bathrooms: 1
- Main level bathrooms: 1
- Main level bedrooms: 1
Bedroom
- Level: Main
Bathroom full
- Level: Main
Kitchen with eating space
- Level: Main
Heating
- Fireplace, Wall Furnace, Electric
Cooling
- None
Appliances
- Included: Dishwasher, Microwave, Refrigerator, Stove(s)/Range(s), Washer, Dishwasher(s), Microwave(s), Refrigerator(s), Washer(s), Water Heater: Electric, Water Heater Location: Laundry closet, Dryer-Electric
- Laundry: Electric Dryer Hookup, Washer Hookup
Features
- Flooring: Vinyl, Carpet
- Number of fireplaces: 1
- Fireplace features: Wood Burning, Main Level: 1, Fireplace
Interior area
- Total structure area: 636
- Total interior livable area: 636 sqft
Video & virtual tour
Property
Parking
- Total spaces: 1
- Parking features: Individual Garage, Off Street
- Has garage: Yes
- Covered spaces: 1
Features
- Levels: One
- Stories: 1
- Patio & porch: Dryer-Electric, End Unit, Fireplace, Ground Floor, Walk-In Closet(s), Washer, Water Heater
- Has view: Yes
- View description: Territorial
Lot
- Features: Curbs, Paved, Secluded, Sidewalk
Details
- Parcel number: 4205001660
- Special conditions: Standard
Construction
Type & style
- Home type: Condo
- Architectural style: Condo (1 Level)
- Property subtype: Condominium
Materials
- Metal/Vinyl
- Roof: Composition
Condition
- Year built: 1995
- Major remodel year: 1995
Utilities & green energy
- Electric: Company: PSE
- Sewer: Company: HOA
- Water: Company: HOA
- Utilities for property: Xfinity, Xfinity
Community & HOA
Community
- Features: Clubhouse, Fitness Center, Pool
- Subdivision: Federal Way
HOA
- Services included: Common Area Maintenance, Maintenance Grounds, Sewer, Water
- HOA fee: $329 monthly
- HOA phone: 253-927-3076
Location
- Region: Federal Way
Financial & listing details
- Price per square foot: $365/sqft
- Tax assessed value: $218,000
- Annual tax amount: $2,705
- Date on market: 6/10/2026
- Cumulative days on market: 91 days
- Listing terms: Conventional,VA Loan
- Inclusions: Dishwasher(s), Microwave(s), Refrigerator(s), Stove(s)/Range(s), Washer(s)
Estimated market value
Not available
Estimated sales range
Not available
$1,663/mo
Price history
| Date | Event | Price |
|---|---|---|
| 8/11/2026 | Price change | $231,999-0.2%$365/sqft |
Source:  NWMLS as distributed by MLS GRID #2537790 Report a problem NWMLS as distributed by MLS GRID #2537790 Report a problem | ||
| 6/11/2026 | Listed for sale | $232,500+98.8%$366/sqft |
Source: NWMLS as distributed by MLS GRID #2537790 Report a problem | ||
| 9/14/2004 | Sold | $116,950$184/sqft |
Source: Public Record Report a problem | ||
Public tax history
| Year | Property taxes | Tax assessment |
|---|---|---|
| 2025 | $2,705 +2.1% | $218,000 -6% |
| 2024 | $2,651 -5.8% | $232,000 -9.4% |
| 2023 | $2,815 +22.7% | $256,000 +10.8% |
| 2022 | $2,295 +12.4% | $231,000 +29.8% |
| 2021 | $2,042 +4.5% | $178,000 +11.3% |
| 2020 | $1,954 +7.3% | $160,000 +5.3% |
| 2019 | $1,820 +13.9% | $152,000 +10.1% |
| 2018 | $1,599 +0.5% | $138,000 +24.3% |
| 2017 | $1,591 +45.7% | $111,000 +22% |
| 2016 | $1,092 | $91,000 +13.8% |
| 2015 | $1,092 | $80,000 +8.1% |
| 2014 | $1,092 | $74,000 +25.4% |
| 2013 | $1,092 | $59,000 -1.7% |
| 2012 | -- | $60,000 -33.3% |
| 2011 | -- | $90,000 -21.1% |
| 2010 | -- | $114,000 |
| 2009 | -- | $114,000 -1.7% |
| 2007 | -- | $116,000 +5.5% |
| 2006 | -- | $110,000 +5.8% |
| 2005 | -- | $104,000 |
Find assessor info on the county website
Monthly payment
Est. payment
Payment breakdown
Explore the cost of this home by adjusting the details. Changes won't be saved.Climate risks
Neighborhood: West Campus
Nearby schools
Schools provided by the listing agent
- Elementary: Panther Lake Elem
- Middle: Illahee Jnr High
- High: Todd Beamer High
Source: NWMLS as distributed by MLS GRID. This data may not be complete. We recommend contacting the local school district to confirm school assignments for this home.
- $339,0003 bd3 ba1.2k sqft33020 10th Ave SW UNIT N201, Federal Way, WA 98023For Sale

- $299,9993 bd2 ba1.1k sqft33020 10th Ave SW UNIT I302, Federal Way, WA 98023Sold
- $298,8002 bd2 ba956 sqft33020 10th Ave SW UNIT A301, Federal Way, WA 98023Sold
- $290,0003 bd2 ba1.1k sqft33020 10th Ave SW UNIT H301, Federal Way, WA 98023Sold
Similar homes
- $219,0001 bd1 ba630 sqftLatitude Condominium, Federal Way, WA 98023Active
 MLS ID #2535921, Ramona Jones. NWMLS as distributed by MLS GRID
 - $220,0001 bd1 ba687 sqftLatitude Condominiums, Federal Way, WA 98023Active
 MLS ID #2550979, Erik Olsen. NWMLS as distributed by MLS GRID
 - $289,9502 bd2 ba903 sqftLatitude, Federal Way, WA 98023Active
 MLS ID #2576532, Janine McMaster. NWMLS as distributed by MLS GRID
 - $229,0002 bd1 ba785 sqftMaplewood Condominium, Federal Way, WA 98023Active
 MLS ID #2560594, Terena Belitz. NWMLS as distributed by MLS GRID
