MOVE RIGHT into this mint condition 4-bedroom home offering three updated full baths and a great floor plan. The modern, eat-in kitchen features granite countertops, maple cabinetry, and generous working space. Hardwood floors add warmth throughout the main living areas. The second floor has three bedrooms and a full bath. The third floor master suite includes a full bath and walk in closet, a truly private retreat. The finished lower level has a spacious family room with gas fireplace, additional full bath, laundry and an office, providing space for guests, recreation, or for working from home. A heated four-season room off the kitchen and dining room adds year round enjoyment of the yard and mature landscaping. A newly paved driveway leads to an attached two-car garage. This lovely home is in a quiet setting with convenient access to shopping, restaurants, and the university.
Pending
$395,000
3305 Almar Dr, Vestal, NY 13850
4beds
2,228sqft
Single Family Residence
Built in 1955
10,454 Square Feet Lot
$-- Zestimate®
$177/sqft
$-- HOA
What's special
Gas fireplaceAttached two-car garageThird floor master suiteGenerous working spaceGreat floor planWalk in closetModern eat-in kitchen
- 61 days |
- 82 |
- 1 |
Likely to sell faster than
Zillow last checked:
Listing updated:
Listed by:
WARREN REAL ESTATE (FRONT STREET) 607-235-3333,
Suzanne L. Krause
Source: GBMLS,MLS#: 333898 Originating MLS: Greater Binghamton Association of REALTORS
Originating MLS: Greater Binghamton Association of REALTORSFacts & features
Interior
Bedrooms & bathrooms
- Bedrooms: 4
- Bathrooms: 3
- Full bathrooms: 3
Primary bedroom
- Level: Third
- Dimensions: 21'5" x 7'1"
Bedroom
- Level: Second
- Dimensions: 11'9" x 15'4"
Bedroom
- Level: Second
- Dimensions: 16'2" x 10'5"
Bedroom
- Level: Second
- Dimensions: 12'7" x 12'7"
Primary bathroom
- Level: Third
- Dimensions: 9'7" x 7'3"
Bathroom
- Level: Second
- Dimensions: 8'3" x 7'6"
Bathroom
- Level: Lower
- Dimensions: 8'4" x 3'
Bonus room
- Level: First
- Dimensions: 4 season 11'10" x 15'6"
Dining room
- Level: First
- Dimensions: in kit
Dining room
- Level: First
- Dimensions: 11'9" x 9'10"
Family room
- Level: Lower
- Dimensions: 15'4" x 19'11"
Kitchen
- Level: First
- Dimensions: 11'9" x 13'8"
Laundry
- Level: Lower
- Dimensions: 11'2" x 8'2"
Living room
- Level: First
- Dimensions: 13'8" x 23'8"
Office
- Level: Lower
- Dimensions: 11'2" x 10'10"
Heating
- Forced Air
Cooling
- Central Air
Appliances
- Included: Dryer, Dishwasher, Free-Standing Range, Disposal, Gas Water Heater, Microwave, Range, Refrigerator, Water Softener, Washer
- Laundry: Washer Hookup, Dryer Hookup
Features
- Skylights, Walk-In Closet(s)
- Flooring: Carpet, Hardwood, Tile
- Windows: Insulated Windows, Skylight(s)
- Basement: Walk-Out Access
- Number of fireplaces: 1
- Fireplace features: Family Room, Gas
Interior area
- Total interior livable area: 2,228 sqft
- Finished area above ground: 1,649
- Finished area below ground: 579
Video & virtual tour
Property
Parking
- Total spaces: 2
- Parking features: Basement, Two Car Garage
- Attached garage spaces: 2
Features
- Levels: Multi/Split
- Exterior features: Landscaping, Mature Trees/Landscape
Lot
- Size: 10,454 Square Feet
- Dimensions: 85 x 112
- Features: Level, Landscaped
Details
- Parcel number: 03480015801900030020000000
- Zoning: res
- Zoning description: res
Construction
Type & style
- Home type: SingleFamily
- Architectural style: Split Level
- Property subtype: Single Family Residence
Materials
- Cedar
- Foundation: Basement
Condition
- Year built: 1955
Utilities & green energy
- Sewer: Public Sewer
- Water: Public
- Utilities for property: Cable Available
Community & HOA
Location
- Region: Vestal
Financial & listing details
- Price per square foot: $177/sqft
- Tax assessed value: $299,400
- Annual tax amount: $8,446
- Date on market: 6/11/2026
- Listing agreement: Exclusive Right To Sell
- Inclusions: CARBON MONOXIDE DETECTOR, LIGHTING FIXTURE, MIRRORS-Perm affixed, SHELVING-Builtin/affixed, SMOKE DETECTORS, WINDOW TREATMENTS-SOME
- Ownership: OWNER
Estimated market value
Not available
Estimated sales range
Not available
Not available
Price history
| Date | Event | Price |
|---|---|---|
| 7/18/2026 | Pending sale | $395,000$177/sqft |
Source:  GBMLS #333898 Report a problem GBMLS #333898 Report a problem | ||
| 6/14/2026 | Contingent | $395,000$177/sqft |
Source: GBMLS #333898 Report a problem | ||
| 6/11/2026 | Listed for sale | $395,000$177/sqft |
Source: GBMLS #333898 Report a problem | ||
Public tax history
| Year | Property taxes | Tax assessment |
|---|---|---|
| 2025 | -- | $299,400 +5% |
| 2024 | -- | $285,100 +10% |
| 2023 | -- | $259,100 +15% |
| 2022 | -- | $225,300 +7% |
| 2021 | -- | $210,500 +10% |
| 2020 | -- | $191,300 |
| 2019 | -- | $191,300 |
| 2018 | -- | $191,300 |
| 2017 | $6,165 +6.5% | $191,300 |
| 2016 | $5,788 | $191,300 |
| 2015 | $5,788 | $191,300 |
| 2014 | $5,788 | $191,300 |
| 2013 | -- | $191,300 -3% |
| 2012 | -- | $197,200 -5% |
| 2011 | -- | $207,500 |
| 2010 | -- | $207,500 |
| 2009 | -- | $207,500 +2781.9% |
| 2008 | -- | $7,200 |
| 2007 | -- | $7,200 |
| 2006 | -- | $7,200 |
| 2005 | -- | $7,200 |
| 2004 | -- | $7,200 +5.1% |
| 2003 | -- | $6,850 |
| 2002 | -- | $6,850 |
| 2001 | -- | $6,850 |
| 2000 | -- | $6,850 |
Find assessor info on the county website
Monthly payment
Climate risks
Neighborhood: 13850
Nearby schools
GreatSchools rating
- 9/10African Road Elementary SchoolGrades: K-5Distance: 1 mi
- 7/10Vestal Middle SchoolGrades: 6-8Distance: 1 mi
- 8/10Vestal Senior High SchoolGrades: 9-12Distance: 2.7 mi
Schools provided by the listing agent
- Elementary: African Road
- District: Vestal
Source: GBMLS. This data may not be complete. We recommend contacting the local school district to confirm school assignments for this home.
- $302,4004 bd1 ba2.3k sqft3301 Almar Dr, Vestal, NY 13850Off Market
- $339,7004 bd1 ba2.5k sqft3309 Almar Dr, Vestal, NY 13850Off Market
- $166,1002 bd1 ba1.3k sqft325 S Jensen Rd, Vestal, NY 13850Off Market
- $255,9003 bd1 ba2k sqft401 S Jensen Rd, Vestal, NY 13850Off Market
- $370,0005 bd3 ba3.2k sqft3304 Almar Dr, Vestal, NY 13850Sold
- $338,7003 bd1 ba2.1k sqft3313 Almar Dr, Vestal, NY 13850Off Market
- $311,6003 bd2 ba2.2k sqft405 S Jensen Rd, Vestal, NY 13850Off Market
- $223,2003 bd1 ba1.6k sqft321 S Jensen Rd, Vestal, NY 13850Off Market
A local agent can set up tours, give advice and negotiate with sellers.
Similar homes
- $430,0004 bd3 ba2.6k sqft508 Princeton Dr, Vestal, NY 13850For Sale
 MLS ID #337218, Penny D Pelletier, Listing by: CENTURY 21 NORTH EAST. GBMLS
 - $399,9003 bd3 ba2.4k sqft368 Pierce Hill Rd, Vestal, NY 13850For Sale
 MLS ID #336323, Nahid Neoaz, Listing by: EXIT REALTY HOMEWARD BOUND. GBMLS
 - $357,0004 bd3 ba2.6k sqft1915 State Route 26, Vestal, NY 13850For Sale
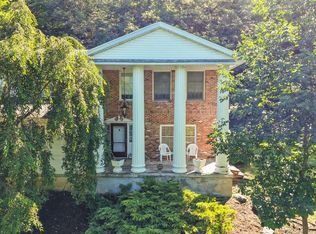 MLS ID #337296, Lisa Norton, Listing by: HOWARD HANNA. GBMLS
 - $345,0003 bd2 ba2.5k sqft135 N Meadowbrook Ln, Vestal, NY 13850For Sale
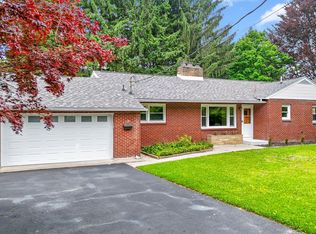 MLS ID #336212, Debbie L Ryer, Listing by: NORA M. E. DAVIS REAL ESTATE. GBMLS
 - $375,0004 bd3 ba2.1k sqft581 Sequoia Ln, Vestal, NY 13850For SaleMLS ID #336820, Thi A Dinh, Listing by: EXIT REALTY HOMEWARD BOUND. GBMLS
- $469,0004 bd3 ba2.1k sqft4504 Oxford Pl, Vestal, NY 13850For SaleMLS ID #335475, Debbie L Ryer, Listing by: NORA M. E. DAVIS REAL ESTATE. GBMLS
- $350,0004 bd2 ba1.8k sqft932 Chestnut Ln, Vestal, NY 13850For SaleMLS ID #337221, Derek Schoenfeldt, Listing by: HOWARD HANNA. GBMLS
- $439,0004 bd3 ba2.9k sqft412 Jodie Dr, Vestal, NY 13850For SaleMLS ID #336188, Aaron Bennett, Listing by: SALL REAL ESTATE. GBMLS
- $465,0004 bd4 ba3k sqft256 Knight Rd, Vestal, NY 13850For SaleMLS ID #337305, Theresa Rathke, Listing by: THERESA RATHKE. GBMLS
- $259,9003 bd2 ba1.7k sqft145 Andrews Rd, Vestal, NY 13850For SaleMLS ID #337040, Daniel Schmitt, Listing by: CENTURY 21 NORTH EAST. GBMLS
- $549,0004 bd3 ba3.2k sqft3852 Pembrooke Ln, Vestal, NY 13850For SaleMLS ID #336481, Christine Siock, Listing by: WARREN REAL ESTATE (FRONT STREET). GBMLS
- $399,0003 bd4 ba2.2k sqft34 Matthews St, Binghamton, NY 13905For SaleMLS ID #337261, Laura Melville, Listing by: WARREN REAL ESTATE (FRONT STREET). GBMLS
- $320,0004 bd3 ba2.6k sqft2700 Ward Ave, Endwell, NY 13760For SaleMLS ID #335465, Gloria Parkes, Listing by: HOWARD HANNA. GBMLS
- $350,0005 bd3 ba2.8k sqft2 Somerset Dr, Endicott, NY 13760For SaleMLS ID #337382, Dunja Hadziabdic, Listing by: CENTURY 21 NORTH EAST. GBMLS
- $409,0004 bd4 ba2.9k sqft1105 Elton Dr, Endicott, NY 13760For SaleMLS ID #336576, Bonnie R. Brown, Listing by: HOWARD HANNA. GBMLS
- $290,0003 bd2 ba1.8k sqft129 Castleman Rd, Vestal, NY 13850For SaleMLS ID #337138, Maureen (Mimi) Gorman, Listing by: EXIT REALTY HOMEWARD BOUND. GBMLS
- $450,0004 bd3 ba2.7k sqft21 Murray St, Binghamton, NY 13905For SaleMLS ID #337197, Shannon Quinlivan, Listing by: eXp REALTY. GBMLS
- $359,9004 bd4 ba2.7k sqft71 Laurel Ave, Binghamton, NY 13905For SaleMLS ID #336419, Daniel Thomas Williams, Listing by: WARREN REAL ESTATE (FRONT STREET). GBMLS
- $475,0004 bd4 ba2.7k sqft2705 Magnolia St, Endwell, NY 13760For SaleMLS ID #337219, Jenifer L. Sopko, Listing by: WARREN REAL ESTATE (Vestal). GBMLS
- $250,0003 bd2 ba1.7k sqft1629 Rita Rd, Vestal, NY 13850For SaleMLS ID #337176, Mohammad Hoque, Listing by: EXIT REALTY HOMEWARD BOUND. GBMLS
