Corner units are a rare find in these sought-after buildings, and this bright main-floor unit in the private southeast corner delivers. It has extra square footage, a den, and more windows than a standard unit, so natural light fills the space all day. A spacious foyer with a front closet, modern flooring and fresh paint welcomes you home. Down the hall are two well-appointed bedrooms. The oversized primary suite has a walk-in closet and a 3-piece ensuite with a walk-in shower and a new comfort-height toilet. This wing also includes a 4-piece guest bath, extra storage, and a dedicated laundry room with a stackable washer/dryer and space for a small freezer. The open-concept living area feels airy and inviting, with a neutral palette and PVC windows that let in plenty of sunshine. The living room flows into the dining area, and a cozy den sits along the north wall. The recently updated kitchen has crisp white cabinetry, updated countertops and recessed lighting. A stylish island adds storage and connects the kitchen to the dining room. Step through the patio door onto the newly rebuilt southeast-facing balcony, which overlooks the beautifully landscaped courtyard and is the perfect spot for morning coffee. Building amenities include elevators, underground parking, individual storage units, a fitness and recreation room, guest entertaining spaces and more. Units in this complex are in high demand and don't last long. Book your private showing today!
Active under contract
C$329,900
331 Macoun Drive #110, Swift Current, SK S9H 0A1
2beds
2baths
1,140sqft
Condominium, Apartment
Built in 1997
-- sqft lot
$-- Zestimate®
C$289/sqft
C$568/mo HOA
What's special
Modern flooringFresh paintTwo well-appointed bedroomsOversized primary suiteWalk-in closetExtra storageNeutral palette
- 23 days
- 6
- 0
Zillow last checked:
Listing updated:
Listed by:
Bobbi Tienkamp,
RE/MAX of Swift Current
Source: Saskatchewan REALTORS® Association,MLS®#: SK050966Originating MLS®#: Saskatchewan REALTORS Association
Facts & features
Interior
Bedrooms & bathrooms
- Bedrooms: 2
- Bathrooms: 2
Primary bedroom
- Description: Flooring: Carpet
- Level: Main
- Dimensions: 14.00 x 10.90
Bedroom
- Description: Flooring: Carpet
- Level: Main
- Dimensions: 12.50 x 9.00
Bathroom
- Description: Flooring: Linoleum
- Features: Four Piece Bathroom
- Level: Main
- Dimensions: 5.00 x 8.90
Other
- Description: Flooring: Linoleum
- Level: Main
- Dimensions: 5.10 x 5.70
Dining room
- Description: Flooring: Linoleum
- Level: Main
- Dimensions: 9.50 x 13.00
Foyer
- Description: Flooring: Linoleum
- Level: Main
Kitchen
- Description: Flooring: Linoleum
- Level: Main
- Dimensions: 9.50 x 9.10
Laundry
- Description: Flooring: Linoleum
- Level: Main
- Dimensions: 5.30 x 6.50
Living room
- Description: Flooring: Carpet
- Level: Main
- Dimensions: 15.00 x 12.00
Heating
- Baseboard, Forced Air, Hot Water, Natural Gas
Cooling
- Central Air
Appliances
- Included: Gas Water Heater, Dryer, Dishwasher, Microwave, Refrigerator, Stove, Washer
- Laundry: In Unit
Features
- Elevator, Intercom, Kitchen Exhaust Fan, Window Treatments
- Windows: Window Treatments
- Basement: Other
Interior area
- Total interior livable area: 1,140 sqft
Video & virtual tour
Property
Parking
- Total spaces: 1
- Parking features: Asphalt, Concrete, Driveway, Underground, Heated Garage, Garage Door Opener
- Has garage: Yes
- Covered spaces: 1
- Has uncovered spaces: Yes
- Details: Asphalt, Concrete Drive,
Accessibility
- Accessibility features: Wheelchair Access
Features
- Patio & porch: Balcony, Patio
- Has view: Yes
- View description: Garden
Lot
- Size: 348 Square Feet
- Features: Corner Lot
Details
- Other equipment: Intercom
Construction
Type & style
- Home type: Condo
- Property subtype: Condominium, Apartment
- Attached to another structure: Yes
Materials
- Vinyl Siding, Wood Frame
- Roof: Asphalt,Shingle
Condition
- Year built: 1997
Community & HOA
Community
- Features: Elevator, Fitness Center
- Subdivision: Trail
HOA
- Has HOA: Yes
- Amenities included: Recreation Room
- Services included: Common Area Maintenance, Heat, Insurance, Maintenance Grounds, Maintenance Structure, Reserve Fund, Sewer, Snow Removal, Trash, Water
- HOA fee: C$568 monthly
- HOA phone: 306-773-4624
Location
- Region: Swift Current
Financial & listing details
- Price per square foot: C$289/sqft
- Annual tax amount: C$2,850
- Date on market: 10/10/2026
- Ownership: Condominium
Price history
| Date | Event | Price |
|---|---|---|
| 10/15/2026 | Contingent | C$329,900C$289/sqft |
Source: Saskatchewan REALTORS® Association #SK050966 Report a problem | ||
| 10/13/2026 | Listed for sale | C$329,900C$289/sqft |
Source: Saskatchewan REALTORS® Association #SK050966 Report a problem | ||
Public tax history
Tax history is unavailable.
Climate risks
Neighborhood: S9H
Nearby schools
GreatSchools rating
No schools nearby
We couldn't find any schools near this home.
- C$312,9002 bd2 ba1.1k sqft230 Lister Kaye Cres #103, Swift Current, SK S9H0A2For Sale

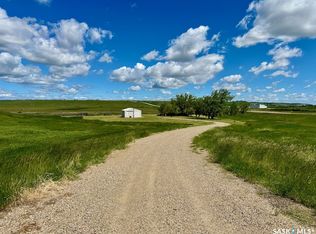
- C$599,000-- bd-- ba-- sqftRural Address Swift, Current, SK S9H4L7For Sale
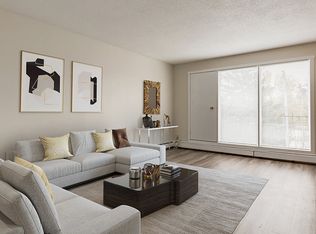
- C$---- bd1 ba361 sqft510 Robert St E #0B-1BA-361SQFT, Swift Current, SK S9H2A7Off Market
- C$--2 bd1 ba736 sqft510 Robert St E #2B-1BA-736SQFT, Swift Current, SK S9H2A7Off Market
Similar homes
- C$312,9002 bd2 ba1.1k sqft230 Lister Kaye Crescent #103, Swift Current, SK S9H 0A2For SaleMLS ID #SK050344, Erin Christopher, Real Broker SK Ltd.. Saskatchewan REALTORS® Association
- C$327,5004 bd2 ba1k sqft801 Lorne Street W, Swift Current, SK S9H 0J8For Sale
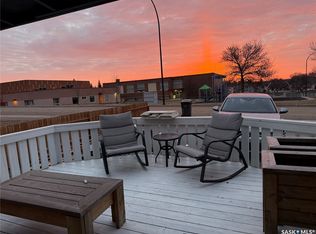 MLS ID #SK050879, Sarah Davidson, Davidson Realty Group. Saskatchewan REALTORS® Association
- C$329,0003 bd2 ba857 sqft23 Weaver Crescent, Swift Current, SK S9H 4B8For Sale
 MLS ID #SK051496, Bobbi Tienkamp, RE/MAX of Swift Current. Saskatchewan REALTORS® Association
- C$300,0004 bd2 ba1k sqft810 11th Avenue NE, Swift Current, SK S9H 2V4For Sale
 MLS ID #SK051392, Teena Klein, RE/MAX of Swift Current. Saskatchewan REALTORS® Association
