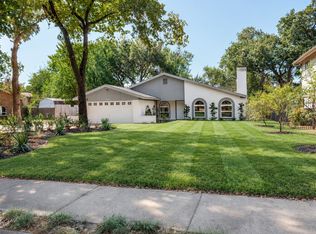
Welcome to this stunning, single-story home on a corner lot in desirable HEB ISD, within walking distance of Bedford Junior High. Completely remodeled, with an open-concept layout, this beautiful 4-bedroom, 3-bathroom home offers 3 living areas and 2 dining spaces with plenty of room to gather, entertain, or spread out. The gorgeous kitchen is the heart of the home, featuring a large island with seating, glass-front cabinets, an induction cooktop, and abundant storage. Two spacious living areas create an open flow, ideal for entertaining, with one featuring a cozy wood-burning fireplace and built-in storage. A front formal area offers flexible space for a sitting room or home office. The oversized primary suite is a true retreat, with a beautifully appointed bathroom featuring a soaking tub and separate shower, plus two walk-in closets. Out back, enjoy a 10' diving pool, a large patio, and a grassed side yard, perfect for both relaxing and hosting. This home has been extensively maintained and updated; new roof, decking, and gutters (November 2025), Pella windows (2021), pool resurfaced (2019) with a Pentair pool boost pump (2022), new water heater (2025), new dedicated 20-amp circuit with soffit outlets for holiday lighting (2025), updated closet lighting, new dryer exhaust venting, and new back patio electrical and plumbing. Set on a 0.27-acre corner lot, this exceptional home combines timeless updates with impeccable care. It’s also conveniently located near easy highway access, shopping, and dining. You don't want to miss this rare opportunity in one of Bedford's most established neighborhoods!
Pending
$649,000
3313 Bobwhite Dr, Bedford, TX 76021
4beds
2,960sqft
Single Family Residence
Built in 1977
0.27 Acres Lot
$-- Zestimate®
$219/sqft
$6/mo HOA
What's special
Cozy wood-burning fireplaceStunning single-story homeGrassed side yardBuilt-in storageLarge patioCorner lotSoaking tub
- 54 days
- 220
- 5
Likely to sell faster than
Zillow last checked:
Listing updated:
Listed by:
Angela Wadsworth 0673639 972-375-2790,
eXp Realty LLC 888-519-7431
Source: NTREIS,MLS#: 21367163
Facts & features
Interior
Bedrooms & bathrooms
- Bedrooms: 4
- Bathrooms: 3
- Full bathrooms: 3
Primary bedroom
- Features: Ceiling Fan(s), Dual Sinks, En Suite Bathroom, Separate Shower, Walk-In Closet(s)
- Level: First
- Dimensions: 16 x 19
Bedroom
- Features: Ceiling Fan(s)
- Level: First
- Dimensions: 12 x 12
Bedroom
- Features: Ceiling Fan(s)
- Level: First
- Dimensions: 12 x 12
Bedroom
- Level: First
- Dimensions: 16 x 11
Breakfast room nook
- Features: Ceiling Fan(s)
- Level: First
- Dimensions: 12 x 9
Family room
- Features: Ceiling Fan(s)
- Level: First
- Dimensions: 19 x 14
Other
- Level: First
- Dimensions: 7 x 7
Other
- Features: Separate Shower
- Level: First
- Dimensions: 7 x 11
Kitchen
- Features: Breakfast Bar, Built-in Features, Eat-in Kitchen, Kitchen Island, Stone Counters
- Level: First
- Dimensions: 19 x 26
Laundry
- Features: Built-in Features
- Level: First
- Dimensions: 10 x 7
Living room
- Features: Built-in Features, Ceiling Fan(s), Fireplace
- Level: First
- Dimensions: 21 x 16
Office
- Features: Ceiling Fan(s)
- Level: First
- Dimensions: 13 x 11
Heating
- Central, Electric
Cooling
- Central Air, Ceiling Fan(s), Electric
Appliances
- Included: Dishwasher, Electric Cooktop, Electric Oven, Electric Water Heater, Disposal, Microwave
- Laundry: Washer Hookup, Electric Dryer Hookup, Laundry in Utility Room
Features
- Decorative/Designer Lighting Fixtures, Eat-in Kitchen, High Speed Internet, Kitchen Island, Open Floorplan, Cable TV, Walk-In Closet(s)
- Flooring: Vinyl
- Windows: Bay Window(s), Window Coverings
- Has basement: No
- Number of fireplaces: 1
- Fireplace features: Living Room, Wood Burning
Interior area
- Total interior livable area: 2,960 sqft
Video & virtual tour
Property
Parking
- Total spaces: 2
- Parking features: Door-Single, Driveway, Garage, Garage Door Opener, Garage Faces Side
- Attached garage spaces: 2
Features
- Levels: One
- Stories: 1
- Patio & porch: Covered, Front Porch, Patio
- Exterior features: Rain Gutters
- Pool features: Diving Board, Gunite, In Ground, Pool
- Fencing: Back Yard,Wood
Lot
- Size: 0.27 Acres
- Features: Corner Lot, Interior Lot, Landscaped, Subdivision, Sprinkler System
Details
- Parcel number: 02290839
Construction
Type & style
- Home type: SingleFamily
- Architectural style: Ranch,Tudor,Detached
- Property subtype: Single Family Residence
- Attached to another structure: Yes
Materials
- Brick
- Foundation: Slab
- Roof: Composition
Condition
- Resale
- Year built: 1977
Utilities & green energy
- Sewer: Public Sewer
- Water: Public
- Utilities for property: Electricity Connected, Sewer Available, Underground Utilities, Water Available, Cable Available
Community & HOA
Community
- Features: Curbs, Sidewalks
- Security: Smoke Detector(s)
- Subdivision: Quail Crest Estates
HOA
- Has HOA: Yes
- Services included: Association Management
- HOA fee: $75 annually
- HOA name: Quail Crest Hoa
- HOA phone: 817-909-7884
Location
- Region: Bedford
Financial & listing details
- Price per square foot: $219/sqft
- Tax assessed value: $618,230
- Annual tax amount: $12,480
- Date on market: 8/28/2026
- Cumulative days on market: 48 days
- Listing terms: Cash,Conventional,FHA,VA Loan
- Exclusions: Refrigerators
Estimated market value
Not available
Estimated sales range
Not available
Not available
Price history
| Date | Event | Price |
|---|---|---|
| 9/27/2026 | Pending sale | $649,000$219/sqft |
Source: NTREIS #21367163 Report a problem | ||
| 9/20/2026 | Contingent | $649,000$219/sqft |
Source: NTREIS #21367163 Report a problem | ||
| 8/28/2026 | Listed for sale | $649,000+18.2%$219/sqft |
Source: NTREIS #21367163 Report a problem | ||
| 3/31/2023 | Sold | -- |
Source: NTREIS #20258275 Report a problem | ||
| 2/24/2023 | Pending sale | $549,000$185/sqft |
Source: NTREIS #20258275 Report a problem | ||
| 2/21/2023 | Contingent | $549,000$185/sqft |
Source: NTREIS #20258275 Report a problem | ||
| 2/19/2023 | Listed for sale | $549,000+15.6%$185/sqft |
Source: NTREIS #20258275 Report a problem | ||
| 12/23/2020 | Sold | -- |
Source: Agent Provided Report a problem | ||
| 12/8/2020 | Pending sale | $475,000$160/sqft |
Source: Keller Williams Urban Dallas #14477797 Report a problem | ||
| 12/2/2020 | Listed for sale | $475,000$160/sqft |
Source: Keller Williams Urban Dallas #14477797 Report a problem | ||
Public tax history
| Year | Property taxes | Tax assessment |
|---|---|---|
| 2025 | $10,534 -0.1% | $618,230 |
| 2024 | $10,543 -10.9% | $618,230 +0.2% |
| 2023 | $11,836 +15.4% | $617,124 +31.4% |
| 2022 | $10,256 -4.1% | $469,561 +0.8% |
| 2021 | $10,699 +25.2% | $465,915 +28.4% |
| 2020 | $8,545 +173.4% | $362,761 +3.4% |
| 2019 | $3,125 +52.4% | $350,893 +13.9% |
| 2018 | $2,051 -31.5% | $308,127 +2.1% |
| 2017 | $2,993 +1.7% | $301,935 +3.3% |
| 2016 | $2,943 -2.7% | $292,270 +26.3% |
| 2015 | $3,026 | $231,500 |
| 2014 | $3,026 | $231,500 |
| 2013 | -- | $231,500 +2.4% |
| 2012 | -- | $226,000 +3.4% |
| 2011 | -- | $218,500 +3.9% |
| 2010 | -- | $210,300 +5.4% |
| 2009 | -- | $199,600 |
| 2008 | -- | $199,600 |
| 2007 | -- | $199,600 |
| 2006 | -- | $199,600 |
| 2005 | -- | $199,600 |
| 2004 | -- | $199,600 |
| 2003 | -- | $199,600 +1.8% |
| 2002 | -- | $196,000 +14.3% |
| 2001 | -- | $171,500 +6.3% |
| 2000 | -- | $161,400 |
Find assessor info on the county website
Monthly payment
Est. payment
Payment breakdown
Explore the cost of this home by adjusting the details. Changes won't be saved.Climate risks
Neighborhood: Quail Crest Estates
Nearby schools
Schools provided by the listing agent
- Elementary: Bedfordhei
- Middle: Bedford
- High: Bell
- District: Hurst-Euless-Bedford ISD
Source: NTREIS. This data may not be complete. We recommend contacting the local school district to confirm school assignments for this home.
Similar homes
- $445,0004 bd2 ba2.4k sqft2108 Oakmeadow Pl, Bedford, TX 76021For Sale
 MLS ID #21398944, Charles Brown. NTREIS
 - $832,5005 bd3 ba3.3k sqft3511 Woodcrest Ct, Colleyville, TX 76034For Sale
 MLS ID #21393437, Brianna Elliston. NTREIS
 - $765,0005 bd4 ba2.9k sqft501 Green Meadow St N, Colleyville, TX 76034For Sale
 MLS ID #21384904, Courtney Morris. NTREIS
 - $460,0004 bd2 ba2k sqft3004 Raintree Ct, Bedford, TX 76021For Sale
 MLS ID #21384409, Aalia Zaman. NTREIS
