Fresh, clean, and move-in ready! This charming home feautres comfortable living space with LVP flooring throughout the main areas. The inviting living room features a tray ceiling and plenty of natural light, while the kitchen and dining area offer a spacious open layout with a beautiful bay window. The primary suite includes a full bath and ample closet space. Enjoy relaxing on the covered front porch or entertaining on the back deck overlooking a peaceful yard with no neighbors behind. Conveniently located near Ft. Campbell, shopping, and dining, this home combines comfort, convenience, and charm!
Under contract - showing
$275,000
3317 S Senseney Cir, Clarksville, TN 37042
3beds
1,425sqft
Single Family Residence, Residential
Built in 2003
10,018 Square Feet Lot
$-- Zestimate®
$193/sqft
$-- HOA
What's special
Peaceful yardCovered front porchSpacious open layoutNatural lightAmple closet spaceBack deckLvp flooring
- 292 days |
- 12 |
- 0 |
Zillow last checked:
Listing updated:
Listed by:
Nicole Gardner 615-507-4065,
Southern Roots Properties 615-420-7320
Source: RealTracs MLS as distributed by MLS GRID,MLS#: 3042041
Facts & features
Interior
Bedrooms & bathrooms
- Bedrooms: 3
- Bathrooms: 2
- Full bathrooms: 2
- Main level bedrooms: 3
Heating
- Heat Pump
Cooling
- Central Air, Electric
Appliances
- Included: Electric Oven, Dishwasher, Microwave, Refrigerator
Features
- Flooring: Carpet, Tile
- Basement: Crawl Space
Interior area
- Total structure area: 1,425
- Total interior livable area: 1,425 sqft
- Finished area above ground: 1,425
Property
Parking
- Total spaces: 2
- Parking features: Attached
- Attached garage spaces: 2
Features
- Levels: One
- Stories: 2
- Patio & porch: Deck
Lot
- Size: 10,018 Square Feet
Details
- Parcel number: 063019D A 07400 00003019D
- Special conditions: Standard
Construction
Type & style
- Home type: SingleFamily
- Property subtype: Single Family Residence, Residential
Materials
- Brick
- Roof: Shingle
Condition
- New construction: No
- Year built: 2003
Utilities & green energy
- Sewer: Public Sewer
- Water: Public
- Utilities for property: Electricity Available, Water Available
Community & HOA
Community
- Subdivision: Ashton Place
HOA
- Has HOA: No
Location
- Region: Clarksville
Financial & listing details
- Price per square foot: $193/sqft
- Tax assessed value: $263,500
- Annual tax amount: $1,963
- Date on market: 11/7/2025
- Electric utility on property: Yes
Estimated market value
Not available
Estimated sales range
Not available
Not available
Price history
| Date | Event | Price |
|---|---|---|
| 12/11/2025 | Contingent | $275,000$193/sqft |
Source:  RealTracs MLS as distributed by MLS GRID #3042041 Report a problem RealTracs MLS as distributed by MLS GRID #3042041 Report a problem | ||
| 11/7/2025 | Listed for sale | $275,000+72%$193/sqft |
Source: RealTracs MLS as distributed by MLS GRID #3042041 Report a problem | ||
| 5/30/2019 | Sold | $159,900+1.9%$112/sqft |
Source: RealTracs MLS as distributed by MLS GRID #2025374 Report a problem | ||
| 4/1/2019 | Listed for sale | $156,900+18%$110/sqft |
Source: Q Realty #2025374 Report a problem | ||
| 2/21/2017 | Listing removed | $995$1/sqft |
Source: Berkshire Hathaway HomeServices PenFed Realty #1761415 Report a problem | ||
| 2/9/2017 | Listed for rent | $995-9.5%$1/sqft |
Source: Berkshire Hathaway HomeServices PenFed Realty #1761415 Report a problem | ||
| 9/2/2016 | Listing removed | $1,100+7.3%$1/sqft |
Source: Berkshire Hathaway PenFed Realty Report a problem | ||
| 6/30/2015 | Listing removed | $1,025$1/sqft |
Source: Berkshire Hathaway HomeServices PenFed Realty #1620208 Report a problem | ||
| 5/9/2015 | Price change | $1,025-4.7%$1/sqft |
Source: Berkshire Hathaway HomeServices PenFed Realty #1620208 Report a problem | ||
| 4/22/2015 | Price change | $1,075-1.8%$1/sqft |
Source: BHHS #1620208 Report a problem | ||
| 3/31/2015 | Listed for rent | $1,095+3.8%$1/sqft |
Source: Berkshire Hathaway HomeServices PenFed Realty #1620208 Report a problem | ||
| 12/18/2011 | Listing removed | $1,055$1/sqft |
Source: Prudential Professionals Realty #1323615 Report a problem | ||
| 12/7/2011 | Listed for rent | $1,055$1/sqft |
Source: Prudential Professionals Realty #1323615 Report a problem | ||
| 5/30/2008 | Sold | $133,000+33.7%$93/sqft |
Source: Public Record Report a problem | ||
| 1/2/2004 | Sold | $99,500+503%$70/sqft |
Source: Public Record Report a problem | ||
| 9/10/2003 | Sold | $16,500$12/sqft |
Source: Public Record Report a problem | ||
Public tax history
| Year | Property taxes | Tax assessment |
|---|---|---|
| 2024 | $1,963 +29.9% | $65,875 +84% |
| 2023 | $1,511 | $35,800 |
| 2022 | $1,511 +41.2% | $35,800 |
| 2021 | $1,070 -25.6% | $35,800 |
| 2020 | $1,439 -4% | $35,800 -4% |
| 2019 | $1,499 | $37,275 +20.3% |
| 2018 | $1,499 +55.8% | $30,975 -1.2% |
| 2017 | $962 -28.8% | $31,350 |
| 2016 | $1,351 +2.2% | $31,350 |
| 2015 | $1,321 +1.4% | $31,350 |
| 2014 | $1,304 -1.4% | $31,350 +3.8% |
| 2013 | $1,322 | $30,200 +0.1% |
| 2011 | $1,322 +6% | $30,180 -0.3% |
| 2010 | $1,247 | $30,259 |
| 2009 | $1,247 | $30,259 |
| 2008 | -- | $30,259 +8.6% |
| 2007 | $1,240 +0% | $27,873 |
| 2006 | $1,240 +7.5% | $27,873 +14.5% |
| 2005 | $1,154 +5.6% | $24,341 |
| 2004 | $1,093 +678.9% | $24,341 +678.9% |
| 2002 | $140 | $3,125 |
Find assessor info on the county website
Monthly payment
Est. payment
Payment breakdown
Explore the cost of this home by adjusting the details. Changes won't be saved.Climate risks
Neighborhood: 37042
Nearby schools
GreatSchools rating
- 6/10Barkers Mill Elementary SchoolGrades: PK-5Distance: 0.4 mi
- 6/10West Creek Middle SchoolGrades: 6-8Distance: 0.6 mi
- 5/10West Creek High SchoolGrades: 9-12Distance: 0.6 mi
Schools provided by the listing agent
- Elementary: Barkers Mill Elementary
- Middle: West Creek Middle
- High: West Creek High
Source: RealTracs MLS as distributed by MLS GRID. This data may not be complete. We recommend contacting the local school district to confirm school assignments for this home.
- $255,5003 bd2 ba1.1k sqft3315 S Senseney Cir, Clarksville, TN 37042Off Market
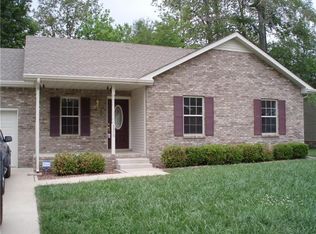
- $241,2003 bd2 ba1k sqft3319 S Senseney Cir, Clarksville, TN 37042Off Market
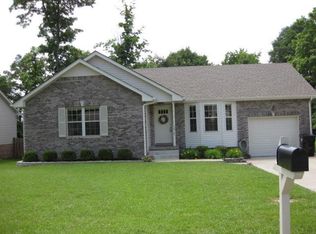
- $242,7003 bd2 ba1.1k sqft3313 S Senseney Cir, Clarksville, TN 37042Off Market
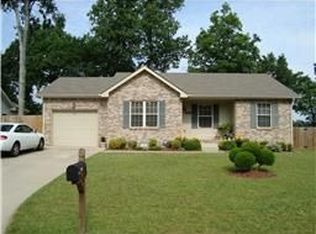
- $244,9003 bd2 ba1.1k sqft3321 S Senseney Cir, Clarksville, TN 37042Off Market

- $261,7003 bd2 ba1.2k sqft3311 S Senseney Cir, Clarksville, TN 37042Off Market
- $245,0003 bd2 ba1.1k sqft3312 S Senseney Cir, Clarksville, TN 37042Sold
- $260,7003 bd2 ba1.3k sqft3314 S Senseney Cir, Clarksville, TN 37042Off Market
- $464,900-- bd-- ba-- sqft1049 Vendue Ave, Clarksville, TN 37042Sold
A local agent can set up tours, give advice and negotiate with sellers.
A local lender can help you make sure your offer is ready when you are.
Similar homes
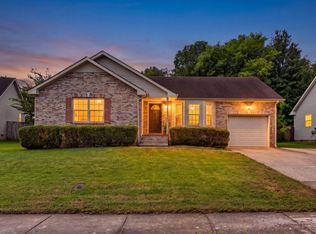
- $255,0003 bd2 ba1.1k sqft3259 Veranda Cir, Clarksville, TN 37042For Sale
 MLS ID #3525840, Tanya Roberts. RealTracs MLS as distributed by MLS GRID
 - $290,0004 bd2 ba1.5k sqft3327 S Senseney Cir, Clarksville, TN 37042For Sale
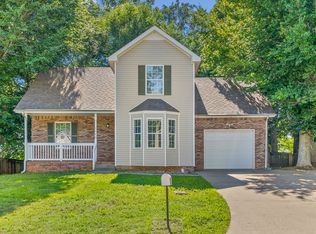 MLS ID #3245379, Luke Baine. RealTracs MLS as distributed by MLS GRID
 - $290,0004 bd2 ba1.5k sqft800 Leigh Ann Dr, Clarksville, TN 37042For Sale
 MLS ID #3526052, Desiree Murphy. RealTracs MLS as distributed by MLS GRID
 - $259,0003 bd2 ba1.2k sqft3230 N Senseney Cir, Clarksville, TN 37042For Sale
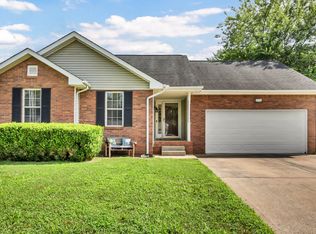 MLS ID #3305226, Danielle Byrd. RealTracs MLS as distributed by MLS GRID
 - $245,0003 bd2 ba1.1k sqft3273 N Senseney Cir, Clarksville, TN 37042For SaleMLS ID #3247111, Patricia Shipley. RealTracs MLS as distributed by MLS GRID
- $279,9003 bd2 ba1.3k sqft1788 Cherry Point Ct, Clarksville, TN 37042For SaleMLS ID #3233861, Kala Wiles-Tennessee. RealTracs MLS as distributed by MLS GRID
- $274,9003 bd3 ba1.5k sqft565 Oakmont Dr, Clarksville, TN 37042For SaleMLS ID #3262090, Cristen Bell. RealTracs MLS as distributed by MLS GRID
- $275,0003 bd2 ba1.4k sqft3449 Loon Dr, Clarksville, TN 37042For SaleMLS ID #3305146, Joey Williamson. RealTracs MLS as distributed by MLS GRID
- $294,0003 bd2 ba1.2k sqft1640 Buchanon Dr, Clarksville, TN 37042For SaleMLS ID #3312589, Erica Ramos. RealTracs MLS as distributed by MLS GRID
- $274,9003 bd3 ba1.6k sqft312 Broadmore Dr, Clarksville, TN 37042For SaleMLS ID #3268549, Lizette Marie Green-Bean. RealTracs MLS as distributed by MLS GRID
- $282,5003 bd2 ba1.4k sqft3827 Man O War Blvd, Clarksville, TN 37042For SaleMLS ID #3270493, Dorothy Havens. RealTracs MLS as distributed by MLS GRID
- $314,9003 bd3 ba2.1k sqft3789 McAllister Dr, Clarksville, TN 37042For SaleMLS ID #3520921, Michelle Wilcox. RealTracs MLS as distributed by MLS GRID
- $289,9003 bd2 ba1.6k sqft3795 Tamera Ln, Clarksville, TN 37042For SaleMLS ID #3317639, Cheryle Strong. RealTracs MLS as distributed by MLS GRID
- $269,5003 bd2 ba1.2k sqft1412 McClardy Rd, Clarksville, TN 37042For SaleMLS ID #3245087, Fonte Chapman. RealTracs MLS as distributed by MLS GRID
- $299,9003 bd2 ba1k sqft2649 Dotsonville Rd, Clarksville, TN 37042For SaleMLS ID #3526949, Cristen Bell. RealTracs MLS as distributed by MLS GRID
- $310,0003 bd2 ba1.6k sqft235 Short St, Clarksville, TN 37042For SaleMLS ID #3333670, Kelsey Greene. RealTracs MLS as distributed by MLS GRID
- $279,9004 bd2 ba1.7k sqft302 Plantation Dr, Clarksville, TN 37042For SaleMLS ID #3318815, Tanya Shannon. RealTracs MLS as distributed by MLS GRID
- $279,9003 bd2 ba1.8k sqft112 James Dr, Clarksville, TN 37042For SaleMLS ID #3314902, Sarah Evans. RealTracs MLS as distributed by MLS GRID
- $265,0003 bd2 ba1.1k sqft354 Broadmore Dr, Clarksville, TN 37042For SaleMLS ID #3220248, Kala Wiles-Tennessee. RealTracs MLS as distributed by MLS GRID
- $242,5003 bd2 ba1.1k sqft557 Oakmont Dr, Clarksville, TN 37042For SaleMLS ID #3287614, Erica Lamping. RealTracs MLS as distributed by MLS GRID
