Enjoy the best of low-maintenance, active living in one of Stafford County's sought-after 55+ communities! Beautifully updated and thoughtfully maintained, this inviting home offers an open floor plan designed for comfortable everyday living and effortless entertaining. Rich, dark engineered hardwood floors flow throughout the main living areas, complemented by a dedicated dining space and a spacious living room that opens seamlessly to the beautifully refreshed kitchen. The kitchen features freshly painted cabinetry that extends to the ceiling, elegant glass-front display cabinets with uplighting, neutral Corian countertops, a timeless marble backsplash, and generous cabinet storage. The adjoining sunroom is filled with natural light and opens to a recently stained deck overlooking the private, fenced backyard. Stairs lead to a charming covered patio surrounded by established flower gardens and peaceful wooded views, creating the perfect outdoor retreat. The main level includes a comfortable primary suite with a private ensuite bath, a second bedroom ideal for guests or a home office, an additional full guest bath, and the convenience of a main-level laundry room. The finished lower level expands your living space with a large family room, a third bedroom with an adjoining full bath, a versatile flex room perfect for hobbies, exercise, or a home office, plus an abundance of storage rarely found in homes of this size. Additional highlights include a two-car garage, mature landscaping, and a backyard that backs to trees for added privacy. Beyond the home, you'll love the vibrant lifestyle this amenity-rich 55+ community offers. Residents enjoy a beautiful clubhouse, indoor and outdoor pools, a fitness center, tennis and pickleball courts, walking trails, bocce, billiards, craft and hobby rooms, numerous clubs, social events, fitness classes, day trips, and a year-round calendar of activities that make it easy to stay active and connected with neighbors. Conveniently located just minutes from shopping, dining, healthcare, the library, and Interstate 95, this exceptional home offers the perfect balance of tranquility, convenience, and an engaging community lifestyle. Come experience why this is so much more than a home—it's the next chapter you've been waiting for.
Pending
$450,000
332 Bridgewater Cir, Fredericksburg, VA 22406
3beds
2,223sqft
:
Get pre-qualified$2,958/mo
Single Family Residence
Built in 2003
5,924 Square Feet Lot
$452,900 Zestimate®
$202/sqft
$200/mo HOA
What's special
Peaceful wooded viewsTwo-car garagePrivate fenced backyardThoughtfully maintainedOpen floor planCharming covered patioBeautifully refreshed kitchen
- 21 days |
- 690 |
- 31 |
Likely to sell faster than
Zillow last checked:
Listing updated:
Listed by:
Erin Lewis 540-621-1700,
River Fox Realty, LLC 5406142778
Source: Bright MLS,MLS#: VAST2051654
Facts & features
Interior
Bedrooms & bathrooms
- Bedrooms: 3
- Bathrooms: 3
- Full bathrooms: 3
- Main level bathrooms: 2
- Main level bedrooms: 2
Rooms
- Room types: Living Room, Dining Room, Kitchen, Family Room, Sun/Florida Room, Exercise Room, Laundry
Dining room
- Level: Main
Exercise room
- Level: Lower
Family room
- Level: Lower
Kitchen
- Level: Main
Laundry
- Level: Main
Living room
- Level: Main
Other
- Level: Main
Heating
- Forced Air, Natural Gas
Cooling
- Ceiling Fan(s), Central Air, Electric
Appliances
- Included: Cooktop, Dishwasher, Disposal, Dryer, Microwave, Self Cleaning Oven, Oven/Range - Electric, Refrigerator, Washer, Gas Water Heater
- Laundry: Main Level, Washer/Dryer Hookups Only, Laundry Room
Features
- Breakfast Area, Combination Kitchen/Living, Entry Level Bedroom, Family Room Off Kitchen, Primary Bath(s), Upgraded Countertops, Dry Wall
- Flooring: Wood
- Windows: Energy Efficient, Window Treatments
- Basement: Connecting Stairway,Partial,Full,Exterior Entry,Rear Entrance,Shelving,Sump Pump,Walk-Out Access,Windows
- Has fireplace: No
Interior area
- Total structure area: 2,531
- Total interior livable area: 2,223 sqft
- Finished area above ground: 1,346
- Finished area below ground: 877
Video & virtual tour
Property
Parking
- Total spaces: 4
- Parking features: Garage Faces Front, Garage Door Opener, Concrete, Attached, Driveway
- Attached garage spaces: 2
- Uncovered spaces: 2
- Details: Garage Sqft: 398
Accessibility
- Accessibility features: None
Features
- Levels: Two
- Stories: 2
- Patio & porch: Deck, Patio
- Exterior features: Lighting, Sidewalks
- Pool features: Community
- Spa features: Bath
- Fencing: Back Yard
Lot
- Size: 5,924 Square Feet
- Features: Backs to Trees, Rear Yard
Details
- Additional structures: Above Grade, Below Grade
- Parcel number: 45N3B748
- Zoning: R2
- Special conditions: Standard
Construction
Type & style
- Home type: SingleFamily
- Architectural style: Ranch/Rambler
- Property subtype: Single Family Residence
Materials
- Vinyl Siding
- Foundation: Concrete Perimeter
- Roof: Asphalt
Condition
- Very Good
- New construction: No
- Year built: 2003
Details
- Builder model: YORK
Utilities & green energy
- Sewer: No Septic System
- Water: Public
Community & HOA
Community
- Security: Fire Alarm, Security Gate, Smoke Detector(s), Fire Sprinkler System
- Senior community: Yes
- Subdivision: Falls Run
HOA
- Has HOA: Yes
- Amenities included: Clubhouse, Common Grounds, Community Center, Fitness Center, Fencing, Gated, Jogging Path, Indoor Pool, Pool, Recreation Facilities, Retirement Community, Concierge, Meeting Room, Picnic Area, Shuffleboard Court, Billiard Room, Cable TV, Tennis Court(s)
- HOA fee: $200 monthly
- HOA name: FALL RUN HOA
Location
- Region: Fredericksburg
Financial & listing details
- Price per square foot: $202/sqft
- Tax assessed value: $351,400
- Annual tax amount: $3,292
- Date on market: 7/2/2026
- Listing agreement: Exclusive Right To Sell
- Listing terms: Conventional,FHA,VA Loan
- Ownership: Fee Simple
Estimated market value
$452,900
$430,000 - $476,000
$2,719/mo
Price history
| Date | Event | Price |
|---|---|---|
| 7/4/2026 | Pending sale | $450,000$202/sqft |
Source:  Bright MLS #VAST2051654 Report a problem Bright MLS #VAST2051654 Report a problem | ||
| 7/2/2026 | Listed for sale | $450,000+55.2%$202/sqft |
Source: Bright MLS #VAST2051654 Report a problem | ||
| 7/7/2015 | Sold | $290,000-6.5%$130/sqft |
Source: Public Record Report a problem | ||
| 6/18/2015 | Pending sale | $310,000$139/sqft |
Source: Arista Real Estate #ST8606728 Report a problem | ||
| 5/8/2015 | Price change | $310,000-3.1%$139/sqft |
Source: Arista Real Estate #ST8606728 Report a problem | ||
| 4/17/2015 | Listed for sale | $319,900$144/sqft |
Source: Arista Real Estate #ST8606728 Report a problem | ||
Public tax history
| Year | Property taxes | Tax assessment |
|---|---|---|
| 2025 | $3,246 +3.4% | $351,400 |
| 2024 | $3,140 +9.5% | $351,400 +10% |
| 2023 | $2,867 +5.6% | $319,400 |
| 2022 | $2,715 +8.5% | $319,400 +23.8% |
| 2021 | $2,503 | $258,000 |
| 2020 | $2,503 -3.1% | $258,000 +0.9% |
| 2019 | $2,584 +2% | $255,800 |
| 2018 | $2,532 | $255,800 |
| 2017 | $2,532 | $255,800 |
| 2016 | $2,532 | $255,800 +7.8% |
| 2015 | -- | $237,200 |
| 2014 | -- | $237,200 +9.6% |
| 2013 | -- | $216,500 |
| 2012 | -- | $216,500 -4.2% |
| 2011 | -- | $226,100 |
| 2010 | -- | $226,100 -23.5% |
| 2009 | -- | $295,700 |
| 2008 | -- | $295,700 -8.3% |
| 2006 | -- | $322,500 |
| 2005 | -- | $322,500 +52% |
| 2004 | -- | $212,200 |
| 2003 | -- | -- |
Find assessor info on the county website
Monthly payment
Est. payment
Payment breakdown
Explore the cost of this home by adjusting the details. Changes won't be saved.Climate risks
Neighborhood: 22406
Nearby schools
GreatSchools rating
- 3/10Falmouth Elementary SchoolGrades: K-5Distance: 2.4 mi
- 6/10T. Benton Gayle Middle SchoolGrades: 6-8Distance: 0.5 mi
- 5/10Colonial Forge High SchoolGrades: 9-12Distance: 5.5 mi
Schools provided by the listing agent
- District: Stafford County Public Schools
Source: Bright MLS. This data may not be complete. We recommend contacting the local school district to confirm school assignments for this home.
- $454,9002 bd3 ba1.5k sqft328 Bridgewater Cir, Fredericksburg, VA 22406Off Market
- $452,6003 bd3 ba1.3k sqft336 Bridgewater Cir, Fredericksburg, VA 22406Off Market
- $428,8002 bd3 ba1.2k sqft324 Bridgewater Cir, Fredericksburg, VA 22406Off Market
- $484,3003 bd3 ba2.5k sqft340 Bridgewater Cir, Fredericksburg, VA 22406Off Market
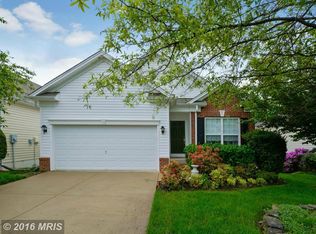
- $425,3002 bd3 ba1.2k sqft344 Bridgewater Cir, Fredericksburg, VA 22406Off Market
- $404,6002 bd2 ba1.4k sqft320 Bridgewater Cir, Fredericksburg, VA 22406Off Market
- $501,4002 bd3 ba2k sqft3 Carson Dr, Fredericksburg, VA 22406Off Market
- $465,8003 bd3 ba2.3k sqft2 Lucketts Dr, Fredericksburg, VA 22406Off Market
A local agent can set up tours, give advice and negotiate with sellers.
Similar homes
- $447,0002 bd2 ba1.5k sqft12 Pensacola St, Fredericksburg, VA 22406For Sale

 MLS ID #VAST2052168, Andrea Staples, Keller Williams Capital Properties. Bright MLS
 - $405,0002 bd3 ba2.2k sqft506 Club House Rd, Fredericksburg, VA 22406For Sale
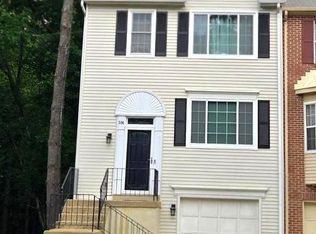 MLS ID #VAST2051924, Ken Wright, Fairfax Realty Select. Bright MLS
 - $442,0003 bd3 ba1.6k sqft12001 Wales Dr, Fredericksburg, VA 22407For Sale
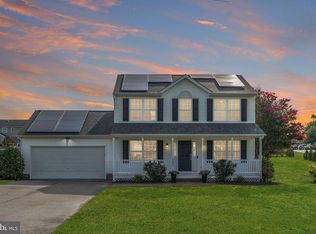 MLS ID #VASP2043602, Mr. Benjamin Quann, Century 21 Redwood Realty. Bright MLS
 - $389,0003 bd3 ba2.6k sqftThe Villas At Falls Run, Fredericksburg, VA 22406For Sale
 MLS ID #VAST2049664, Jen Cook, Berkshire Hathaway HomeServices PenFed Realty. Bright MLS
 - $473,9994 bd3 ba2.2k sqft43 Cherry Laurel Dr, Fredericksburg, VA 22405For SaleMLS ID #VAST2051260, Mr. Crews, Keller Williams Capital Properties. Bright MLS
- $615,0003 bd3 ba3k sqft35 Battery Point Dr, Fredericksburg, VA 22406For SaleMLS ID #VAST2052060, Danielle Carter, Redfin Corporation. Bright MLS
- $549,9004 bd3 ba2.5k sqft4 Granite Ct, Fredericksburg, VA 22406For SaleMLS ID #VAST2047916, Vickie Clark-Jennings, Berkshire Hathaway HomeServices PenFed Realty. Bright MLS
- $435,0003 bd3 ba1.4k sqft36 Plumosa Dr, Fredericksburg, VA 22405For SaleMLS ID #VAST2050998, Darcy McMahon-Wine, Century 21 Redwood Realty. Bright MLS
- $519,9003 bd3 ba2.4k sqft97 Battery Point Dr, Fredericksburg, VA 22406For SaleMLS ID #VAST2048614, Wade Caple, Long & Foster Real Estate, Inc.. Bright MLS
- $554,9004 bd3 ba3.1k sqft5 Oliver Ct, Fredericksburg, VA 22406For SaleMLS ID #VAST2051222, Jay Portlance, TTR Sotheby's International Realty. Bright MLS
- $549,9904 bd3 ba2.2k sqft4 Falling Water Ct, Fredericksburg, VA 22405For SaleMLS ID #VAST2052164, Antonieta Henriquez, Premiere Realty LLC. Bright MLS
- $460,0003 bd3 ba1.8k sqft800 Shamrock Dr, Fredericksburg, VA 22407For SaleMLS ID #VASP2043100, DONNA YOUNG, Samson Properties. Bright MLS
- $525,0003 bd3 ba2.3k sqft6 Whaleback Ln, Fredericksburg, VA 22406For SaleMLS ID #VAST2048294, Elizabeth Manzano, Long & Foster Real Estate, Inc.. Bright MLS
- $479,0003 bd2 ba1.7k sqft11400 Wexwood Ct, Fredericksburg, VA 22407For SaleMLS ID #VASP2043486, Sheila Lanier, Samson Properties. Bright MLS
- $565,0004 bd3 ba2.1k sqft96 Holly Cir, Fredericksburg, VA 22405For SaleMLS ID #VAST2050738, Peggy Withers, Long & Foster Real Estate, Inc.. Bright MLS
- $499,0004 bd3 ba2.4k sqft4305 Wickham Ct, Fredericksburg, VA 22408For SaleMLS ID #VASP2043378, Trey Brown, Pearson Smith Realty, LLC. Bright MLS
- $475,0003 bd4 ba2.2k sqft5701 Spring Arbor Cir, Fredericksburg, VA 22407For SaleMLS ID #VASP2040734, Mollie Cramer, Samson Properties. Bright MLS
- $429,0004 bd2 ba1.6k sqft5 Sumner Ct, Fredericksburg, VA 22407For SaleMLS ID #VASP2042910, John Myers, RE/MAX Supercenter. Bright MLS
- $467,9003 bd4 ba2.2k sqft206 Landing Dr, Fredericksburg, VA 22405For SaleMLS ID #VAST2050374, Donna Wolford, Redfin Corporation. Bright MLS
- $500,0004 bd3 ba2k sqft223 Andrew Chapel Rd, Stafford, VA 22554For SaleMLS ID #VAST2051656, Brandy Glauner, CENTURY 21 New Millennium. Bright MLS
