Great NE Minneapolis home situated on a flat, spacious lot just minutes from local favorites: Columbia Golf Course, the neighborhood dog park, a growing lineup of restaurants, and the sought-after Arts District. This home is ready for your vision and offers real potential to build equity through cosmetic and personal updates. The big-ticket items are already done for you: newer windows and furnace mean major systems are covered, so your investment can go straight into finishes and style. Additional perks include a 2-car garage, low-maintenance siding, and a fully fenced yard, ideal for pets, gardening, or outdoor entertaining. Whether you're a first-time buyer ready to put in some sweat equity or an investor seeking a smart value-add project, this NE gem checks the boxes: great bones, unbeatable location, and room to make it your own. Don't miss this chance to create instant value in one of Minneapolis's most beloved neighborhoods.
Pending
$250,000
3326 Lincoln St NE, Minneapolis, MN 55418
3beds
930sqft
Single Family
Built in 1942
5,000 Square Feet Lot
$256,500 Zestimate®
$269/sqft
$-- HOA
What's special
- 22 days
- 1,207
- 115
Likely to sell faster than
Zillow last checked:
Listing updated:
Listed by:
Kathy G. Borys 651-341-8840,
eXp Realty
Source: NorthstarMLS as distributed by MLS GRID,MLS#: 7125061
Facts & features
Interior
Bedrooms & bathrooms
- Bedrooms: 3
- Bathrooms: 1
- Full bathrooms: 1
Bedroom
- Level: Main
- Area: 120 Square Feet
- Dimensions: 12 x 10
Bedroom 2
- Level: Main
- Area: 88 Square Feet
- Dimensions: 11 x 08
Bedroom 3
- Level: Upper
- Area: 216 Square Feet
- Dimensions: 18x12
Family room
- Level: Lower
Kitchen
- Level: Main
- Area: 96 Square Feet
- Dimensions: 12 x 08
Living room
- Level: Main
- Area: 187 Square Feet
- Dimensions: 17 x 11
Sitting room
- Level: Upper
- Area: 49 Square Feet
- Dimensions: 07 x 07
Heating
- Forced Air
Cooling
- Central Air
Appliances
- Included: Dryer, Range, Refrigerator, Washer
- Laundry: Lower Level, Laundry Room
Features
- Basement: Block,Full
- Has fireplace: No
Interior area
- Total structure area: 930
- Total interior livable area: 930 sqft
- Finished area above ground: 930
- Finished area below ground: 0
Video & virtual tour
Property
Parking
- Total spaces: 2
- Parking features: Detached Garage, Garage Door Opener
- Garage spaces: 2
- Has uncovered spaces: Yes
Accessibility
- Accessibility features: None
Features
- Levels: One and One Half
- Stories: 1.5
- Pool features: None
- Fencing: Full,Other
Lot
- Size: 5,000 Square Feet
- Dimensions: 40 x 125
- Features: Near Public Transit, Tree Coverage - Medium
Details
- Foundation area: 720
- Parcel number: 0102924240144
- Zoning description: Residential-Single Family
Construction
Type & style
- Home type: SingleFamily
- Property subtype: Single Family
Materials
- Roof: Asphalt
Condition
- New construction: No
- Year built: 1942
Utilities & green energy
- Electric: Circuit Breakers, 100 Amp Service, Power Company: Xcel Energy
- Gas: Natural Gas
- Sewer: City Sewer/Connected
- Water: City Water/Connected
Community & HOA
HOA
- Has HOA: No
Location
- Region: Minneapolis
Financial & listing details
- Price per square foot: $269/sqft
- Tax assessed value: $277,000
- Annual tax amount: $3,985
- Date on market: 8/17/2026
- Cumulative days on market: 16 days
- Road surface type: Paved
Estimated market value
$256,500
$244,000 - $269,000
$2,117/mo
Price history
| Date | Event | Price |
|---|---|---|
| 8/28/2026 | Pending sale | $250,000$269/sqft |
Source:  NorthstarMLS as distributed by MLS GRID #7125061 Report a problem NorthstarMLS as distributed by MLS GRID #7125061 Report a problem | ||
| 8/24/2026 | Listing removed | $250,000$269/sqft |
Source: eXp Realty #7125061 Report a problem | ||
| 8/19/2026 | Listed for sale | $250,000+178.1%$269/sqft |
Source: NorthstarMLS as distributed by MLS GRID #7125061 Report a problem | ||
| 8/7/1998 | Sold | $89,900$97/sqft |
Source: Public Record Report a problem | ||
Public tax history
| Year | Property taxes | Tax assessment |
|---|---|---|
| 2025 | $3,426 +2.9% | $277,000 +9.9% |
| 2024 | $3,330 -1.3% | $252,000 -5.6% |
| 2023 | $3,372 +4.7% | $267,000 -0.4% |
| 2022 | $3,220 +22.9% | $268,000 +8.9% |
| 2021 | $2,620 -7.8% | $246,000 +16% |
| 2020 | $2,841 +8.4% | $212,000 |
| 2019 | $2,620 -7.8% | $212,000 +7.9% |
| 2018 | $2,841 +9.1% | $196,500 +15.9% |
| 2017 | $2,604 +12.5% | $169,500 +5.6% |
| 2016 | $2,315 +3.4% | $160,500 +4.9% |
| 2015 | $2,239 +1% | $153,000 +10.1% |
| 2014 | $2,217 +5% | $139,000 |
| 2013 | $2,112 -10.3% | $139,000 -10% |
| 2012 | $2,355 +0.1% | $154,500 |
| 2011 | $2,353 +6.9% | $154,500 -6.9% |
| 2010 | $2,202 -4.4% | $166,000 -2.6% |
| 2009 | $2,303 +19% | $170,500 +12% |
| 2006 | $1,935 +11.7% | $152,300 +14.9% |
| 2005 | $1,733 +9.3% | $132,500 +14.9% |
| 2004 | $1,585 +13.5% | $115,300 +11.9% |
| 2002 | $1,397 -51.2% | $103,000 |
| 2001 | $2,863 | -- |
Find assessor info on the county website
Monthly payment
Est. payment
Payment breakdown
Explore the cost of this home by adjusting the details. Changes won't be saved.Climate risks
Neighborhood: Waite Park
- $362,4004 bd3 ba1.2k sqft3330 Lincoln St NE, Minneapolis, MN 55418Off Market
- $374,9003 bd1 ba1.6k sqft3322 Lincoln St NE, Minneapolis, MN 55418Off Market
- $305,3003 bd1 ba944 sqft3334 Lincoln St NE, Minneapolis, MN 55418Off Market
- $421,7003 bd1 ba2.1k sqft3314 Lincoln St NE, Minneapolis, MN 55418Off Market

Similar homes
- $275,0002 bd2 ba1.1k sqft1821 Fillmore St NE, Minneapolis, MN 55418For Sale

 MLS ID #7134507, Jim Dropps, Northeast Real Estate Group. NorthstarMLS as distributed by MLS GRID
 - $231,1003 bd1 ba1.1k sqft1625 Polk St NE, Minneapolis, MN 55413For Sale
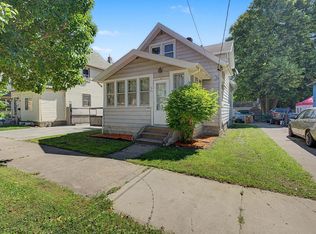 MLS ID #7113800, Dylan Corbett, Mitchell Realty LLC. NorthstarMLS as distributed by MLS GRID
 - $240,0003 bd1 ba1k sqft1259 Laurel Ave, Saint Paul, MN 55104For Sale
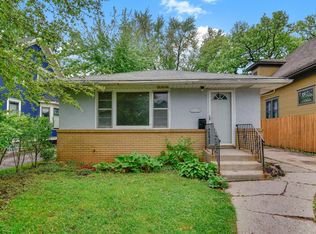 MLS ID #7140420, Megan Moreau, Kris Lindahl Real Estate. NorthstarMLS as distributed by MLS GRID
 - $215,0003 bd1 ba1k sqft4807 Bryant Ave N, Minneapolis, MN 55430For Sale
 MLS ID #7093937, Deja Manson, Keller Williams Premier Realty Lake Minnetonka. NorthstarMLS as distributed by MLS GRID
 - $249,9002 bd2 ba1.1k sqft3010 James Ave N, Minneapolis, MN 55411For SaleMLS ID #7109732, Jacob Milton, Keller Williams Premier Realty Lake Minnetonka. NorthstarMLS as distributed by MLS GRID
- $249,9002 bd1 ba730 sqft5433 30th Ave S, Minneapolis, MN 55417For SaleMLS ID #7136764, Lenny Frolov, Resource Realty Group, Inc. NorthstarMLS as distributed by MLS GRID
- $250,0003 bd1 ba1.3k sqft5737 37th Ave S, Minneapolis, MN 55417For SaleMLS ID #7119574, Katheryn E Congdon, HOMESTEAD ROAD. NorthstarMLS as distributed by MLS GRID
- $215,0003 bd1 ba1.1k sqft3454 Logan Ave N, Minneapolis, MN 55412For SaleMLS ID #7089090, The Huerkamp Home Group, Keller Williams Preferred Rlty. NorthstarMLS as distributed by MLS GRID
- $240,0002 bd2 ba812 sqft4552 Penn Ave N, Minneapolis, MN 55412For SaleMLS ID #7081254, Kevin Schmid, RE/MAX Results. NorthstarMLS as distributed by MLS GRID
- $259,9002 bd1 ba888 sqft4040 Madison St NE, Columbia Heights, MN 55421For SaleMLS ID #7102176, Lee R Shelton, Home Avenue Flat Fee Realty. NorthstarMLS as distributed by MLS GRID
- $275,0004 bd2 ba1.2k sqft4357 Main St NE, Columbia Heights, MN 55421For SaleMLS ID #7126491, Nancy Rowbotham, RE/MAX Results. NorthstarMLS as distributed by MLS GRID
- $254,9002 bd1 ba812 sqft5432 Bryant Ave N, Brooklyn Center, MN 55430For SaleMLS ID #7127260, Ivan Farrera, Trust Realty, Inc. NorthstarMLS as distributed by MLS GRID
- $249,9003 bd1 ba1.1k sqft3612 Chicago Ave, Minneapolis, MN 55407For SaleMLS ID #7105794, Joe Allen, Pemberton RE. NorthstarMLS as distributed by MLS GRID
- $259,9002 bd1 ba1.2k sqft7340 Knollwood Dr, Mounds View, MN 55112For SaleMLS ID #7130796, Anthony Nguyen, HOMESTEAD ROAD. NorthstarMLS as distributed by MLS GRID
- $220,0003 bd2 ba1.2k sqft3643 Fremont Ave N, Minneapolis, MN 55412For SaleMLS ID #7082169, Hosie, Keller Williams Realty Integrity Lakes. NorthstarMLS as distributed by MLS GRID
- $259,9002 bd1 ba855 sqft3456 Lee Ave N, Crystal, MN 55422For SaleMLS ID #7105133, Jacob R Murray, Fox Realty. NorthstarMLS as distributed by MLS GRID
- $289,9003 bd2 ba924 sqft615 12th Ave NW, New Brighton, MN 55112For SaleMLS ID #7112620, Peter Matanich, Premier Real Estate Services. NorthstarMLS as distributed by MLS GRID
- $249,9002 bd1 ba890 sqft1211 Blair Ave, Saint Paul, MN 55104For SaleMLS ID #7135276, Lynn Leuer, Keller Williams Classic Rlty NW. NorthstarMLS as distributed by MLS GRID
- $269,9003 bd1 ba1.1k sqft5408 34th Pl N, Crystal, MN 55422For SaleMLS ID #7120541, Lisa K Faribault, Keller Williams Realty Integrity Lakes. NorthstarMLS as distributed by MLS GRID
- $250,0003 bd2 ba1.1k sqft1873 Hawthorne Ave E, Saint Paul, MN 55119For SaleMLS ID #7134815, Megan Moreau, Kris Lindahl Real Estate. NorthstarMLS as distributed by MLS GRID
