Welcome Home to This Exceptional 3-Bedroom, 2.5-Bath Residence with 3-Car Garage and More Than 3,800 Total Square Feet. Ideally Located Just Minutes from The Colorado Springs Country Club, This Home Is a Golfer’s Dream True. Offering a Perfect Blend of Comfort, Elegance, and Convenience, Along with Breathtaking Mountain, and City Views. A Welcoming Covered Front Porch Sets the Stage for What Awaits Inside. The Grand Foyer Features Soaring Ceilings, Hardwood Floors, and a Stunning Curved Staircase That Creates an Impressive First Impression. The Main Level Offers a Formal Living Room and Dining Room, a Private Office, a Convenient Half Bath, and a Cozy Family Room with Gas Fireplace and Walk-Out to the Back Deck. The Spacious Kitchen Is Designed for Both Everyday Living and Entertaining, Featuring Hickory Wood Cabinets, a Center Island, Counter Bar Seating, Double Oven, a Gas Range, and a Sunny Breakfast Nook. Upstairs, the Luxurious Primary Suite Serves as a Private Retreat with a Five-Piece Bath, Jetted Tub, and an Oversized Walk-In Closet. Two Additional Bedrooms Each Feature Vaulted Ceilings and Walk-In Closets… While a Full Bathroom and an Impressive Laundry Room Complete the Upper Level. The Unfinished Walkout Basement Offers More Than 1,300 Square Feet of Potential Living Space and Includes Rough-In Plumbing for an Additional Bathroom, Providing Endless Opportunities for Future Expansion and Customization. With Its Desirable Location, Stunning Views, Thoughtful Floor Plan, and Room to Grow, This Remarkable Home Truly Has It All. Schedule Your Showing and Fall In Love Today!
Under contract
Price cut: $25K (7/16)
$595,000
3330 Muirfield Dr, Colorado Springs, CO 80907
3beds
3,840sqft
:
Get pre-qualified$3,735/mo
Single Family Residence
Built in 1996
0.67 Acres Lot
$-- Zestimate®
$155/sqft
$50/mo HOA
What's special
Stunning viewsImpressive laundry roomGrand foyerLuxurious primary suiteFive-piece bathWelcoming covered front porchGas range
- 42 days |
- 1,150 |
- 83 |
Likely to sell faster than
Zillow last checked:
Listing updated:
Listed by:
Thomas Duke 719-229-3991,
REMAX PROPERTIES
Source: elevateMLS,MLS#: 6800666
Facts & features
Interior
Bedrooms & bathrooms
- Bedrooms: 3
- Bathrooms: 3
- Full bathrooms: 2
- 1/2 bathrooms: 1
Other
- Level: Upper
- Area: 304 Square Feet
- Dimensions: 16 x 19
Heating
- Forced Air, Natural Gas
Cooling
- Ceiling Fan(s), Central Air
Appliances
- Included: 220v in Kitchen, Dishwasher, Disposal, Double Oven, Dryer, Gas in Kitchen, Exhaust Fan, Range, Refrigerator, Self Cleaning Oven, Washer, Humidifier
- Laundry: Electric Hook-up, Upper Level
Features
- 5-Pc Bath, 6-Panel Doors, 9Ft + Ceilings, French Doors, Skylight (s), Vaulted Ceiling(s), Breakfast Bar, Pantry
- Flooring: Carpet, Vinyl/Linoleum, Wood
- Basement: Full,Unfinished
- Has fireplace: Yes
- Fireplace features: Gas
Interior area
- Total structure area: 3,840
- Total interior livable area: 3,840 sqft
- Finished area above ground: 2,512
- Finished area below ground: 1,328
Video & virtual tour
Property
Parking
- Total spaces: 3
- Parking features: Attached, Garage Door Opener, Concrete Driveway
- Attached garage spaces: 3
Features
- Levels: Two
- Stories: 2
- Patio & porch: Wood Deck
- Exterior features: Manual Sprinkler System
- Fencing: None
- Has view: Yes
- View description: City, Mountain(s), View of Pikes Peak
Lot
- Size: 0.67 Acres
- Features: See Remarks, Hiking Trail, Near Hospital, Near Park, Near Public Transit, Near Shopping Center, HOA Required $, Landscaped
Details
- Parcel number: 6333207007
Construction
Type & style
- Home type: SingleFamily
- Property subtype: Single Family Residence
Materials
- Brick, Masonite, Framed on Lot, Frame
- Foundation: Walk Out
- Roof: Composite Shingle
Condition
- Existing Home
- New construction: No
- Year built: 1996
Utilities & green energy
- Water: Municipal
- Utilities for property: Cable Connected, Electricity Connected, Natural Gas Connected, Phone Available
Community & HOA
HOA
- Has HOA: Yes
- Services included: Covenant Enforcement, Maintenance Grounds, Management, Trash Removal
- HOA fee: $600 annually
Location
- Region: Colorado Springs
Financial & listing details
- Price per square foot: $155/sqft
- Tax assessed value: $723,943
- Annual tax amount: $2,075
- Date on market: 6/12/2026
- Listing terms: Cash,Conventional,FHA,VA Loan
- Electric utility on property: Yes
Estimated market value
Not available
Estimated sales range
Not available
Not available
Price history
| Date | Event | Price |
|---|---|---|
| 7/18/2026 | Contingent | $595,000$155/sqft |
Source:  elevateMLS #6800666 Report a problem elevateMLS #6800666 Report a problem | ||
| 7/16/2026 | Price change | $595,000-4%$155/sqft |
Source: elevateMLS #6800666 Report a problem | ||
| 6/28/2026 | Price change | $620,000-4.6%$161/sqft |
Source: elevateMLS #6800666 Report a problem | ||
| 6/12/2026 | Listed for sale | $650,000+214.5%$169/sqft |
Source: elevateMLS #6800666 Report a problem | ||
| 6/10/1996 | Sold | $206,673+202.8%$54/sqft |
Source: Public Record Report a problem | ||
| 4/13/1995 | Sold | $68,250$18/sqft |
Source: Public Record Report a problem | ||
Public tax history
| Year | Property taxes | Tax assessment |
|---|---|---|
| 2024 | $2,322 +38.2% | $48,510 |
| 2023 | $1,679 -7.8% | $48,510 +31.3% |
| 2022 | $1,822 | $36,960 -2.8% |
| 2021 | -- | $38,020 +9.5% |
| 2020 | $1,871 +0.5% | $34,720 |
| 2019 | $1,861 +17.3% | $34,720 +15.6% |
| 2018 | $1,587 -5.3% | $30,040 |
| 2017 | $1,676 +5.6% | $30,040 -2.5% |
| 2016 | $1,587 +19.8% | $30,810 |
| 2015 | $1,325 +0.3% | $30,810 +3% |
| 2014 | $1,321 | $29,910 |
| 2013 | -- | -- |
| 2012 | -- | $28,760 |
| 2011 | $1,885 | $28,760 -10% |
| 2010 | -- | $31,950 |
| 2009 | -- | $31,950 +3% |
| 2008 | -- | $31,030 |
| 2006 | -- | $31,030 +15.7% |
| 2004 | -- | $26,830 |
| 2003 | $1,732 +3.7% | $26,830 -11.9% |
| 2002 | $1,670 +7.5% | $30,450 +13.8% |
| 2001 | $1,553 | $26,760 |
Find assessor info on the county website
Monthly payment
Est. payment
Payment breakdown
Explore the cost of this home by adjusting the details. Changes won't be saved.Climate risks
Neighborhood: East Colorado Springs
Nearby schools
GreatSchools rating
- 4/10Audubon Elementary SchoolGrades: PK-5Distance: 1.1 mi
- 4/10Mann Middle SchoolGrades: 6-8Distance: 1.3 mi
- 1/10Mitchell High SchoolGrades: 9-12Distance: 3 mi
Schools provided by the listing agent
- Elementary: Audubon
- Middle: Mann
- High: Mitchell
- District: Colorado Springs 11
Source: elevateMLS. This data may not be complete. We recommend contacting the local school district to confirm school assignments for this home.
- $839,4004 bd4 ba4.2k sqft3326 Muirfield Dr, Colorado Springs, CO 80907Off Market
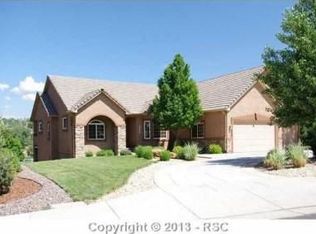
- $826,1007 bd4 ba4.3k sqft3420 Palmer Hill Ct, Colorado Springs, CO 80907Off Market

- $683,7003 bd3 ba1.8k sqft3410 Palmer Hill Ct, Colorado Springs, CO 80907Off Market
- $820,1006 bd4 ba4.2k sqft3430 Palmer Hill Ct, Colorado Springs, CO 80907Off Market
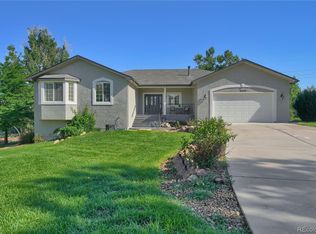
- $863,8005 bd4 ba3.9k sqft3324 Muirfield Dr, Colorado Springs, CO 80907Off Market
- $776,3004 bd3 ba3.6k sqft3345 Muirfield Dr, Colorado Springs, CO 80907Off Market
- $744,5004 bd3 ba3.6k sqft3335 Muirfield Dr, Colorado Springs, CO 80907Off Market
- $438,9003 bd1 ba1.6k sqft3516 Templeton Gap Rd, Colorado Springs, CO 80907Off Market
A local agent can set up tours, give advice and negotiate with sellers.
Similar homes
- $799,9994 bd4 ba3.8k sqft3545 Muirfield Dr, Colorado Springs, CO 80907For Sale

 MLS ID #4115470, Rhonda Thompson, REMAX PROPERTIES. elevateMLS
 - $575,0005 bd4 ba3.2k sqft3829 Nuevo Cir, Colorado Springs, CO 80918For Sale
 MLS ID #3259910, Stacey Lehner ABR AIC C2EX LHC MRP SRES , Your Neighborhood Realty, Inc.. elevateMLS
 - $575,0003 bd2 ba2.3k sqft1717 N Franklin St, Colorado Springs, CO 80907For Sale
 MLS ID #3319458, Ali Muno, Cornerstone Real Estate Team. elevateMLS
 - $599,5004 bd3 ba3k sqft5513 Saddle Rock Trl, Colorado Springs, CO 80918For Sale
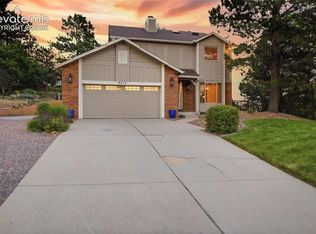 MLS ID #5789826, Cole Underwood GRI , REMAX PROPERTIES. elevateMLS
 - $595,0004 bd3 ba2.3k sqft739 Tamarron Dr, Colorado Springs, CO 80919For SaleMLS ID #2159815, Robin Simon, EXIT Realty DTC, Cherry Creek, Pikes Peak. elevateMLS
- $640,0004 bd3 ba3.4k sqft2772 Stonewall Hts, Colorado Springs, CO 80909For SaleMLS ID #8222790, Alyce Chermack, The Platinum Group. elevateMLS
- $619,9004 bd3 ba3.5k sqft3555 Painted Daisy Ct, Colorado Springs, CO 80920For SaleMLS ID #1226242, Geri Torres, Kline Realty & Investments LLC. elevateMLS
- $625,0004 bd3 ba3.3k sqft7335 Buckeye Ct, Colorado Springs, CO 80919For SaleMLS ID #4460077, Sarah Hunter, Sorella Real Estate LLC. elevateMLS
- $560,0004 bd3 ba2.3k sqft202 Blanca Ct, Colorado Springs, CO 80919For SaleMLS ID #4162553, Erin Bergen, Price & Co. Real Estate. elevateMLS
- $599,9004 bd4 ba2.7k sqft865 Grey Eagle Cir N, Colorado Springs, CO 80919For SaleMLS ID #6047665, Alfredo Saiz PSA , Redfin Corporation. elevateMLS
- $649,5004 bd3 ba2.2k sqft1228 Shrider Rd, Colorado Springs, CO 80920For SaleMLS ID #3881095, Cole Underwood GRI , REMAX PROPERTIES. elevateMLS
- $625,0004 bd3 ba2.4k sqft2614 Ranger Ct, Colorado Springs, CO 80920For SaleMLS ID #7611858, Tias Hecht, The Cutting Edge. elevateMLS
- $549,5005 bd4 ba3.2k sqft3456 Heather Glen Dr, Colorado Springs, CO 80922For SaleMLS ID #8750303, Cole Underwood GRI , REMAX PROPERTIES. elevateMLS
- $749,0004 bd4 ba2.6k sqft4124 Lupine St, Colorado Springs, CO 80918For SaleMLS ID #1842615, Chris Clonts, Keller Williams Premier Realty. elevateMLS
- $540,0004 bd4 ba2.7k sqft6395 Pulpit Rock Dr, Colorado Springs, CO 80918For SaleMLS ID #6666876, Jonathan Cole GRI , REMAX PROPERTIES. elevateMLS
- $599,9005 bd4 ba3.8k sqft7475 Chancellor Dr, Colorado Springs, CO 80920For SaleMLS ID #4508477, Sam Sparks MRP , Realty One Group Apex. elevateMLS
- $699,9004 bd4 ba4.1k sqft6648 Barrel Race Dr, Colorado Springs, CO 80923For SaleMLS ID #2327041, Gigi Stangle, Coldwell Banker Realty. elevateMLS
- $509,9004 bd3 ba2.2k sqft4856 Chaparral Rd, Colorado Springs, CO 80917For SaleMLS ID #8656865, Shari Hall SRES , Fathom Realty Colorado LLC. elevateMLS
- $499,0004 bd3 ba2.1k sqft4821 Ranch Dr, Colorado Springs, CO 80918For SaleMLS ID #4393765, Lana Rodriguez, Real Broker, LLC DBA Real. elevateMLS
- $650,0005 bd4 ba3.5k sqft8315 Drayton Hall Dr, Colorado Springs, CO 80920For SaleMLS ID #3681710, Jessica Lanquar, Home at 6035 LLC. elevateMLS
