Two story townhome with 3 bedrooms & 2 1/2 baths located in a gated community! Primary bedroom has sitting area but can be converted into a 4th bedroom. Plenty of windows throughout the home to provide beautiful natural light! Sliding door from living room area leads to back gated patio. Don't miss out on the opportunity to see this home!
Pre-foreclosure
Est. $200,974
3336 Cheyenne Gardens Way, North Las Vegas, NV 89032
3beds
1,239sqft
Townhouse
Built in 2003
1,306 Square Feet Lot
$-- Zestimate®
$162/sqft
$60/mo HOA
Overview
- 189 days |
- 44 |
- 4 |
Facts & features
Interior
Bedrooms & bathrooms
- Bedrooms: 3
- Bathrooms: 3
- Full bathrooms: 2
- 1/2 bathrooms: 1
Heating
- Forced air, Gas
Cooling
- Central
Appliances
- Included: Dishwasher, Dryer, Microwave, Washer
- Laundry: Laundry Closet, 1st Floor
Features
- Flooring: Tile, Laminate
- Fireplace features: Electric, Family Room
Interior area
- Total interior livable area: 1,239 sqft
Property
Parking
- Total spaces: 2
- Parking features: Garage - Attached
Features
- Exterior features: Stucco
- Fencing: Back Yard, Block
Lot
- Size: 1,306 Square Feet
- Features: Under 1/4 Acre, No Landscaping Front, No Landscaping Rear
Details
- Parcel number: 13908414030
- Zoning description: Single Family
Construction
Type & style
- Home type: Townhouse
Materials
- Frame
- Roof: Tile
Condition
- Year built: 2003
Utilities & green energy
- Sewer: Public Sewer
- Water: Public
- Utilities for property: Underground Utilities
Community & HOA
HOA
- Has HOA: Yes
- Amenities included: CC&RS
- Services included: Management
- HOA fee: $60 monthly
Location
- Region: North Las Vegas
Financial & listing details
- Price per square foot: $162/sqft
- Tax assessed value: $200,974
- Annual tax amount: $1,052
Visit our professional directory to find a foreclosure specialist in your area that can help with your home search.
Find a foreclosure agentForeclosure details
Estimated market value
Not available
Estimated sales range
Not available
$1,671/mo
Price history
| Date | Event | Price |
|---|---|---|
| 6/23/2023 | Sold | $305,000+1.7%$246/sqft |
Source:  LVR #2499615 Report a problem LVR #2499615 Report a problem | ||
| 6/6/2023 | Pending sale | $300,000$242/sqft |
Source:  Berkshire Hathaway HomeServices Nevada Properties #2499615 Report a problem Berkshire Hathaway HomeServices Nevada Properties #2499615 Report a problem | ||
| 6/6/2023 | Contingent | $300,000$242/sqft |
Source: LVR #2499615 Report a problem | ||
| 6/1/2023 | Listed for sale | $300,000+42.9%$242/sqft |
Source: LVR #2499615 Report a problem | ||
| 1/20/2021 | Listing removed | $209,990$169/sqft |
Source:  LVR #2238811 Report a problem LVR #2238811 Report a problem | ||
| 11/13/2020 | Price change | $209,990-2.3%$169/sqft |
Source: United Realty Group #2238811 Report a problem | ||
| 10/12/2020 | Listed for sale | $214,999+13.2%$174/sqft |
Source: United Realty Group #2238811 Report a problem | ||
| 7/24/2019 | Sold | $190,000+0.1%$153/sqft |
Source: LVR #2110997 Report a problem | ||
| 6/29/2019 | Listed for sale | $189,900+123.4%$153/sqft |
Source: Renu Management Las Vegas #2110997 Report a problem | ||
| 4/11/2015 | Listing removed | $875$1/sqft |
Source: AppFolio Report a problem | ||
| 3/20/2015 | Price change | $875-2.7%$1/sqft |
Source: Silver State Realty & Inves #1519181 Report a problem | ||
| 3/15/2015 | Listed for rent | $899$1/sqft |
Source: Silver State Realty & Investments Report a problem | ||
| 2/28/2013 | Sold | $85,000$69/sqft |
Source: LVR #1298550 Report a problem | ||
| 2/28/2012 | Sold | $85,000+37.1%$69/sqft |
Source: Public Record Report a problem | ||
| 4/27/2010 | Sold | $62,000-71.8%$50/sqft |
Source: Public Record Report a problem | ||
| 1/18/2006 | Sold | $220,000+84.9%$178/sqft |
Source: Public Record Report a problem | ||
| 3/10/2003 | Sold | $119,000$96/sqft |
Source: Public Record Report a problem | ||
Public tax history
| Year | Property taxes | Tax assessment |
|---|---|---|
| 2026 | $1,052 +3% | $70,341 -2% |
| 2025 | $1,021 +2.9% | $71,783 +10.7% |
| 2024 | $992 +3% | $64,831 +9.7% |
| 2023 | $963 -1.5% | $59,120 +18.3% |
| 2022 | $978 +7.8% | $49,962 -4.3% |
| 2021 | $907 +6.8% | $52,183 +11% |
| 2020 | $850 +4.8% | $46,991 +9.3% |
| 2019 | $811 +6.9% | $42,985 |
| 2018 | $759 | $42,985 +10.2% |
| 2017 | $759 | $38,992 +25% |
| 2016 | $759 +3.6% | $31,183 +12.7% |
| 2015 | $733 | $27,658 +29.6% |
| 2014 | $733 | $21,333 |
| 2013 | -- | $21,333 +6.1% |
| 2012 | -- | $20,100 -4% |
| 2011 | -- | $20,944 +8% |
| 2010 | -- | $19,384 -45.7% |
| 2009 | -- | $35,695 |
| 2008 | -- | $35,695 -50.1% |
| 2007 | -- | $71,602 +10% |
| 2006 | -- | $65,105 +25% |
| 2005 | -- | $52,084 +41.5% |
| 2004 | -- | $36,803 |
Find assessor info on the county website
Monthly payment
Climate risks
Neighborhood: 89032
Nearby schools
GreatSchools rating
- 3/10Lucile Bruner Elementary SchoolGrades: PK-5Distance: 1.2 mi
- 3/10Theron L. Swainston Middle SchoolGrades: 6-8Distance: 0.6 mi
- 2/10Cheyenne High SchoolGrades: 9-12Distance: 1 mi
Schools provided by the listing agent
- Elementary: Bruner Lucile
- Middle: Swainston Theron
- High: Cheyenne
Source: The MLS. This data may not be complete. We recommend contacting the local school district to confirm school assignments for this home.
- $274,2003 bd2 ba1.3k sqft3332 Cheyenne Gardens Way, North Las Vegas, NV 89032Off Market
- $294,5004 bd3 ba1.3k sqft3340 Cheyenne Gardens Way, North Las Vegas, NV 89032Off Market
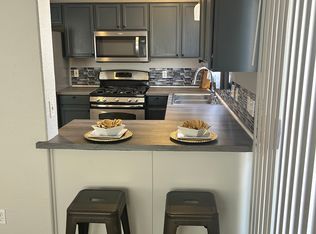
- $274,6004 bd2 ba1.2k sqft3328 Cheyenne Gardens Way, North Las Vegas, NV 89032Off Market
- $278,5003 bd2 ba1.3k sqft3344 Cheyenne Gardens Way, North Las Vegas, NV 89032Off Market
- $249,1002 bd2 ba1k sqft3324 Cheyenne Gardens Way, North Las Vegas, NV 89032Off Market
- $270,4003 bd3 ba1.1k sqft3348 Cheyenne Gardens Way, North Las Vegas, NV 89032Off Market
- $281,8004 bd2 ba1.3k sqft3335 Dragon Fly St, North Las Vegas, NV 89032Off Market
- $278,6003 bd2 ba1.3k sqft3320 Cheyenne Gardens Way, North Las Vegas, NV 89032Off Market
Similar homes
- $200,0002 bd2 ba986 sqft1541 Saylor Way, Las Vegas, NV 89108For Sale
 MLS ID #2797943, Nora E. Aguirre, Epique Realty. LVR
 - $245,0002 bd3 ba1.3k sqft6542 Ironbark Ln, Las Vegas, NV 89107For Sale
 MLS ID #2804340, Matthew Dunlap, LPT Realty LLC. LVR
 - $245,0003 bd2 ba1.4k sqft3974 Palos Verdes St, Las Vegas, NV 89119For Sale
 MLS ID #2804284, Mary Bernadette Consengco, Creative Real Estate Assoc. LVR
 - $230,0003 bd2 ba1.2k sqft6231 W Washington Ave, Las Vegas, NV 89107For Sale
 MLS ID #2783177, Juan-Pablo Salvador, Century 21 Americana. LVR
 - $214,0002 bd2 ba1.2k sqft1401 N Michael Way APT 118, Las Vegas, NV 89108For SaleMLS ID #2789888, Aaron Taylor, eXp Realty. LVR
- $209,9002 bd2 ba912 sqft1616 Burningwood Ln Unit 101, Las Vegas, NV 89108For SaleMLS ID #2784399, John E. Nehme, Real Broker LLC. LVR
- $215,0002 bd2 ba1k sqft3151 Soaring Gulls Dr Unit 1166, Las Vegas, NV 89128For SaleMLS ID #2773330, Randy K. Hatada, Xpand Realty & Property Mgmt. LVR
- $250,0002 bd3 ba1.2k sqft2431 Old Forge Ln APT 104, Winchester, NV 89121For SaleMLS ID #2802069, Craig Tann, Huntington & Ellis, A Real Est. LVR
- $209,4002 bd2 ba1k sqft3631 Villa Knolls East Dr, Las Vegas, NV 89120For SaleMLS ID #2757991, Claudia A. Marion, Keller Williams MarketPlace. LVR
- $235,0002 bd2 ba956 sqft1219 Mews Ln, Las Vegas, NV 89101For SaleMLS ID #2788196, Jay Mirando, Legacy Real Estate Group. LVR
- $204,9992 bd2 ba1.1k sqft913 Falconhead Ln Unit 201, Las Vegas, NV 89128For SaleMLS ID #2768716, Stefan Grabez, BlackRidge Luxury. LVR
- $205,0002 bd2 ba1k sqft4622 Grand Dr Unit 3, Las Vegas, NV 89169For SaleMLS ID #2796046, Daniel Mumm, Huntington & Ellis, A Real Est. LVR
- $280,0003 bd3 ba1.1k sqft1652 Marathon Dr, Las Vegas, NV 89108For SaleMLS ID #2795632, Carson Cook, RE/MAX Legacy. LVR
- $200,0002 bd2 ba989 sqft5000 Red Rock St APT 173, Spring Valley, NV 89118For SaleMLS ID #2798912, Rochelle Vannoy, BHHS Nevada Properties. LVR
- $209,7002 bd2 ba1k sqft1409 Santa Margarita St Unit G, Las Vegas, NV 89146For SaleMLS ID #2786184, Rochelle Vannoy, BHHS Nevada Properties. LVR
- $212,0002 bd2 ba924 sqft929 Willow Tree Dr Unit D, Las Vegas, NV 89128For SaleMLS ID #2783517, Edward J. Orasi Jr, Keller Williams MarketPlace. LVR
- $200,0001 bd2 ba945 sqft4288 Kona Coast Way, Las Vegas, NV 89121For SaleMLS ID #2776851, Hart Larson, Coldwell Banker Premier. LVR
- $210,0002 bd3 ba1.2k sqft2080 Karen Ave #94, Las Vegas, NV 89169For SaleMLS ID #2773714, Ariel M. Ives, Keller Williams Realty Las Veg. LVR
- $280,0002 bd3 ba1k sqft6964 Coral Rock Dr, Las Vegas, NV 89108For SaleMLS ID #2759034, Aaron P. Lopez, Scofield Group LLC. LVR
- $210,0002 bd2 ba1k sqft2725 S Nellis Blvd Unit 1086, Las Vegas, NV 89121For SaleMLS ID #2782135, Ivan Angulo, Signature Real Estate Group. LVR
