Under contract-accepting backup offers. Virtually Staged. PRICE IMPROVEMENT– HISTORIC LONGWOOD OPPORTUNITY! This charming indoor pool home presents a rare opportunity in the heart of Historic Longwood. Situated on a corner lot directly across from a peaceful protected green space with scenic trails, this property offers a unique blend of location, character, and potential in one of Seminole County’s most desirable and evolving areas. A distinctive courtyard-style layout welcomes you through the front entry into a private indoor pool area before entering the main living space—creating a true indoor-outdoor Florida lifestyle experience perfect for entertaining and year-round enjoyment. Inside, you’ll find vaulted wood ceilings, wood flooring, abundant natural light, and a functional layout featuring a formal dining area, cozy living room, and an open kitchen with granite countertops, skylight, and breakfast nook. A versatile enclosed flex space off the kitchen offers additional options for a home office, guest area, or bonus room to suit your lifestyle. The spacious primary suite features a private skylight and refreshed en suite bath with updated mirrors and lighting. Recently appraised and professionally measured at approximately 2,311 sq ft of living area, this home offers exceptional space and flexibility. With a roof replaced in 2024, screened two-car garage, interior laundry, and NO HOA, this property delivers strong value and endless potential. Conveniently located just minutes from I-4, Uptown Altamonte, Cranes Roost, Reiter Park, top-rated Seminole County schools, shopping, dining, and major hospitals. Seller is motivated — schedule your private showing today!
Accepting backups
$459,000
334 MAPLE DRIVE, LONGWOOD, FL 32750
3beds
2,311sqft
Single Family Residence
Built in 1970
0.3 Acres Lot
$437,100 Zestimate®
$199/sqft
$-- HOA
What's special
Private indoor pool areaDistinctive courtyard-style layoutAbundant natural lightInterior laundryBreakfast nookSpacious primary suiteVaulted wood ceilings
- 35 days
- 198
- 16
Zillow last checked:
Listing updated:
Listed by:
Ramona Biggs 321-947-6981,
LA ROSA REALTY ORLANDO LLC 407-288-8201
Source: Stellar MLS,MLS#: O6325785 Originating MLS: Osceola
Originating MLS: Osceola
Facts & features
Interior
Bedrooms & bathrooms
- Bedrooms: 3
- Bathrooms: 2
- Full bathrooms: 2
Rooms
- Room types: Family Room, Dining Room
Primary bedroom
- Features: Walk-In Closet(s)
- Level: First
- Area: 272 Square Feet
- Dimensions: 16x17
Bedroom 2
- Features: Walk-In Closet(s)
- Level: First
- Area: 169 Square Feet
- Dimensions: 13x13
Bedroom 3
- Features: Dual Closets
- Level: First
- Area: 130 Square Feet
- Dimensions: 13x10
Primary bathroom
- Level: First
- Area: 45 Square Feet
- Dimensions: 5x9
Bathroom 2
- Features: Storage Closet
- Level: First
- Area: 100 Square Feet
- Dimensions: 5x20
Dining room
- Features: No Closet
- Level: First
- Area: 120 Square Feet
- Dimensions: 10x12
Family room
- Features: No Closet
- Level: First
- Area: 247 Square Feet
- Dimensions: 13x19
Kitchen
- Features: Granite Counters, Pantry
- Level: First
- Area: 132 Square Feet
- Dimensions: 11x12
Living room
- Features: No Closet
- Level: First
- Area: 504 Square Feet
- Dimensions: 24x21
Heating
- Electric
Cooling
- Central Air, Other
Appliances
- Included: Cooktop, Dishwasher, Ice Maker, Microwave, Refrigerator
- Laundry: In Garage
Features
- Ceiling Fan(s), Open Floorplan, Vaulted Ceiling(s), Walk-In Closet(s)
- Flooring: Tile, Hardwood
- Has fireplace: Yes
- Fireplace features: Living Room, Wood Burning
- Common walls with other units/homes: Corner Unit
Interior area
- Total structure area: 2,818
- Total interior livable area: 2,311 sqft
Video & virtual tour
Property
Parking
- Total spaces: 2
- Parking features: Driveway
- Attached garage spaces: 2
- Has uncovered spaces: Yes
Features
- Levels: One
- Stories: 1
- Patio & porch: Covered, Enclosed, Screened
- Exterior features: Private Mailbox, Sidewalk
- Has private pool: Yes
- Pool features: In Ground
- Spa features: In Ground
- Fencing: Other
- Has view: Yes
- View description: Pool
Lot
- Size: 0.3 Acres
- Dimensions: 110 x 131
- Features: Corner Lot, Cul-De-Sac, Sidewalk
- Residential vegetation: Fruit Trees
Details
- Parcel number: 0121295CK060C0150
- Zoning: R-1AA
- Special conditions: None
Construction
Type & style
- Home type: SingleFamily
- Architectural style: Ranch
- Property subtype: Single Family Residence
Materials
- Stucco
- Foundation: Slab
- Roof: Shingle
Condition
- New construction: No
- Year built: 1970
Utilities & green energy
- Sewer: Septic Tank
- Water: Public
- Utilities for property: Cable Connected, Electricity Connected, Public, Sewer Connected
Community & HOA
Community
- Pet fee: $0 monthly
- Subdivision: SANLANDO SPGS
HOA
- Has HOA: No
Location
- Region: Longwood
Financial & listing details
- Price per square foot: $199/sqft
- Tax assessed value: $362,937
- Annual tax amount: $2,482
- Date on market: 7/14/2025
- Cumulative days on market: 379 days
- Listing terms: Cash,Conventional,FHA,VA Loan
- Ownership: Fee Simple
- Total actual rent: 0
- Electric utility on property: Yes
- Road surface type: Paved, Asphalt
Estimated market value
$437,100
$415,000 - $459,000
$3,211/mo
Price history
| Date | Event | Price |
|---|---|---|
| 8/11/2026 | Listed for sale | $459,000$199/sqft |
Source:  Stellar MLS #O6325785 Report a problem Stellar MLS #O6325785 Report a problem | ||
| 7/28/2026 | Contingent | $459,000$199/sqft |
Source: Stellar MLS #O6325785 Report a problem | ||
| 7/28/2026 | Listed for sale | $459,000-2.3%$199/sqft |
Source: Stellar MLS #O6325785 Report a problem | ||
| 7/15/2026 | Listing removed | $469,900$203/sqft |
Source: Stellar MLS #O6325785 Report a problem | ||
| 5/15/2026 | Price change | $469,900-4.1%$203/sqft |
Source: Stellar MLS #O6325785 Report a problem | ||
| 4/9/2026 | Price change | $489,900-9.1%$212/sqft |
Source: Stellar MLS #O6325785 Report a problem | ||
| 7/14/2025 | Listed for sale | $539,000+299.3%$233/sqft |
Source: Stellar MLS #O6325785 Report a problem | ||
| 5/13/1996 | Sold | $135,000$58/sqft |
Source: Public Record Report a problem | ||
Public tax history
| Year | Property taxes | Tax assessment |
|---|---|---|
| 2025 | $2,617 +31.4% | $196,333 +2.9% |
| 2024 | $1,992 -56.9% | $190,800 -45% |
| 2023 | $4,618 +146% | $347,012 +92.9% |
| 2022 | $1,878 -18% | $179,848 +3% |
| 2021 | $2,290 +0.9% | $174,610 +1.4% |
| 2020 | $2,269 +10.2% | $172,199 +2.3% |
| 2019 | $2,060 | $168,327 +1.9% |
| 2018 | $2,060 +1.3% | $165,188 +2.1% |
| 2017 | $2,032 +0.8% | $161,790 +1.4% |
| 2016 | $2,015 -1.8% | $159,571 +1.4% |
| 2015 | $2,053 | $157,360 +0.8% |
| 2014 | $2,053 +9.8% | $156,111 +1.5% |
| 2013 | $1,870 +7.2% | $153,804 +1.7% |
| 2012 | $1,745 +2.8% | $151,233 +3% |
| 2011 | $1,698 +1% | $146,828 +1.5% |
| 2010 | $1,681 +4.3% | $144,658 +2.7% |
| 2009 | $1,613 +3.7% | $140,855 +0.1% |
| 2008 | $1,555 -5.7% | $140,714 +3% |
| 2007 | $1,648 -5.5% | $136,616 +2.5% |
| 2006 | $1,745 +2% | $133,284 +3% |
| 2005 | $1,711 +0.6% | $129,402 +3% |
| 2004 | $1,701 +0.9% | $125,633 +1.9% |
| 2003 | $1,685 +1.4% | $123,290 +2.4% |
| 2002 | $1,662 +4.4% | $120,400 +4.6% |
| 2000 | $1,592 | $115,052 |
Find assessor info on the county website
Monthly payment
Est. payment
Payment breakdown
Explore the cost of this home by adjusting the details. Changes won't be saved.Climate risks
Neighborhood: 32750
Nearby schools
Schools provided by the listing agent
- Elementary: Altamonte Elementary
- Middle: Milwee Middle
- High: Lyman High
Source: Stellar MLS. This data may not be complete. We recommend contacting the local school district to confirm school assignments for this home.

Similar homes
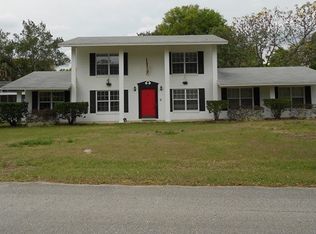
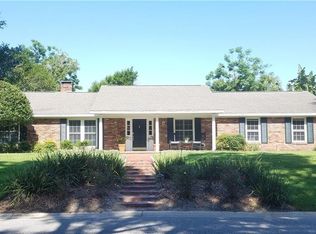
- $429,0003 bd2 ba2.1k sqft504 RIDGEWOOD STREET, ALTAMONTE SPRINGS, FL 32701For Sale
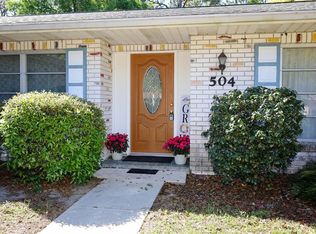
 MLS ID #V4948056, Sara Kruger, LPT REALTY, LLC. Stellar MLS
 - $469,9004 bd2 ba1.9k sqft211 STEVENAGE DRIVE, LONGWOOD, FL 32779For Sale
 MLS ID #O6423331, Diane Gerry PA, RE/MAX 200 REALTY. Stellar MLS
 - $500,0004 bd2 ba2k sqft211 HICKORY DRIVE, LONGWOOD, FL 32779For Sale
 MLS ID #O6424518, Mark Adams, KELLER WILLIAMS REALTY AT THE PARKS. Stellar MLS
 - $435,0004 bd3 ba1.8k sqft644 PEACHWOOD DRIVE, ALTAMONTE SPRINGS, FL 32714For Sale
 MLS ID #O6419216, Brian Smith, SMITH MCINTOSH PROPERTIES, INC. Stellar MLS
 - $459,9003 bd2 ba1.7k sqft680 TOMLINSON TERRACE, LAKE MARY, FL 32746For SaleMLS ID #O6428268, Deirdre Serrani, PROPERTY LOGIC RE. Stellar MLS
- $449,5003 bd2 ba2.1k sqft106 HIDDEN OAK DRIVE, LONGWOOD, FL 32779For SaleMLS ID #O6401486, Melissa Hastings, METROPOLIS R.E. SOLUTIONS, LLC. Stellar MLS
- $475,0004 bd3 ba2.1k sqft78 S WINTER PARK DRIVE, CASSELBERRY, FL 32707For SaleMLS ID #O6405496, Chris Creegan, CREEGAN GROUP. Stellar MLS
- $395,0003 bd2 ba2k sqft653 LAKE MOBILE DRIVE, ALTAMONTE SPRINGS, FL 32701For SaleMLS ID #O6427398, Missy King, COLDWELL BANKER REALTY. Stellar MLS
- $475,0003 bd2 ba1.8k sqft230 S CRYSTAL DRIVE, SANFORD, FL 32773For SaleMLS ID #O6414698, Lisa Finnerty, PORZIG REALTY. Stellar MLS
- $449,9004 bd2 ba1.7k sqft2611 TAMERA COURT, APOPKA, FL 32712For SaleMLS ID #O6399768, Donna Mancauskas, EXIT GLOBAL REALTY. Stellar MLS
- $435,0003 bd3 ba2.3k sqft324 HICKORY COURT, APOPKA, FL 32712For SaleMLS ID #O6427413, David Johnston, CREEGAN GROUP. Stellar MLS
- $475,0004 bd3 ba3.3k sqft3889 N LAKE ORLANDO PARKWAY, ORLANDO, FL 32808For SaleMLS ID #O6435704, Edouard Sarkissian, COLDWELL BANKER REALTY. Stellar MLS
- $399,9993 bd2 ba2.1k sqft4 CARRIAGE HILL CIRCLE, CASSELBERRY, FL 32707For SaleMLS ID #O6429040, Eric Horner, EXP REALTY LLC. Stellar MLS
- $495,0004 bd3 ba2.6k sqft935 PINE SHADOW DRIVE, APOPKA, FL 32712For SaleMLS ID #O6410943, Beth Logullo, KELLER WILLIAMS WINTER PARK. Stellar MLS
- $465,0003 bd2 ba2.5k sqft1352 ERROL PARKWAY, APOPKA, FL 32712For SaleMLS ID #O6396352, Teresa Idaspe-Yovaish, REGENCY REAL ESTATE LLC. Stellar MLS
- $452,5004 bd3 ba2.2k sqft1167 WOODLAND TERRACE TRAIL, ALTAMONTE SPRINGS, FL 32714For SaleMLS ID #O6418362, Mohammed Meah, GEEK REALTY. Stellar MLS
- $465,0003 bd2 ba1.8k sqft7923 THURMOND COURT, ORLANDO, FL 32817For SaleMLS ID #O6399360, Vonda Fields, CHARLES RUTENBERG REALTY ORLANDO. Stellar MLS
- $449,0004 bd3 ba2.3k sqft436 OPAL COURT, ALTAMONTE SPRINGS, FL 32714For SaleMLS ID #O6400014, Bianca Botelho, PA, RE/MAX ASSURED. Stellar MLS
- $489,0004 bd3 ba2.3k sqft209 Alta Vista St, Debary, FL 32713For Sale
 MLS ID #1230032, Matthew Miller, LPT Realty, LLC. DBAMLS
 - $499,9004 bd3 ba2.2k sqft1458 ROYAL CIRCLE, APOPKA, FL 32703For SaleMLS ID #O6400772, Kristin Mazza, KELLER WILLIAMS HERITAGE REALTY. Stellar MLS
