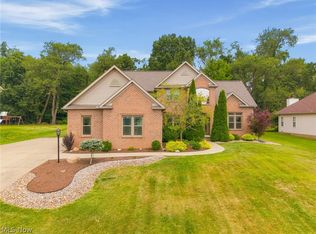
Welcome to Alloway Meadows in North Canton City School District! This beautifully maintained 4-bedroom, 3.5-bath home offers the perfect blend of style, comfort, and functionality. The open-concept main level features a stunning kitchen with granite countertops, abundant cabinetry, and plenty of space for gathering and entertaining. Step outside to the spacious deck overlooking the fully fenced backyard—perfect for summer cookouts, pets, play, or relaxing evenings outdoors. Upstairs, you'll find the conveniently located second-floor laundry along with an incredible primary suite that truly feels like a private retreat. Enjoy a spacious sitting area, an oversized walk-in closet, and a luxurious ensuite bath designed for everyday comfort. Three additional bedrooms provide plenty of room for family, guests, or a home office. The finished basement adds even more living space and includes a full bathroom, making it ideal for a recreation room, home gym, media room, or guest suite. Completing the home is a sought-after 3-car attached garage, offering ample storage and room for hobbies. Recent updates include GE Cafe line kitchen appliances (2024), Irrigation system installed (2026). Conveniently located near shopping, dining, parks, and highway access, this home is ready for its next owners to move in and enjoy.
Pending
$499,900
3345 Sandgate St NW, North Canton, OH 44720
4beds
2,957sqft
:
Get pre-qualified$3,381/mo
Single Family Residence
Built in 2019
0.26 Acres Lot
$-- Zestimate®
$169/sqft
$35/mo HOA
What's special
Open-concept main levelFully fenced backyardAbundant cabinetryOversized walk-in closetThree additional bedrooms
- 23 days |
- 935 |
- 74 |
Zillow last checked:
Listing updated:
Listed by:
Laura Vandervaart 330-575-8446 laura@workwithvandervaart.com,
Real of Ohio
Source: MLS Now,MLS#: 5224066 Originating MLS: Stark Trumbull Area REALTORS
Originating MLS: Stark Trumbull Area REALTORSFacts & features
Interior
Bedrooms & bathrooms
- Bedrooms: 4
- Bathrooms: 4
- Full bathrooms: 3
- 1/2 bathrooms: 1
- Main level bathrooms: 1
Primary bedroom
- Description: Flooring: Carpet
- Level: Second
- Dimensions: 24 x 14
Bedroom
- Description: Flooring: Carpet
- Level: Second
- Dimensions: 13 x 11
Bedroom
- Description: Flooring: Carpet
- Level: Second
- Dimensions: 13 x 12
Bedroom
- Description: Flooring: Carpet
- Level: Second
- Dimensions: 11 x 11
Primary bathroom
- Description: Flooring: Luxury Vinyl Tile
- Level: Second
- Dimensions: 15 x 8
Bathroom
- Description: Flooring: Luxury Vinyl Tile
- Level: First
- Dimensions: 6 x 3
Bathroom
- Description: Flooring: Ceramic Tile
- Level: Second
- Dimensions: 5 x 10
Bathroom
- Description: Flooring: Ceramic Tile
- Level: Basement
- Dimensions: 9 x 5
Basement
- Description: Flooring: Carpet
- Level: Basement
- Dimensions: 35 x 16
Bonus room
- Description: Flooring: Luxury Vinyl Tile
- Level: First
- Dimensions: 16 x 11
Eat in kitchen
- Description: Flooring: Luxury Vinyl Tile
- Level: First
- Dimensions: 23 x 21
Laundry
- Description: Flooring: Ceramic Tile
- Level: Second
- Dimensions: 8 x 5
Living room
- Description: Flooring: Luxury Vinyl Tile
- Level: First
- Dimensions: 17 x 16
Mud room
- Description: Flooring: Luxury Vinyl Tile
- Level: First
- Dimensions: 10 x 5
Other
- Description: Flooring: Luxury Vinyl Tile
- Level: Second
- Dimensions: 17 x 7
Heating
- Forced Air, Gas
Cooling
- Central Air
Appliances
- Included: Dishwasher, Microwave, Range, Refrigerator, Water Softener
- Laundry: Laundry Tub, Sink, Upper Level
Features
- Basement: Full,Finished
- Has fireplace: No
- Fireplace features: Electric
Interior area
- Total structure area: 2,957
- Total interior livable area: 2,957 sqft
- Finished area above ground: 2,352
- Finished area below ground: 605
Video & virtual tour
Property
Parking
- Total spaces: 3
- Parking features: Attached, Garage
- Attached garage spaces: 3
Features
- Levels: Two
- Stories: 2
- Patio & porch: Covered, Deck, Front Porch
- Fencing: Back Yard,Full
Lot
- Size: 0.26 Acres
Details
- Parcel number: 10011142
Construction
Type & style
- Home type: SingleFamily
- Architectural style: Colonial
- Property subtype: Single Family Residence
Materials
- Stone, Vinyl Siding
- Roof: Asphalt,Fiberglass
Condition
- Year built: 2019
Utilities & green energy
- Sewer: Public Sewer
- Water: Public
Community & HOA
Community
- Subdivision: Alloway Mdws
HOA
- Has HOA: Yes
- Services included: Insurance
- HOA fee: $425 annually
- HOA name: Alloway Meadows
Location
- Region: North Canton
Financial & listing details
- Price per square foot: $169/sqft
- Tax assessed value: $409,000
- Annual tax amount: $6,533
- Date on market: 7/2/2026
- Cumulative days on market: 23 days
- Listing terms: Cash,Conventional,FHA,VA Loan
Estimated market value
Not available
Estimated sales range
Not available
Not available
Price history
| Date | Event | Price |
|---|---|---|
| 7/4/2026 | Pending sale | $499,900$169/sqft |
Source:  MLS Now #5224066 Report a problem MLS Now #5224066 Report a problem | ||
| 7/2/2026 | Listed for sale | $499,900+37%$169/sqft |
Source: MLS Now #5224066 Report a problem | ||
| 10/15/2021 | Sold | $365,000+1.4%$123/sqft |
Source: MLS Now #4309664 Report a problem | ||
| 8/24/2021 | Pending sale | $360,000$122/sqft |
Source: MLS Now #4309664 Report a problem | ||
| 8/20/2021 | Listed for sale | $360,000+17.5%$122/sqft |
Source: MLS Now #4309664 Report a problem | ||
| 8/16/2019 | Sold | $306,455+371.5%$104/sqft |
Source: MLS Now #4079248 Report a problem | ||
| 5/21/2019 | Sold | $65,000$22/sqft |
Source: Public Record Report a problem | ||
Public tax history
| Year | Property taxes | Tax assessment |
|---|---|---|
| 2024 | $6,133 -10.3% | $143,160 +10.8% |
| 2023 | $6,834 +4.3% | $129,230 |
| 2022 | $6,554 -4.7% | $129,230 |
| 2021 | $6,880 | $129,230 +15.2% |
| 2020 | -- | $112,140 |
| 2019 | -- | -- |
| 2018 | -- | -- |
Find assessor info on the county website
Monthly payment
Est. payment
Payment breakdown
Explore the cost of this home by adjusting the details. Changes won't be saved.Climate risks
Neighborhood: 44720
Nearby schools
GreatSchools rating
- NANorth Canton Primary SchoolGrades: PK-2Distance: 3.6 mi
- 8/10North Canton Middle SchoolGrades: 6-8Distance: 4 mi
- 9/10North Canton Hoover High SchoolGrades: 9-12Distance: 3.2 mi
Schools provided by the listing agent
- District: North Canton CSD - 7611
Source: MLS Now. This data may not be complete. We recommend contacting the local school district to confirm school assignments for this home.
- $493,7004 bd4 ba2.7k sqft3369 Sandgate St NW, North Canton, OH 44720Off Market
- $407,9004 bd2 ba2.3k sqft3376 Shepherd St NW, North Canton, OH 44720Off Market
- $448,2004 bd3 ba2.6k sqft3381 Sandgate St NW, North Canton, OH 44720Off Market
- $513,9004 bd2 ba3.4k sqft3354 Shepherd St NW, North Canton, OH 44720Off Market
- $441,2004 bd3 ba2 sqft3392 Shepherd St NW, North Canton, OH 44720Off Market
- $469,2004 bd4 ba3.1k sqft3366 Sandgate St NW, Uniontown, OH 44720Off Market
- $557,8006 bd4 ba3.8k sqft3334 Sandgate St NW, North Canton, OH 44720Off Market
- $419,2004 bd3 ba2.3k sqft40 Sandgate St NW, North Canton, OH 44720Off Market
A local agent can set up tours, give advice and negotiate with sellers.
A local lender can help you make sure your offer is ready when you are.
Similar homes
- $499,9005 bd3 ba2.7k sqft2559 Chadwell Cir NW, North Canton, OH 44720For Sale
 MLS ID #5229090, Beth P Miller, Cutler Real Estate. MLS Now
 - $549,9004 bd3 ba3.4k sqft2888 Saint Albans Cir NW, North Canton, OH 44720For Sale
 MLS ID #5230564, Jose Medina, Keller Williams Legacy Group Realty. MLS Now
 - $499,9004 bd4 ba3.3k sqft3842 Kippford Cir, Uniontown, OH 44685For Sale
 MLS ID #5220357, Donna E Montgomery, Keller Williams Chervenic Rlty. MLS Now
 - $475,0004 bd4 ba3.4k sqft2293 Monaco St NW, Uniontown, OH 44685For Sale
 MLS ID #5223118, Justin A Clements, RE/MAX Edge Realty. MLS Now
 - $489,9004 bd3 ba2.9k sqft1273 Muchney Cir, Akron, OH 44312For SaleMLS ID #5224454, Michael Kaim, Real of Ohio. MLS Now
- $549,9004 bd4 ba3.8k sqft2692 Pitcher Plant Ct, Uniontown, OH 44685For SaleMLS ID #5215046, Allison Lepsesty, CENTURY 21 Lakeside Realty. MLS Now
- $564,9007 bd4 ba4.2k sqft10689 Cleveland Ave NW, Uniontown, OH 44685For SaleMLS ID #5218195, Shirley Ryan, Tarter Realty. MLS Now
- $319,9003 bd2 ba2k sqft7328 Lake O Springs Ave NW, North Canton, OH 44720For SaleMLS ID #5227315, John A Williams, RE/MAX Edge Realty. MLS Now
- $364,9004 bd2 ba2.9k sqft5112 Sheaters Dr, North Canton, OH 44720For SaleMLS ID #5207252, Shelley Parsons, REMAX Diversity Real Estate Group LLC. MLS Now
- $479,9004 bd3 ba3.1k sqft5560 East Blvd NW, Canton, OH 44718For SaleMLS ID #5227390, Amy Wengerd, EXP Realty, LLC.. MLS Now
- $539,9005 bd3 ba2.7k sqft1348 Southbrook Cir NE, Canton, OH 44721For SaleMLS ID #5223360, Jackie Weigand, Real of Ohio. MLS Now
- $535,0004 bd4 ba3.9k sqft2262 Monaco St NW, Uniontown, OH 44685For SaleMLS ID #5218189, Nikki M Fanizzi, RE/MAX Trends Realty. MLS Now
- $499,9004 bd4 ba3.8k sqft1257 Muchney Cir, Akron, OH 44312For SaleMLS ID #5208684, Steve Spinelli, Keller Williams Chervenic Rlty. MLS Now
- $489,9004 bd3 ba2.3k sqft5043 Violet Knoll Ave NE, Canton, OH 44705For SaleMLS ID #5215428, Christina Hoff, RE/MAX Edge Realty. MLS Now
- $375,0004 bd3 ba3.6k sqft7445 Market Ave N, Canton, OH 44721For SaleMLS ID #5228149, Laura Vandervaart, Real of Ohio. MLS Now
- $575,0002 bd2 ba2k sqft4332 Evergreen Ct, North Canton, OH 44720New ConstructionMLS ID #5229446, Derrick T Bailey, RE/MAX Trends Realty. MLS Now
- $525,0004 bd3 ba2.1k sqft5300 West Blvd NW, Canton, OH 44718For SaleMLS ID #5225431, Karen R Pavlis, Keller Williams Legacy Group Realty. MLS Now
- $475,0005 bd4 ba3.7k sqft1251 Grenada Dr NE, Canton, OH 44714For SaleMLS ID #5224301, Samantha F Holmes, Keller Williams Legacy Group Realty. MLS Now
- $525,0004 bd4 ba4k sqft3196 Dunstone Cir, Akron, OH 44312For SaleMLS ID #5196341, Dianna Porterfield, Keller Williams Legacy Group Realty. MLS Now
- $465,0004 bd3 ba2.4k sqft1220 Selena Grv, Uniontown, OH 44685For SaleMLS ID #5223333, Donna Pugh, Berkshire Hathaway HomeServices Stouffer Realty. MLS Now
