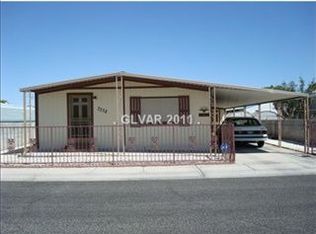
Probate sale οррortunity іn the dеsirable 55+ communitу of Dеsert Inn Estates. This 2-bed, 2-bath home features 1,248 sf of living space and presents a unique chance for investors seeking a project property. The home is priced below appraisal, making it a compelling investment. Recent improvements include a new water heater and HVAC system, ensuring updated essential amenities. The property awaits your creative vision to enhance its full potential, sitting within a community known for its serene environment and vibrant social scene, offering a promising prospect for renovation enthusiasts.
Active
$179,999
3346 Gulf Shores Dr, Las Vegas, NV 89122
2beds
1,248sqft
Manufactured Home, Single Family Residence
Built in 1982
4,791 Square Feet Lot
$178,000 Zestimate®
$144/sqft
$85/mo HOA
What's special
New water heater
- 17 days |
- 268 |
- 4 |
Zillow last checked:
Listing updated:
Listed by:
Traci L. Carzoo B.1001867 702-954-4117,
Lusso Residential Sales & Inv
Source: LVR,MLS#: 2806162 Originating MLS: Greater Las Vegas Association of Realtors Inc
Originating MLS: Greater Las Vegas Association of Realtors IncFacts & features
Interior
Bedrooms & bathrooms
- Bedrooms: 2
- Bathrooms: 2
- Full bathrooms: 2
Primary bedroom
- Description: Ceiling Fan,Ceiling Light,Closet
- Dimensions: 15x12
Bedroom 2
- Description: Ceiling Fan,Ceiling Light,Closet
- Dimensions: 12x11
Primary bathroom
- Description: Separate Shower,Separate Tub
Dining room
- Description: Dining Area,Hutch
- Dimensions: 9x11
Family room
- Description: Separate Family Room
- Dimensions: 12x11
Kitchen
- Description: Breakfast Bar/Counter
Living room
- Description: Front
- Dimensions: 15x11
Heating
- Central, Gas
Cooling
- Central Air, Electric
Appliances
- Included: Dryer, Disposal, Gas Range, Refrigerator, Washer
- Laundry: Electric Dryer Hookup, Main Level, Laundry Room
Features
- Primary Downstairs, Pot Rack, Window Treatments
- Flooring: Carpet
- Has fireplace: No
Interior area
- Total structure area: 1,248
- Total interior livable area: 1,248 sqft
Video & virtual tour
Property
Parking
- Total spaces: 1
- Parking features: Attached Carport, Assigned, Covered
- Carport spaces: 1
Features
- Levels: One
- Stories: 1
- Patio & porch: Porch
- Exterior features: Porch
- Pool features: Community
- Fencing: None
Lot
- Size: 4,791 Square Feet
- Features: Desert Landscaping, Landscaped, Rocks, < 1/4 Acre
Details
- Parcel number: 16116110320
- Zoning description: Single Family
- Special conditions: Probate Listing
- Horse amenities: None
Construction
Type & style
- Home type: MobileManufactured
- Architectural style: Manufactured Home,One Story
- Property subtype: Manufactured Home, Single Family Residence
Materials
- Roof: Other
Condition
- Resale
- Year built: 1982
Utilities & green energy
- Electric: Photovoltaics None
- Sewer: Public Sewer
- Water: Public
- Utilities for property: Underground Utilities
Community & HOA
Community
- Features: Pool
- Senior community: Yes
- Subdivision: Desert Inn Mobile Estate 2
HOA
- Has HOA: Yes
- Amenities included: Pool
- Services included: Association Management, Maintenance Grounds, Recreation Facilities, Reserve Fund, Security
- HOA fee: $85 monthly
- HOA name: DESERT INN ESTATES
- HOA phone: 702-456-0624
Location
- Region: Las Vegas
Financial & listing details
- Price per square foot: $144/sqft
- Tax assessed value: $119,191
- Annual tax amount: $382
- Date on market: 8/4/2026
- Listing agreement: Exclusive Right To Sell
- Listing terms: Cash,Conventional,FHA,VA Loan
Estimated market value
$178,000
$169,000 - $187,000
$1,462/mo
Price history
| Date | Event | Price |
|---|---|---|
| 8/4/2026 | Listed for sale | $179,999+66.7%$144/sqft |
Source:  LVR #2806162 Report a problem LVR #2806162 Report a problem | ||
| 10/8/2004 | Sold | $108,000+140%$87/sqft |
Source: Public Record Report a problem | ||
| 1/31/1995 | Sold | $45,000$36/sqft |
Source: Public Record Report a problem | ||
Public tax history
| Year | Property taxes | Tax assessment |
|---|---|---|
| 2026 | $385 +3.1% | $41,717 +7.2% |
| 2025 | $374 +2.9% | $38,930 +8.3% |
| 2024 | $363 +1.2% | $35,936 +19.8% |
| 2023 | $359 +4.7% | $29,992 +2.1% |
| 2022 | $343 +3.2% | $29,382 +5.6% |
| 2021 | $332 +3.2% | $27,833 +2.8% |
| 2020 | $322 +3% | $27,066 +8.3% |
| 2019 | $313 +5.6% | $24,987 |
| 2018 | $296 | $24,987 +11.3% |
| 2017 | $296 | $22,441 +40.6% |
| 2016 | $296 +0.7% | $15,959 +16.3% |
| 2015 | $294 +3% | $13,727 +50.4% |
| 2014 | $285 | $9,129 |
| 2013 | -- | $9,129 +1.4% |
| 2012 | -- | $9,006 -57.9% |
| 2011 | -- | $21,399 -10.2% |
| 2010 | -- | $23,819 -21.1% |
| 2009 | -- | $30,198 |
| 2008 | -- | $30,198 -11% |
| 2007 | -- | $33,945 +20.6% |
| 2006 | -- | $28,150 +1103% |
| 2005 | -- | $2,340 |
| 2004 | -- | $2,340 |
| 2003 | -- | $2,340 |
| 2002 | -- | $2,340 |
| 2001 | -- | $2,340 |
Find assessor info on the county website
Monthly payment
Climate risks
Neighborhood: Sunrise Manor
Nearby schools
GreatSchools rating
- 2/10Hal Smith Elementary SchoolGrades: PK-5Distance: 0.2 mi
- 3/10Kathleen & Tim Harney Middle SchoolGrades: 6-8Distance: 2.8 mi
- 2/10Chaparral High SchoolGrades: 9-12Distance: 1.6 mi
Schools provided by the listing agent
- Elementary: Smith, Hal,Smith, Hal
- Middle: Harney Kathleen & Tim
- High: Chaparral
Source: LVR. This data may not be complete. We recommend contacting the local school district to confirm school assignments for this home.
- $95,0002 bd2 ba1.2k sqft3354 Gulf Shores Dr, Las Vegas, NV 89122Pending

- $17,246-- bd-- ba1.2k sqft3354 Gulf Shores Dr, Las vegas, NV 89122Off Market
- $202,2002 bd2 ba1.1k sqft3338 Gulf Shores Dr, Las Vegas, NV 89122Off Market
- $241,7003 bd2 ba1.1k sqft3347 Haleakala Dr, Las Vegas, NV 89122Off Market

- $160,0002 bd2 ba1.2k sqft3355 Haleakala Dr, Las Vegas, NV 89122Sold
- $214,0002 bd2 ba1.1k sqft3339 Haleakala Dr, Las Vegas, NV 89122Off Market
- $252,6003 bd2 ba1.1k sqft3362 Gulf Shores Dr, Las Vegas, NV 89122Off Market
- $5,489-- bd-- ba1.1k sqft3362 Gulf Shores Dr, Las Vegas, NV 89122Off Market
Similar homes
- $224,9952 bd2 ba1.1k sqft3530 Katmai Dr, Las Vegas, NV 89122For Sale
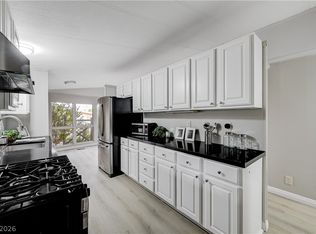 MLS ID #2808004, Adam J. Weston, Compass Realty & Management. LVR
 - $194,9992 bd2 ba1k sqft3098 Chimayo Ln, Las Vegas, NV 89122For Sale
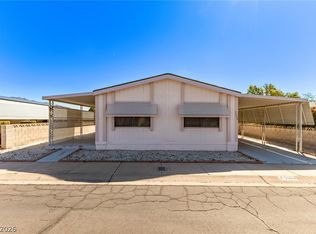 MLS ID #2770387, John J. Faulis Jr, Vegas Dream Homes Inc. LVR
 - $219,0002 bd2 ba1.5k sqft3430 Isle Royale Dr, Las Vegas, NV 89122For Sale
 MLS ID #2792053, Adam J. Weston, Compass Realty & Management. LVR
 - $214,9952 bd2 ba1.1k sqft3652 Katmai Dr, Las Vegas, NV 89122For Sale
 MLS ID #2796135, Adam J. Weston, Compass Realty & Management. LVR
 - $220,0003 bd2 ba1.3k sqft3397 Isle Royale Dr, Las Vegas, NV 89122For SaleMLS ID #2789494, Georgia Purpura, Sphere Real Estate. LVR
- $224,9992 bd2 ba1.3k sqft3420 Haleakala Dr, Las Vegas, NV 89122For SaleMLS ID #2759396, Kimberly A. Alexander, Century 21 1st Priority Realty. LVR
- $219,9002 bd2 ba1.2k sqft3063 Comitan Ln, Las Vegas, NV 89122For SaleMLS ID #2798351, Edward J. Huslik, Elm Management Group LLC. LVR
- $215,0002 bd3 ba1.7k sqft3212 Gavilan Ln, Las Vegas, NV 89122For SaleMLS ID #2766053, Frances T Jones, LPT Realty, LLC. LVR
- $242,0003 bd2 ba1.5k sqft3510 Allegheny Dr, Las Vegas, NV 89122For SaleMLS ID #2794791, Kimberly A. Alexander, Century 21 1st Priority Realty. LVR
- $199,0003 bd2 ba1.3k sqft2885 Green Tree Ave, Las Vegas, NV 89142For SaleMLS ID #2759344, Brendan Swanson, Keller Williams VIP. LVR
- $243,0002 bd2 ba1.3k sqft3071 La Barca Ln, Las Vegas, NV 89122For SaleMLS ID #2773689, Joey Gaede, Keller Williams MarketPlace. LVR
- $189,9002 bd2 ba1k sqft2725 S Nellis Blvd Unit 1086, Las Vegas, NV 89121For SaleMLS ID #2782135, Ivan Angulo, Signature Real Estate Group. LVR
- $249,0003 bd2 ba1.8k sqft5486 Otero Rd, Las Vegas, NV 89122For SaleMLS ID #2796735, Kimberly A. Alexander, Century 21 1st Priority Realty. LVR
- $260,0003 bd3 ba1.2k sqft5512 Aldama Rd, Sunrise Manor Town, NV 89122For SaleMLS ID #2780977, Kaitlyn Frihse, LPT Realty, LLC. LVR
- $210,0002 bd2 ba1.1k sqft2029 College Cir, Las Vegas, NV 89156For SaleMLS ID #2806169, Esther M. Garcia, United Realty Group. LVR
- $185,0002 bd2 ba1k sqft1300 S Arlington St APT 227, Las Vegas, NV 89104For SaleMLS ID #2782048, Priscilla Garduno, Mahsheed Real Estate LLC. LVR
- $199,9002 bd2 ba1k sqft2725 S Nellis Blvd Unit 1089, Las Vegas, NV 89121For SaleMLS ID #2801983, Yvette Auger, Real Broker LLC. LVR
- $189,9952 bd2 ba1k sqft7084 Burcot Ave #J21, Las Vegas, NV 89156For SaleMLS ID #2804583, Joseph Cervoni, Gavish Real Estate and PM. LVR
- $199,0002 bd2 ba1.1k sqft1751 E Reno Ave Unit 122, Las Vegas, NV 89119For SaleMLS ID #2807286, Wasim Faranesh, Faranesh Real Estate. LVR
- $212,0002 bd2 ba1k sqft2725 S Nellis Blvd Unit 2137, Las Vegas, NV 89121For SaleMLS ID #2780980, Craig Tann, Huntington & Ellis, A Real Est. LVR
