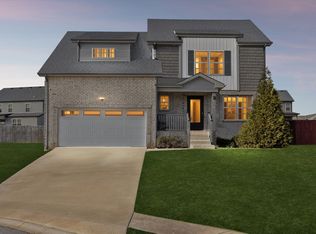
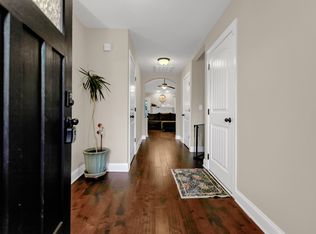
*$10K CONCESSIONS OFFERED!* Beautifully designed 3-bedroom, 2.5-bath ranch combining upscale finishes, functional space, and timeless style in a highly convenient location. With eye-catching curb appeal and a thoughtfully maintained exterior, this home makes an immediate impression before you even step inside. A welcoming entryway leads into an elegant interior featuring rich hardwood flooring, refined details, and a warm, inviting atmosphere throughout. The spacious living room is anchored by a cozy fireplace, creating the perfect setting for relaxing evenings or entertaining guests. The kitchen showcases gorgeous cabinetry, granite countertops, stainless steel appliances, and abundant prep space, while the oversized eat-in dining area feels bright and open with stunning floor-to-ceiling windows bringing in incredible natural light. The window above the sink adds even more brightness and charm to the space. The primary suite offers a true luxury retreat with vaulted ceilings, two oversized closets, dual vanities, a jetted soaking tub, and a separate stand-up shower. Designed with comfort in mind, the spacious layout creates a relaxing, spa-inspired atmosphere that feels both private and elegant. Upstairs, the huge bonus room with its own half bath provides exceptional flexibility — ideal for a guest retreat, movie room, playroom, home office, workout area, or additional entertainment space. Step outside to enjoy the large deck overlooking the flat, privacy-fenced backyard, perfect for gatherings, pets, or peaceful evenings outdoors. With no HOA, you’ll enjoy added freedom. Additional highlights include a generously sized laundry room and an attached 2-car garage offering excellent storage and everyday convenience. Located near grocery stores, shopping, dining, schools, and parks, this property also provides an easy commute to Ft. Campbell. Stylish, spacious, and exceptionally maintained, this home delivers the perfect blend of comfort and sophistication.
Under contract - showing
Price cut: $5.1K (6/26)
$359,950
3347 Cotham Ln, Clarksville, TN 37042
3beds
2,040sqft
:
Get pre-qualified$2,214/mo
Single Family Residence, Residential
Built in 2011
7,840 Square Feet Lot
$-- Zestimate®
$176/sqft
$-- HOA
What's special
- 78 days |
- 206 |
- 21 |
Zillow last checked:
Listing updated:
Listed by:
Lillian Long 931-933-3827,
Century 21 Platinum Properties 931-771-9070
Source: RealTracs MLS as distributed by MLS GRID,MLS#: 3217227
Facts & features
Interior
Bedrooms & bathrooms
- Bedrooms: 3
- Bathrooms: 3
- Full bathrooms: 2
- 1/2 bathrooms: 1
- Main level bedrooms: 3
Bedroom 1
- Features: Suite
- Level: Suite
- Area: 208 Square Feet
- Dimensions: 16x13
Bedroom 2
- Features: Walk-In Closet(s)
- Level: Walk-In Closet(s)
- Area: 132 Square Feet
- Dimensions: 12x11
Bedroom 3
- Features: Walk-In Closet(s)
- Level: Walk-In Closet(s)
- Area: 132 Square Feet
- Dimensions: 12x11
Primary bathroom
- Features: Double Vanity
- Level: Double Vanity
Dining room
- Features: Combination
- Level: Combination
- Area: 110 Square Feet
- Dimensions: 11x10
Kitchen
- Features: Pantry
- Level: Pantry
- Area: 132 Square Feet
- Dimensions: 12x11
Living room
- Area: 208 Square Feet
- Dimensions: 16x13
Recreation room
- Features: Other
- Level: Other
- Area: 504 Square Feet
- Dimensions: 24x21
Heating
- Central, Electric
Cooling
- Ceiling Fan(s), Central Air, Electric
Appliances
- Included: Oven, Cooktop, Dishwasher, Disposal, Freezer, Ice Maker, Microwave, Refrigerator, Stainless Steel Appliance(s)
- Laundry: Electric Dryer Hookup, Washer Hookup
Features
- Ceiling Fan(s), Entrance Foyer, Extra Closets, High Ceilings, Pantry, Walk-In Closet(s), High Speed Internet
- Flooring: Carpet, Wood, Tile
- Basement: Crawl Space
- Number of fireplaces: 1
- Fireplace features: Living Room
Interior area
- Total structure area: 2,040
- Total interior livable area: 2,040 sqft
- Finished area above ground: 2,040
Property
Parking
- Total spaces: 2
- Parking features: Garage Door Opener, Garage Faces Front, Driveway
- Attached garage spaces: 2
- Has uncovered spaces: Yes
Features
- Levels: Two
- Stories: 2
- Patio & porch: Deck
- Exterior features: Balcony
- Fencing: Privacy
Lot
- Size: 7,840 Square Feet
- Features: Level
- Topography: Level
Details
- Parcel number: 063007P H 04400 00003007P
- Special conditions: Standard
- Other equipment: Satellite Dish
Construction
Type & style
- Home type: SingleFamily
- Architectural style: Ranch
- Property subtype: Single Family Residence, Residential
Materials
- Brick, Vinyl Siding
- Roof: Shingle
Condition
- New construction: No
- Year built: 2011
Utilities & green energy
- Sewer: Public Sewer
- Water: Public
- Utilities for property: Electricity Available, Water Available, Cable Connected
Community & HOA
Community
- Security: Smoke Detector(s)
- Subdivision: Franklin Meadows
HOA
- Has HOA: No
Location
- Region: Clarksville
Financial & listing details
- Price per square foot: $176/sqft
- Tax assessed value: $358,500
- Annual tax amount: $2,707
- Date on market: 5/21/2026
- Electric utility on property: Yes
Estimated market value
Not available
Estimated sales range
Not available
Not available
Price history
| Date | Event | Price |
|---|---|---|
| 7/26/2026 | Contingent | $359,950$176/sqft |
Source:  RealTracs MLS as distributed by MLS GRID #3217227 Report a problem RealTracs MLS as distributed by MLS GRID #3217227 Report a problem | ||
| 6/26/2026 | Price change | $359,950-1.4%$176/sqft |
Source: RealTracs MLS as distributed by MLS GRID #3217227 Report a problem | ||
| 6/5/2026 | Listed for sale | $365,000$179/sqft |
Source: RealTracs MLS as distributed by MLS GRID #3217227 Report a problem | ||
| 5/28/2026 | Contingent | $365,000$179/sqft |
Source: RealTracs MLS as distributed by MLS GRID #3217227 Report a problem | ||
| 5/22/2026 | Listed for sale | $365,000+35.2%$179/sqft |
Source: RealTracs MLS as distributed by MLS GRID #3217227 Report a problem | ||
| 4/29/2026 | Sold | $270,000+30.4%$132/sqft |
Source: Public Record Report a problem | ||
| 3/5/2025 | Listing removed | $1,900$1/sqft |
Source: Zillow Rentals Report a problem | ||
| 2/7/2025 | Listed for rent | $1,900+24.6%$1/sqft |
Source: Zillow Rentals Report a problem | ||
| 11/16/2019 | Listing removed | $1,525$1/sqft |
Source: Reliant Realty Property Management Report a problem | ||
| 10/24/2019 | Listed for rent | $1,525$1/sqft |
Source: Reliant Realty Property Management Report a problem | ||
| 5/16/2017 | Sold | $207,000+8.9%$101/sqft |
Source: RealTracs MLS as distributed by MLS GRID #1812558 Report a problem | ||
| 6/12/2015 | Sold | $190,000-1%$93/sqft |
Source: RealTracs MLS as distributed by MLS GRID #1616852 Report a problem | ||
| 5/28/2015 | Pending sale | $192,000$94/sqft |
Source: Keller Williams - Clarksville #1616852 Report a problem | ||
| 5/2/2015 | Price change | $192,000-1.5%$94/sqft |
Source: Keller Williams - Clarksville #1616852 Report a problem | ||
| 4/24/2015 | Price change | $194,999-1%$96/sqft |
Source: Keller Williams - Clarksville #1616852 Report a problem | ||
| 4/4/2015 | Price change | $196,999-1.5%$97/sqft |
Source: Keller Williams - Clarksville #1616852 Report a problem | ||
| 3/18/2015 | Listed for sale | $199,999+1.6%$98/sqft |
Source: Fast Train, LLC #1616852 Report a problem | ||
| 1/27/2012 | Sold | $196,900$97/sqft |
Source: Public Record Report a problem | ||
Public tax history
| Year | Property taxes | Tax assessment |
|---|---|---|
| 2024 | $2,671 +18.9% | $89,625 +68.3% |
| 2023 | $2,247 | $53,250 |
| 2022 | $2,247 +41.2% | $53,250 |
| 2021 | $1,592 -25.7% | $53,250 -0.1% |
| 2020 | $2,142 0% | $53,300 |
| 2019 | $2,143 | $53,300 +13% |
| 2018 | $2,143 +31.2% | $47,175 -11.4% |
| 2017 | $1,634 -28.8% | $53,225 |
| 2016 | $2,294 +2.3% | $53,225 |
| 2015 | $2,243 +1.4% | $53,225 |
| 2014 | $2,213 +531.6% | $53,225 +1.6% |
| 2013 | $350 | $52,400 +555% |
| 2011 | $350 | $8,000 |
Find assessor info on the county website
Monthly payment
Est. payment
Payment breakdown
Explore the cost of this home by adjusting the details. Changes won't be saved.Climate risks
Neighborhood: 37042
Nearby schools
GreatSchools rating
- 6/10Barkers Mill Elementary SchoolGrades: PK-5Distance: 0.5 mi
- 6/10West Creek Middle SchoolGrades: 6-8Distance: 1.1 mi
- 5/10West Creek High SchoolGrades: 9-12Distance: 1.3 mi
Schools provided by the listing agent
- Elementary: Barkers Mill Elementary
- Middle: West Creek Middle
- High: West Creek High
Source: RealTracs MLS as distributed by MLS GRID. This data may not be complete. We recommend contacting the local school district to confirm school assignments for this home.
- $403,5005 bd3 ba2.9k sqft206 Franklin Mdws LOT 206, Clarksville, TN 37042Off Market

- $367,0004 bd3 ba2.1k sqft3351 Cotham Ln, Clarksville, TN 37042Sold

- $343,7004 bd2 ba2.2k sqft3343 Cotham Ln, Clarksville, TN 37042Off Market

- $360,0004 bd3 ba2.4k sqft205 Franklin Mdws LOT 205, Clarksville, TN 37042Off Market

- $349,0003 bd3 ba2.1k sqft1332 Allmon Dr, Clarksville, TN 37042Off Market
- $328,4004 bd3 ba2.1k sqft3355 Cotham Ln, Clarksville, TN 37042Off Market
- $349,1003 bd3 ba2.2k sqft3339 Cotham Ln, Clarksville, TN 37042Off Market
- $277,7003 bd2 ba1.3k sqft1336 Allmon Dr, Clarksville, TN 37042Off Market
A local agent can set up tours, give advice and negotiate with sellers.
A local lender can help you make sure your offer is ready when you are.
Similar homes
- $389,9005 bd3 ba2.4k sqft141 Kingstons Cv, Clarksville, TN 37042For Sale

 MLS ID #3336188, Emily Stratton. RealTracs MLS as distributed by MLS GRID
 - $335,0004 bd3 ba1.8k sqft3446 Southwood Dr, Clarksville, TN 37042For Sale
 MLS ID #3322419, Ciera Netherton. RealTracs MLS as distributed by MLS GRID
 - $359,9003 bd3 ba2.2k sqft894 Wild Elm Ct, Clarksville, TN 37042For Sale
 MLS ID #3309322, Shannon Heim. RealTracs MLS as distributed by MLS GRID
 - $360,0003 bd3 ba2k sqft1907 Sunset Meadows Way, Clarksville, TN 37042For Sale
 MLS ID #3272135, Susan Hill. RealTracs MLS as distributed by MLS GRID
 - $429,9003 bd3 ba2.6k sqft1181 Dygert Ct, Clarksville, TN 37042For SaleMLS ID #3312492, David LaFerney. RealTracs MLS as distributed by MLS GRID
- $345,0004 bd3 ba2.1k sqft3563 Neena Ct, Clarksville, TN 37042For SaleMLS ID #3261222, Toni Sasse. RealTracs MLS as distributed by MLS GRID
- $307,0003 bd3 ba1.8k sqft3462 Bradfield Dr, Clarksville, TN 37042For SaleMLS ID #3321971, Jurnee Gillette. RealTracs MLS as distributed by MLS GRID
- $345,0004 bd4 ba1.9k sqft1877 Red Fox Trl, Clarksville, TN 37042For SaleMLS ID #3320318, Lindsey Sims. RealTracs MLS as distributed by MLS GRID
- $330,0004 bd3 ba1.9k sqft3472 Melrose Dr, Clarksville, TN 37042For SaleMLS ID #3217530, Blake Hornbrook. RealTracs MLS as distributed by MLS GRID
- $379,0004 bd3 ba2.4k sqft1197 Henry Place Blvd, Clarksville, TN 37042For SaleMLS ID #3231094, Joseph Hedrick. RealTracs MLS as distributed by MLS GRID
- $375,0004 bd3 ba2.2k sqft960 Princeton Dr, Clarksville, TN 37042For SaleMLS ID #3205236, Elyse Lorraine Rasmussen. RealTracs MLS as distributed by MLS GRID
- $355,9004 bd3 ba2.4k sqft735 Sturdivant Dr, Clarksville, TN 37042For SaleMLS ID #3150358, Judy Norton ABR, GRI, SFR. RealTracs MLS as distributed by MLS GRID
- $399,9004 bd3 ba2.1k sqft1725 Rains Rd, Clarksville, TN 37042For SaleMLS ID #3272097, Felicia Meddick. RealTracs MLS as distributed by MLS GRID
- $375,0003 bd3 ba2.2k sqft767 Banister Dr, Clarksville, TN 37042For SaleMLS ID #3216132, Eric Workman. RealTracs MLS as distributed by MLS GRID
- $339,0003 bd2 ba1.8k sqft1044 Charles Thomas Dr, Clarksville, TN 37042For SaleMLS ID #3230356, Rachel Schutter. RealTracs MLS as distributed by MLS GRID
- $320,0003 bd2 ba1.9k sqft3454 Southwood Dr, Clarksville, TN 37042For SaleMLS ID #3242110, George W Weeks. RealTracs MLS as distributed by MLS GRID
- $319,0003 bd2 ba1.7k sqft1125 Ishee Dr, Clarksville, TN 37042For SaleMLS ID #3309182, Sydney B. Hedrick. RealTracs MLS as distributed by MLS GRID
- $329,9004 bd3 ba2k sqft1489 Citadel Dr, Clarksville, TN 37042For SaleMLS ID #3242620, Colleen Marquez - Tennessee. RealTracs MLS as distributed by MLS GRID
- $419,9004 bd3 ba2.5k sqft538 Low Country Ct, Clarksville, TN 37042For SaleMLS ID #3247243, Bob Hoff. RealTracs MLS as distributed by MLS GRID
- $329,0004 bd3 ba1.7k sqft1049 Charles Thomas Dr, Clarksville, TN 37042For SaleMLS ID #3159803, Alejandro Mercado. RealTracs MLS as distributed by MLS GRID
