Discover the effortless charm of ranch-style living in this inviting residence, perfectly situated for both relaxation and convenience. This spacious home features two bedrooms and two full baths, offering a comfortable and functional layout. An open-concept design creates an expansive atmosphere, enhanced by large windows that fill the interiors with natural light. The primary suite includes a generous walk-in closet, providing ample storage and a private retreat.
The convenience of a dedicated laundry room adds to the home's practical appeal. Parking is made easy with an attached two-car garage. Step outside to a spacious, covered back patio, an ideal setting for entertaining guests or simply unwinding in the tranquility of your own outdoor space throughout the seasons. This charming property is nestled in a desirable neighborhood, offering quick access to a variety of entertainment, shopping, and dining options. Enjoy the vibrant local scene and the historic allure of downtown Xenia, all just minutes away from your doorstep. Welcome to a home that truly offers a blend of comfort and accessibility.
Pending
$227,000
335 Whisper Ln, Xenia, OH 45385
2beds
1,306sqft
:
Get pre-qualified$1,624/mo
Single Family Residence
Built in 2002
5,797 Square Feet Lot
$227,500 Zestimate®
$174/sqft
$8/mo HOA
What's special
Two bedroomsPrimary suiteOpen-concept designDedicated laundry roomAttached two-car garageSpacious covered back patioGenerous walk-in closet
- 36 days |
- 111 |
- 0 |
Zillow last checked:
Listing updated:
Listed by:
Ellen Henderson (937)426-0800,
Irongate Inc.
Source: DABR MLS,MLS#: 961787 Originating MLS: Dayton Area Board of REALTORS
Originating MLS: Dayton Area Board of REALTORSFacts & features
Interior
Bedrooms & bathrooms
- Bedrooms: 2
- Bathrooms: 2
- Full bathrooms: 2
- Main level bathrooms: 2
Primary bedroom
- Level: Main
- Dimensions: 16 x 12
Bedroom
- Level: Main
- Dimensions: 12 x 12
Dining room
- Level: Main
- Dimensions: 10 x 10
Entry foyer
- Level: Main
- Dimensions: 9 x 7
Great room
- Level: Main
- Dimensions: 20 x 15
Kitchen
- Level: Main
- Dimensions: 14 x 12
Utility room
- Level: Main
- Dimensions: 7 x 5
Heating
- Forced Air, Natural Gas
Cooling
- Central Air
Interior area
- Total structure area: 1,306
- Total interior livable area: 1,306 sqft
Property
Parking
- Total spaces: 2
- Parking features: Garage, Two Car Garage
- Garage spaces: 2
Features
- Levels: One
- Stories: 1
Lot
- Size: 5,797 Square Feet
Details
- Parcel number: M40000100630005400
- Zoning: Residential
- Zoning description: Residential
Construction
Type & style
- Home type: SingleFamily
- Property subtype: Single Family Residence
Materials
- Brick
- Foundation: Slab
Condition
- Year built: 2002
Community & HOA
Community
- Subdivision: Reserve/Xenia Sec 02 Ph 02
HOA
- Has HOA: Yes
- HOA fee: $100 annually
- HOA name: Apple Property Mgmt
- HOA phone: 937-291-1740
Location
- Region: Xenia
Financial & listing details
- Price per square foot: $174/sqft
- Tax assessed value: $162,880
- Annual tax amount: $1,994
- Date on market: 6/19/2026
Estimated market value
$227,500
$216,000 - $239,000
$1,571/mo
Price history
| Date | Event | Price |
|---|---|---|
| 6/20/2026 | Pending sale | $227,000$174/sqft |
Source: DABR MLS #961787 Report a problem | ||
| 6/19/2026 | Listed for sale | $227,000+119.3%$174/sqft |
Source:  DABR MLS #961787 Report a problem DABR MLS #961787 Report a problem | ||
| 11/22/2013 | Sold | $103,500-5.8%$79/sqft |
Source: Public Record Report a problem | ||
| 8/3/2013 | Listed for sale | $109,900-9.9%$84/sqft |
Source: HER Realtors #562574 Report a problem | ||
| 3/24/2011 | Listing removed | $122,000$93/sqft |
Source: Coldwell Banker Heritage Realtors #468621 Report a problem | ||
| 4/24/2010 | Listed for sale | $122,000+16.4%$93/sqft |
Source: Coldwell Banker Heritage Realtors #468621 Report a problem | ||
| 9/12/2002 | Sold | $104,800$80/sqft |
Source: Public Record Report a problem | ||
Public tax history
| Year | Property taxes | Tax assessment |
|---|---|---|
| 2025 | $1,994 +1.3% | $57,010 |
| 2024 | $1,968 -3.1% | $57,010 |
| 2023 | $2,031 +8.5% | $57,010 +21.3% |
| 2022 | $1,871 -1.3% | $47,010 |
| 2021 | $1,896 +4.5% | $47,010 |
| 2020 | $1,815 +19.7% | $47,010 +21% |
| 2019 | $1,516 -0.4% | $38,840 |
| 2018 | $1,522 +3% | $38,840 |
| 2017 | $1,478 +1.7% | $38,840 +5.1% |
| 2016 | $1,453 -0.3% | $36,950 |
| 2015 | $1,457 | $36,950 |
| 2014 | $1,457 -21.4% | $36,950 -0.5% |
| 2013 | $1,854 +34.7% | $37,130 |
| 2012 | $1,377 | $37,130 |
| 2011 | -- | $37,130 -11.2% |
| 2010 | $1,458 -0.2% | $41,800 |
| 2009 | $1,460 +2.8% | $41,800 |
| 2008 | $1,421 -3.8% | $41,800 -0.5% |
| 2007 | $1,476 -21.1% | $42,000 |
| 2006 | $1,870 | $42,000 |
Find assessor info on the county website
Monthly payment
Est. payment
Payment breakdown
Explore the cost of this home by adjusting the details. Changes won't be saved.Climate risks
Neighborhood: 45385
Nearby schools
GreatSchools rating
- 7/10Arrowood ElementaryGrades: K-5Distance: 1 mi
- 5/10Warner Middle SchoolGrades: 6-8Distance: 1 mi
- 3/10Xenia High SchoolGrades: 9-12Distance: 3.3 mi
Schools provided by the listing agent
- District: Xenia
Source: DABR MLS. This data may not be complete. We recommend contacting the local school district to confirm school assignments for this home.
- $238,7003 bd2 ba1.2k sqft327 Whisper Ln, Xenia, OH 45385Off Market
- $229,6002 bd2 ba1.3k sqft343 Whisper Ln, Xenia, OH 45385Off Market
- $225,2003 bd2 ba1.2k sqft319 Whisper Ln, Xenia, OH 45385Off Market
- $226,0002 bd2 ba1.2k sqft351 Whisper Ln, Xenia, OH 45385Off Market
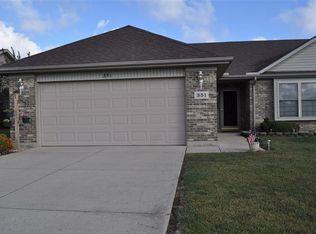
- $400,5005 bd4 ba2.3k sqft355 Placid Ct, Xenia, OH 45385Off Market
- $243,6003 bd2 ba1.4k sqft414 Kathys Way, Xenia, OH 45385Off Market
- $383,5004 bd3 ba2.1k sqft352 Placid Ct, Xenia, OH 45385Off Market
- $224,0002 bd2 ba1.2k sqft359 Whisper Ln, Xenia, OH 45385Off Market
A local agent can set up tours, give advice and negotiate with sellers.
Similar homes
- $164,9003 bd2 ba999 sqft2830 Wyoming Dr, Xenia, OH 45385For Sale

 MLS ID #964685, Tami Holmes, Tami Holmes Realty. DABR MLS
 - $265,0003 bd2 ba1.5k sqft1192 Rockwell Dr, Xenia, OH 45385For Sale
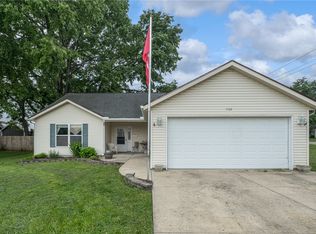 MLS ID #958491, Heidi Menke, BHHS Professional Realty. DABR MLS
 - $310,0003 bd2 ba1.4k sqft436 Jodee Dr, Xenia, OH 45385For Sale
 MLS ID #956456, Andrew Gaydosh, eXp Realty. DABR MLS
 - $325,0004 bd3 ba1.8k sqft823 Marshall Dr, Xenia, OH 45385For Sale
 MLS ID #964526, Meagan Roderer, Glasshouse Realty Group. DABR MLS
 - $219,0003 bd1 ba1.4k sqft1855 Owendale Dr, Dayton, OH 45439For SaleMLS ID #964608, Monica Jones, Sibcy Cline Inc.. DABR MLS
- $245,0003 bd2 ba1.4k sqft5888 Beecham Dr, Dayton, OH 45424For SaleMLS ID #964751, Debbie W Frank, Coldwell Banker Heritage. DABR MLS
- $260,0003 bd2 ba1.5k sqft3669 Wenbrook Dr, Dayton, OH 45429For SaleMLS ID #964768, Juliet Wenzler, eXp Realty. DABR MLS
- $250,0002 bd2 ba1.6k sqft3071 Willowbrook Way, Dayton, OH 45431For SaleMLS ID #964759, Nicole Yoder-Barnhart, Howard Hanna Real Estate Serv. DABR MLS
- $199,9002 bd1 ba840 sqft3737 Saranac Dr, Dayton, OH 45429For SaleMLS ID #964730, Rachel Masters, Streetlight Realty LLC. DABR MLS
- $259,9003 bd2 ba1.8k sqft5243 Wakefield Dr, Fairborn, OH 45324For SaleMLS ID #964490, Bryan Duff, eXp Realty. DABR MLS
- $254,9003 bd4 ba1.7k sqft2800 E Stroop Rd, Kettering, OH 45440For SaleMLS ID #961929, Matthew Kalogeras, Trelora Realty, Inc.. DABR MLS
- $273,0003 bd2 ba1.4k sqft122 Parkhurst Rd, Dayton, OH 45440For SaleMLS ID #952034, Thomas Underwood, Howard Hanna Real Estate Serv. DABR MLS
- $249,0003 bd2 ba1.1k sqft5378 Mallet Club Dr, Dayton, OH 45439For SaleMLS ID #960365, Rose Nassar, Plum Tree Realty. DABR MLS
- $222,4002 bd3 ba1.1k sqft6884 Cedar Cove Dr, Dayton, OH 45459For SaleMLS ID #964165, Kirby O'Brien, Local Roots Realty. DABR MLS
- $295,0003 bd2 ba1.4k sqft245 Gershwin Dr, Dayton, OH 45458For SaleMLS ID #964959, Leah Ranchel, Keller Williams Advisors Rlty. DABR MLS
- $216,0002 bd2 ba1.4k sqft4300 Straight Arrow Rd, Dayton, OH 45430For SaleMLS ID #962644, David Worrell, Collins Real Estate Services. DABR MLS
- $250,0003 bd2 ba1.1k sqft8136 Gibson Ave, Fairborn, OH 45324For SaleMLS ID #961360, Pamela Querry-Wise, Howard Hanna Real Estate Serv. DABR MLS
- $194,9002 bd2 ba1.7k sqft2310 Mallory Ct #8, Fairborn, OH 45324For SaleMLS ID #958841, Barbie Woehrmyer, Coldwell Banker Realty. DABR MLS
- $224,5002 bd2 ba1.4k sqft4324 Straight Arrow Rd, Dayton, OH 45430For SaleMLS ID #956666, Joseph Burtson, eXp Realty. DABR MLS
- $269,9003 bd2 ba1.3k sqft1562 Farrington Dr, Kettering, OH 45420For SaleMLS ID #961476, Nicole M Gulick, Reign Realty. DABR MLS
