Welcome to this spacious and inviting ranch home in the heart of Winston Downs! Lovingly cared for by its original owner, this home is filled with warmth, character, and wonderful possibilities for its next chapter. With three bedrooms on the main level, three bathrooms, newer carpeting, beautiful hardwood floors, and generous living spaces, there’s plenty of room to relax, entertain, and feel right at home. The cozy family room features a fireplace that serves as a beautiful focal point and opens to the spacious backyard, where a covered patio provides the perfect setting for outdoor dining, entertaining friends, or simply relaxing while enjoying the outdoors. The large backyard offers plenty of room for play, gardening, and gatherings with family and friends. The finished basement provides even more space to spread out and make your own. Additional highlights include a newer boiler and water heater, both installed in 2023, offering valuable updates to this well-loved home. Situated on a generous 7,980-square-foot lot, this classic brick ranch is ready for your personal touches and creative ideas. And the location is hard to beat! Take a leisurely stroll to beautiful Crestmoor Park, enjoy nearby restaurants and shopping, and appreciate the convenience of having so much just minutes away. A home that has been cherished for years, now ready to create new lasting memories!
Pending
$699,999
336 S Magnolia Street, Denver, CO 80224
3beds
2,996sqft
Single Family Residence
Built in 1962
7,980 Square Feet Lot
$-- Zestimate®
$234/sqft
$-- HOA
What's special
- 18 days
- 403
- 40
Zillow last checked:
Listing updated:
Listed by:
Cheryl Guzofsky 303-870-3992 c.guzofsky@gmail.com,
Berkshire Hathaway Home Services, Rocky Mountain Realtors,
Perri Guzofsky Hope 303-877-8576,
Berkshire Hathaway Home Services, Rocky Mountain Realtors
Source: REcolorado as distributed by MLS GRID,MLS#: 5675851
Facts & features
Interior
Bedrooms & bathrooms
- Bedrooms: 3
- Bathrooms: 3
- Full bathrooms: 1
- 3/4 bathrooms: 2
- Main level bathrooms: 2
- Main level bedrooms: 3
Bedroom
- Description: Spacious Primary Suite With Attached 3/4 Bath
- Features: Primary Suite
- Level: Main
Bedroom
- Description: Generously Sized With Ample Closet Space
- Level: Main
Bedroom
- Description: Comfortable Bedroom With Ample Closet Space
- Level: Main
Bathroom
- Description: Private 3/4 Bath Adjoining Primary Bedroom
- Features: Primary Suite
- Level: Main
Bathroom
- Description: Spacious Five-Piece Bath Serving Two Bedrooms
- Level: Main
Bathroom
- Description: Convenient 3/4 Bath Adjoining Bonus Room
- Level: Basement
Bonus room
- Description: Versatile Finished Room; No Egress Window; Nonconforming As A Bedroom
- Level: Basement
Bonus room
- Description: Versatile Finished Room; No Egress Window; Nonconforming As A Bedroom
- Level: Basement
Dining room
- Description: Generous Dining Space Ideal For Entertaining
- Level: Main
Family room
- Description: Inviting Gathering Space With Fireplace And Backyard Access
- Level: Main
Kitchen
- Description: Functional Kitchen With Generous Workspace And Storage
- Level: Main
Laundry
- Description: Convenient Laundry Room With Backyard And Garage Access
- Level: Main
Living room
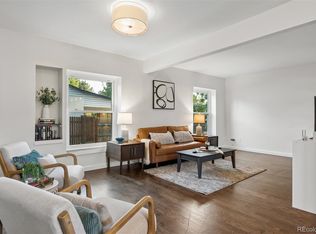
- Description: Spacious Living Room Opening To Large Dining Room
- Level: Main
Heating
- Hot Water
Cooling
- None
Appliances
- Included: Cooktop, Dishwasher, Disposal, Double Oven, Freezer, Microwave, Refrigerator
Features
- Flooring: Carpet, Wood
- Windows: Window Coverings
- Basement: Crawl Space,Finished,Partial
- Number of fireplaces: 1
- Fireplace features: Family Room, Wood Burning
Interior area
- Total structure area: 2,996
- Total interior livable area: 2,996 sqft
- Finished area above ground: 2,233
- Finished area below ground: 487
Property
Parking
- Total spaces: 2
- Parking features: Floor Coating
- Attached garage spaces: 2
Features
- Levels: One
- Stories: 1
- Entry location: Ground
- Patio & porch: Covered, Front Porch, Patio
- Fencing: Partial
Lot
- Size: 7,980 Square Feet
- Features: Irrigated, Level
Details
- Parcel number: 617123002
- Zoning: S-SU-D
- Special conditions: Standard
Construction
Type & style
- Home type: SingleFamily
- Architectural style: Traditional
- Property subtype: Single Family Residence
Materials
- Brick
- Foundation: Concrete Perimeter
- Roof: Composition
Condition
- Year built: 1962
Utilities & green energy
- Electric: 110V, 220 Volts, 220 Volts in Garage
- Sewer: Public Sewer
- Water: Public
Community & HOA
Community
- Subdivision: Winston Downs
HOA
- Has HOA: No
Location
- Region: Denver
Financial & listing details
- Price per square foot: $234/sqft
- Tax assessed value: $885,700
- Annual tax amount: $4,237
- Date on market: 10/29/2026
- Listing terms: Cash,Conventional
- Exclusions: Garage Refrigerator
- Ownership: Corporation/Trust
- Road surface type: Paved
Estimated market value
Not available
Estimated sales range
Not available
Not available
Price history
| Date | Event | Price |
|---|---|---|
| 10/29/2026 | Pending sale | $699,999$234/sqft |
Source:  REcolorado as distributed by MLS GRID #5675851 Report a problem | ||
| 10/27/2026 | Listed for sale | $699,999$234/sqft |
Source: REcolorado as distributed by MLS GRID #5675851 Report a problem | ||
Public tax history
| Year | Property taxes | Tax assessment |
|---|---|---|
| 2025 | $3,959 +2.2% | $62,440 +24.9% |
| 2024 | $3,874 +30.7% | $49,990 -6% |
| 2023 | $2,965 +3.6% | $53,190 +42.7% |
| 2022 | $2,862 +21.9% | $37,280 -2.8% |
| 2021 | $2,348 +2.9% | $38,360 -1.1% |
| 2020 | $2,282 +2.1% | $38,796 -0.7% |
| 2019 | $2,234 | $39,067 +8.3% |
| 2018 | $2,234 +0.3% | $36,080 |
| 2017 | $2,228 +10.4% | $36,080 +6.8% |
| 2016 | $2,017 +28.6% | $33,780 |
| 2015 | $1,569 0% | $33,780 +25.8% |
| 2014 | $1,570 -7.2% | $26,850 |
| 2013 | $1,691 -15.5% | $26,850 -4.3% |
| 2012 | $2,002 +0.6% | $28,070 +0.7% |
| 2011 | $1,989 +2.2% | $27,870 -6.7% |
| 2010 | $1,946 +30.2% | $29,870 |
| 2009 | $1,494 -0.2% | $29,870 -1.5% |
| 2008 | $1,496 +28.9% | $30,330 |
| 2007 | $1,161 -30.7% | $30,330 +19.9% |
| 2006 | $1,675 -1.7% | $25,300 |
| 2005 | $1,705 +73.5% | $25,300 -7% |
| 2003 | $983 -34.6% | $27,200 +6.4% |
| 2002 | $1,502 | $25,570 +25% |
| 2001 | -- | $20,460 |
Find assessor info on the county website
Monthly payment
Est. payment
Payment breakdown
Explore the cost of this home by adjusting the details. Changes won't be saved.Climate risks
Neighborhood: Washington Virginia Vale
Nearby schools
Schools provided by the listing agent
- Elementary: Denver Green
- Middle: Denver Green
- High: George Washington
- District: Denver 1
Source: REcolorado as distributed by MLS GRID. This data may not be complete. We recommend contacting the local school district to confirm school assignments for this home.
Similar homes
- $700,0005 bd2 ba2.3k sqft341 S Krameria Street, Denver, CO 80224For Sale
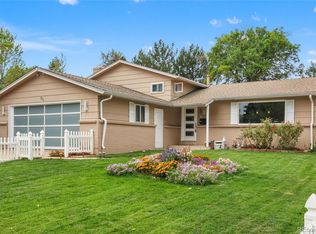
 MLS ID #7365906, Kathryn Bartic, Keller Williams DTC. REcolorado as distributed by MLS GRID
- $699,0004 bd3 ba2.2k sqft668 S Jasmine Way, Denver, CO 80224For Sale
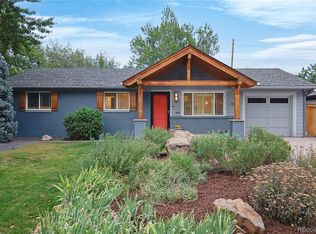 MLS ID #6891089, Stephanie Jakob, Colorado Realty 4 Less, LLC. REcolorado as distributed by MLS GRID
- $699,9003 bd1 ba1.5k sqft6685 E Exposition Avenue, Denver, CO 80224For Sale
 MLS ID #4392588, Robert Hryniewich, HomeSmart. REcolorado as distributed by MLS GRID
- $675,0005 bd2 ba2.2k sqft301 S Krameria Street, Denver, CO 80224For Sale
 MLS ID #4951780, Jamie Nally, LoKation Real Estate. REcolorado as distributed by MLS GRID
- $799,9904 bd2 ba2k sqft281 S Leyden Street, Denver, CO 80224For SaleMLS ID #8593966, Shane Matthes, Urban Living Properties LLC. REcolorado as distributed by MLS GRID
- $650,0005 bd3 ba2.2k sqft627 S Jasmine Way, Denver, CO 80224For SaleMLS ID #1597078, Michael Spector, Your Castle Realty LLC. REcolorado as distributed by MLS GRID
- $849,5005 bd3 ba3.1k sqft6651 E Dakota Avenue, Denver, CO 80224For SaleMLS ID #2595087, Landon Treber, Altitude Homes LLC. REcolorado as distributed by MLS GRID
- $815,0004 bd2 ba2.4k sqft1130 N Monaco Parkway, Denver, CO 80224For SaleMLS ID #6856215, Makenzie Robertson, LIV Sotheby's International Realty. REcolorado as distributed by MLS GRID
- $685,0003 bd1 ba1.6k sqft745 Locust Street, Denver, CO 80220For SaleMLS ID #3445578, Steven Shoppman, PV Brokerage LLC. REcolorado as distributed by MLS GRID
- $700,0004 bd3 ba2.5k sqft1165 Rosemary Street, Denver, CO 80220For SaleMLS ID #3706075, Jennifer Lee, Compass - Denver. REcolorado as distributed by MLS GRID
- $900,0003 bd3 ba2.3k sqft240 S Kearney Street, Denver, CO 80224For SaleMLS ID #8660391, Sarah Phillips, Compass - Denver. REcolorado as distributed by MLS GRID
- $639,0005 bd3 ba1.8k sqft363 S Ivy, Denver, CO 80224For SaleMLS ID #3027726, Theodoros Vasilas, Parkside Realty. REcolorado as distributed by MLS GRID
- $725,0004 bd3 ba2.2k sqft785 S Glencoe Street, Denver, CO 80246For SaleMLS ID #2953462, Paul Aceto, New Vision Realty. REcolorado as distributed by MLS GRID
- $849,9994 bd3 ba3.8k sqft657 S Pontiac Way, Denver, CO 80224For SaleMLS ID #2722905, Mary Oskay, Coldwell Banker Realty 14. REcolorado as distributed by MLS GRID
- $639,0003 bd3 ba2.5k sqft1741 S Krameria Way, Denver, CO 80224For SaleMLS ID #7168288, Tara Jones, Opendoor Brokerage LLC. REcolorado as distributed by MLS GRID
- $820,0004 bd3 ba2.2k sqft954 S Ivy Street, Denver, CO 80224For SaleMLS ID #5024151, Hilary Walsh, RE/MAX Alliance. REcolorado as distributed by MLS GRID
- $749,9004 bd3 ba1.9k sqft801 S Krameria Street, Denver, CO 80224For SaleMLS ID #8133121, Ben Urban, Urban Companies. REcolorado as distributed by MLS GRID
- $562,0003 bd2 ba1.6k sqft332 S Leyden Street, Denver, CO 80224For SaleMLS ID #4328317, Shana Stokes, Realty One Group Premier Colorado. REcolorado as distributed by MLS GRID
- $685,0004 bd3 ba3.1k sqft1011 S Valentia Street #113, Denver, CO 80247For SaleMLS ID #5943530, Caitlin Scolari, Compass - Denver. REcolorado as distributed by MLS GRID
- $599,0003 bd2 ba1.5k sqft1370 S Ivy Way, Denver, CO 80224For SaleMLS ID #6468335, Anna Sholders, DreamSpace Brokers Realty LLC. REcolorado as distributed by MLS GRID
