Under contract-accepting backup offers. Welcome to this stunning, move-in ready two story home located in the sought after Watergrass community. Boasting a thoughtful and highly functional layout, this property features 4 bedrooms, 3.5 bathrooms, a second floor loft, and a versatile flex room that can easily serve as a 5th bedroom, dedicated home office, playroom or media room. The heart of the home is the spectacular open concept family room, defined by beautiful tile flooring and dramatic double height ceilings that flood the space with natural light. This grand living area flows seamlessly into the modern kitchen, beautifully styled with sleek finishes, an elegant tile backsplash, and upgraded light fixtures that add a touch of contemporary luxury. Upstairs, the secondary bedrooms are perfectly configured, including a convenient Jack-and-Jill bathroom setup. Step out back to your large, screened-in lanai to enjoy a peaceful, serene pond view, the perfect backdrop for relaxing mornings or evening gatherings. As a resident of Watergrass, you’ll enjoy resort style amenities, including three community pools (resort style-zero entry pool that soon will be heated, lap pool, regular pool), tennis courts, coming soon - pickleball courts, clubhouse with a gym, a pavilion, and numerous parks, including one right in Astoria (steps away from the house). Convenience is unmatched with I-75 just minutes away and everyday essentials like Publix, Starbucks, banks, doctors/dentist offices just down the street. Top-rated schools, including Watergrass Elementary, Kirkland Ranch Academy of Innovation, and Innovation Preparatory Academy, are just moments away. The home’s prime location also offers easy access to Tampa Premium Outlets, Wiregrass Mall, KRATE at the Grove, top hospitals, and an array of dining and retail options. This extraordinary home offers an unparalleled blend of everyday comfort, convenience, and community living. Don’t miss the opportunity to make it yours, schedule your private tour today!
Under contract
$524,900
33773 ASTORIA CIRCLE, WESLEY CHAPEL, FL 33545
4beds
2,600sqft
:
Get pre-qualified$3,513/mo
Single Family Residence
Built in 2023
6,581 Square Feet Lot
$-- Zestimate®
$202/sqft
$8/mo HOA
What's special
Sleek finishesPeaceful serene pond viewDramatic double height ceilingsLarge screened-in lanaiVersatile flex roomSecond floor loftModern kitchen
- 33 days |
- 1,164 |
- 69 |
Likely to sell faster than
Zillow last checked:
Listing updated:
Listed by:
Harshal Patel 860-805-3738,
H. PATEL REAL ESTATE LLC 860-805-3738
Source: Stellar MLS,MLS#: TB8525953 Originating MLS: Suncoast Tampa
Originating MLS: Suncoast Tampa
Facts & features
Interior
Bedrooms & bathrooms
- Bedrooms: 4
- Bathrooms: 4
- Full bathrooms: 3
- 1/2 bathrooms: 1
Rooms
- Room types: Dining Room
Primary bedroom
- Features: En Suite Bathroom, Walk-In Closet(s)
- Level: First
Bedroom 2
- Features: Jack & Jill Bathroom, Built-in Closet
- Level: Second
Bedroom 3
- Features: Jack & Jill Bathroom, Built-in Closet
- Level: Second
Bedroom 4
- Features: Jack & Jill Bathroom, Built-in Closet
- Level: Second
Bathroom 2
- Level: First
Den
- Level: Second
Dining room
- Level: First
Kitchen
- Level: First
Laundry
- Level: First
Living room
- Level: First
Loft
- Level: Second
Heating
- Heat Pump
Cooling
- Central Air
Appliances
- Included: Oven, Cooktop, Dishwasher, Dryer, Microwave, Range Hood, Refrigerator, Washer
- Laundry: Laundry Room
Features
- High Ceilings, Kitchen/Family Room Combo, Open Floorplan, Primary Bedroom Main Floor
- Flooring: Carpet, Tile
- Has fireplace: No
Interior area
- Total structure area: 3,628
- Total interior livable area: 2,600 sqft
Video & virtual tour
Property
Parking
- Total spaces: 2
- Parking features: Garage - Attached
- Attached garage spaces: 2
Features
- Levels: Two
- Stories: 2
- Patio & porch: Front Porch, Patio, Screened
- Exterior features: Rain Gutters, Sidewalk
- Has view: Yes
- View description: Water, Pond
- Has water view: Yes
- Water view: Water,Pond
Lot
- Size: 6,581 Square Feet
- Features: Landscaped, Sidewalk
Details
- Parcel number: 212531007.0061.00051.0
- Zoning: MPUD
- Special conditions: None
Construction
Type & style
- Home type: SingleFamily
- Architectural style: Colonial
- Property subtype: Single Family Residence
Materials
- Block, Wood Frame
- Foundation: Slab
- Roof: Shingle
Condition
- New construction: No
- Year built: 2023
Details
- Builder name: Taylor Morrison
Utilities & green energy
- Sewer: Public Sewer
- Water: Public
- Utilities for property: Public, Underground Utilities
Community & HOA
Community
- Features: Playground, Pool, Sidewalks, Tennis Court(s)
- Pet fee: $0 monthly
- Subdivision: WATERGRASS PRCL E-2
HOA
- Has HOA: Yes
- Amenities included: Basketball Court, Clubhouse, Fitness Center, Park, Playground, Pool, Tennis Court(s)
- HOA fee: $8 monthly
- HOA name: Condominium Associates/ Maria Senica
- HOA phone: 727-573-9300
Location
- Region: Wesley Chapel
Financial & listing details
- Price per square foot: $202/sqft
- Tax assessed value: $489,350
- Annual tax amount: $10,191
- Date on market: 7/5/2026
- Cumulative days on market: 31 days
- Listing terms: Cash,Conventional,FHA,VA Loan
- Ownership: Fee Simple
- Total actual rent: 0
- Road surface type: Paved, Asphalt
Estimated market value
Not available
Estimated sales range
Not available
Not available
Price history
| Date | Event | Price |
|---|---|---|
| 7/14/2026 | Contingent | $524,900$202/sqft |
Source:  Stellar MLS #TB8525953 Report a problem Stellar MLS #TB8525953 Report a problem | ||
| 7/5/2026 | Listed for sale | $524,900-4.4%$202/sqft |
Source: Stellar MLS #TB8525953 Report a problem | ||
| 7/24/2023 | Sold | $548,9000%$211/sqft |
Source: Public Record Report a problem | ||
| 10/13/2022 | Pending sale | $549,090$211/sqft |
Source: Stellar MLS #A4549356 Report a problem | ||
| 10/7/2022 | Listed for sale | $549,090$211/sqft |
Source: Stellar MLS #A4549356 Report a problem | ||
Public tax history
| Year | Property taxes | Tax assessment |
|---|---|---|
| 2024 | $10,135 +177.2% | $489,350 +473.6% |
| 2023 | $3,657 +12.3% | $85,311 +19.8% |
| 2022 | $3,257 +19% | $71,211 +136% |
| 2021 | $2,737 +9.6% | $30,180 +10% |
| 2020 | $2,498 +13.5% | $27,438 +150% |
| 2019 | $2,201 | $10,975 |
Find assessor info on the county website
Monthly payment
Est. payment
Payment breakdown
Explore the cost of this home by adjusting the details. Changes won't be saved.Climate risks
Neighborhood: 33545
Nearby schools
GreatSchools rating
- 3/10Watergrass Elementary SchoolGrades: PK-5Distance: 1.3 mi
- 6/10Thomas E. Weightman Middle SchoolGrades: 6-8Distance: 3.3 mi
- 5/10Wesley Chapel High SchoolGrades: 9-12Distance: 3.6 mi
Schools provided by the listing agent
- Elementary: Watergrass Elementary-PO
- Middle: Thomas E Weightman Middle-PO
- High: Wesley Chapel High-PO
Source: Stellar MLS. This data may not be complete. We recommend contacting the local school district to confirm school assignments for this home.
- $485,400-- bd2 ba2k sqft33765 Astoria Cir, Wesley Chapel, FL 33545Off Market
- $488,9003 bd2 ba2k sqft33785 Astoria Cir, Wesley Chapel, FL 33545Off Market

- $599,9004 bd4 ba3.4k sqft33797 Astoria Cir, Wesley Chapel, FL 33545Sold
- $640,200-- bd4 ba3.4k sqft33757 Astoria Cir, Wesley Chapel, FL 33545Sold
- $637,000-- bd4 ba3.4k sqft33776 Astoria Cir, Wesley Chapel, FL 33545Off Market
- $614,600-- bd3 ba2.6k sqft33760 Astoria Cir, Wesley Chapel, FL 33545Off Market
- $580,0004 bd4 ba2.6k sqft33805 Astoria Cir, Wesley Chapel, FL 33545Sold
- $648,500-- bd4 ba3.4k sqft33790 Astoria Cir, Wesley Chapel, FL 33545Off Market
A local agent can set up tours, give advice and negotiate with sellers.
Similar homes
- $500,0004 bd3 ba2k sqft34119 EVERGREEN HILL COURT, WESLEY CHAPEL, FL 33545For Sale

 MLS ID #TB8530546, Marlene Loehlein, AGILE GROUP REALTY. Stellar MLS
 - $499,9994 bd3 ba2.6k sqft33487 AZALEA RIDGE DRIVE, WESLEY CHAPEL, FL 33545For Sale
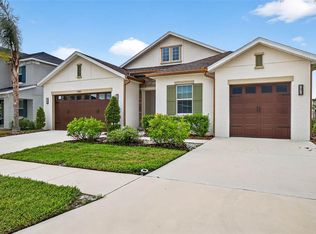 MLS ID #TB8487517, Ami Rivera, SMITH & ASSOCIATES REAL ESTATE. Stellar MLS
 - $424,9003 bd2 ba2k sqft34014 ASTORIA CIRCLE, WESLEY CHAPEL, FL 33545For Sale
 MLS ID #TB8531553, Harshal Patel, H. PATEL REAL ESTATE LLC. Stellar MLS
 - $559,9994 bd4 ba3.2k sqft6076 WANDERING WILLOW DRIVE, WESLEY CHAPEL, FL 33545For Sale
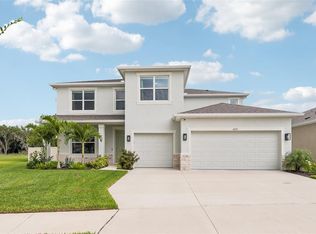 MLS ID #TB8525148, Leiyana Stevenson, REDFIN CORPORATION. Stellar MLS
 - $559,9004 bd4 ba2.7k sqft32337 CONCHSHELL SAIL STREET, WESLEY CHAPEL, FL 33545For SaleMLS ID #TB8514700, Shelly Sidhu, RE/MAX PREMIER GROUP. Stellar MLS
- $525,0003 bd2 ba1.7k sqft7930 OLIVE BROOK DRIVE, WESLEY CHAPEL, FL 33545For SaleMLS ID #TB8522045, Crystal Dukes PA, PREMIER SOTHEBYS INTL REALTY. Stellar MLS
- $485,0005 bd3 ba2.6k sqft8210 DOLPHIN BLUFF BOULEVARD, WESLEY CHAPEL, FL 33545For SaleMLS ID #TB8517145, Nataliya Fillers, FUTURE HOME REALTY INC. Stellar MLS
- $660,4904 bd3 ba3k sqft33433 BARNEBROOK DRIVE, WESLEY CHAPEL, FL 33545New ConstructionStellar MLS
- $489,9004 bd3 ba2.3k sqft6749 ABBYWOOD LANE, ZEPHYRHILLS, FL 33541For SaleMLS ID #TB8493372, Miguel Carrillo, LPT REALTY, LLC. Stellar MLS
- $539,9005 bd3 ba3.1k sqft1297 BERING ROAD, WESLEY CHAPEL, FL 33543For SaleMLS ID #TB8530335, Maria Hoffman, KELLER WILLIAMS RLTY NEW TAMPA. Stellar MLS
- $520,0004 bd3 ba2.4k sqft33410 CASTAWAY LOOP, WESLEY CHAPEL, FL 33543For SaleMLS ID #TB8500902, Tiia Cartwright, CARTWRIGHT REALTY. Stellar MLS
- $774,9005 bd5 ba3.4k sqft6967 TALAMORE DR, WESLEY CHAPEL, FL 33545For SaleMLS ID #TB8513741, Margarita Solis, RE/MAX COLLECTIVE. Stellar MLS
- $519,0003 bd2 ba1.9k sqft4534 GAROFALO ROAD, WESLEY CHAPEL, FL 33543For SaleMLS ID #TB8511131, Karen Tillman-Gosselin, BHHS FLORIDA PROPERTIES GROUP. Stellar MLS
- $500,0004 bd3 ba2.3k sqft3203 SUNWATCH DRIVE, WESLEY CHAPEL, FL 33544For SaleMLS ID #TB8511992, Chrystal Alston, CENTURY 21 RE CHAMPIONS. Stellar MLS
- $479,9003 bd3 ba2.3k sqft31516 CABANA RYE, SAN ANTONIO, FL 33576For SaleMLS ID #TB8532105, Matt Sienk-G Sienk, PARTNER AGENT REALTY INC. Stellar MLS
- $492,5003 bd2 ba1.6k sqft4711 SAN MARTINO DRIVE, WESLEY CHAPEL, FL 33543For SaleMLS ID #TB8531466, Tami Taylor, EXP REALTY LLC. Stellar MLS
- $549,0004 bd3 ba2.4k sqft21676 SNOWY ORCHID TERRACE, LAND O LAKES, FL 34637For SaleMLS ID #TB8533590, Marissa Verbel, LPT REALTY, LLC. Stellar MLS
- $625,0004 bd4 ba2.9k sqft3326 ACACIA BAY AVENUE, WESLEY CHAPEL, FL 33543For SaleMLS ID #TB8485507, Maria Hoffman, KELLER WILLIAMS RLTY NEW TAMPA. Stellar MLS
- $555,0004 bd3 ba2.9k sqft10740 PLEASANT KNOLL DRIVE, TAMPA, FL 33647For SaleMLS ID #TB8494605, Steven Pitts, REDFIN CORPORATION. Stellar MLS
- $749,9904 bd3 ba2.4k sqft8634 DRUMMER PLANK DRIVE, WESLEY CHAPEL, FL 33545For SaleMLS ID #TB8515823, Dammy Sanchez, FLORIDA'S 1ST CHOICE RLTY LLC. Stellar MLS
