WELCOME TO 34 OLIVERS POND PLACE,AN EXTRAORDINARY ESTATE NESTLED ON 4.7 ACRES IN BEAUTIFUL SOUGHT AFTER COMMUNITY OF PORTUGAL COVE-ST.PHILIPS .OFFERING OVER 6000 SQ FT WELL DESIGNED LIVING SPACE ,THIS ONE OF A KIND PROPERTY COMBINES SPACE AND ENDLESS POSSIBILTIES. EVERY ROOM HAS BEEN THOUGHTFULLY DESIGNED PROVIDING EXCEPTIONAL SPACE FOR COMFORTABLE FAMILY LIVING,ENTERTAINING AND WORK FROM HOME AREA.EXPANSIVE LIVING AREAS,OVERSIZED BEDROOMS AND GENEROUS GATHERING SPACES CREATE AN ATMOSPHERE OF COMFORT THROUGHOUT.FOR THE CAR ENTHUSIASTS,HOBBYIST OR BUSINESS OWNERS WILL BE CAPTIVATED BY THE TWO DETTACHED GARAGES ( 1500 AND 900 SQFT ) PLUS THE ATTACHED 3 BAY GARAGE.SURROUNDED BY THE BEAUTY AND PRIVACY OF THIS ACREAGE THIS PROPERTY OFFERS A RARE COMBINATION OF A COUNTRY ESTATE WITH THE CONVENIENCE OF BEING JUST MINUTES TO THE CITY .
For sale
C$1,299,999
34 OLIVERS POND Place, Portugal Cove-St Philips, NL A1M1M7
4beds
5,746sqft
Retail, Single Family Residence
Built in 2003
4.7 Acres Lot
$-- Zestimate®
C$226/sqft
C$-- HOA
What's special
Oversized bedroomsGenerous gathering spaces
- 20 days |
- 102 |
- 1 |
Zillow last checked:
Listing updated:
Listed by:
Ken Casey,
RE/MAX Realty Specialists
Source: Newfoundland and Labrador AR,MLS®#: 1300043
Facts & features
Interior
Bedrooms & bathrooms
- Bedrooms: 4
- Bathrooms: 4
- Full bathrooms: 3
- 1/2 bathrooms: 1
Bedroom
- Level: Second
- Area: 168 Square Feet
- Dimensions: 14X12
Bedroom
- Level: Second
- Area: 224 Square Feet
- Dimensions: 16X14
Bathroom
- Level: Main
- Dimensions: 6.9X5 2PC
Bathroom
- Level: Second
- Dimensions: 11X8 4PC
Bathroom
- Level: Basement
- Dimensions: 16X13 4 PC
Other
- Level: Second
- Area: 280 Square Feet
- Dimensions: 20X14
Bonus room
- Level: Second
- Area: 380 Square Feet
- Dimensions: 19X20
Bonus room
- Level: Basement
- Area: 588 Square Feet
- Dimensions: 42X14
Bonus room
- Level: Basement
- Area: 312 Square Feet
- Dimensions: 24X13
Dining room
- Level: Main
- Area: 342.7 Square Feet
- Dimensions: 23X14.9
Eat in kitchen
- Level: Main
- Area: 540 Square Feet
- Dimensions: 27X20
Other
- Level: Second
- Dimensions: 14X8.8 5PC
Other
- Level: Main
- Area: 239.4 Square Feet
- Dimensions: 17.10X14
Foyer
- Level: Main
- Area: 320 Square Feet
- Dimensions: 25X12.8
Other
- Level: Lower
- Area: 288 Square Feet
- Dimensions: 24X12
Laundry
- Level: Main
- Area: 44.85 Square Feet
- Dimensions: 6.9X6.5
Living room
- Level: Main
- Area: 236.6 Square Feet
- Dimensions: 14X16.9
Porch
- Level: Main
- Area: 66 Square Feet
- Dimensions: 11X6
Sun room
- Level: Main
- Area: 140 Square Feet
- Dimensions: 14X10
Utility room
- Level: Basement
- Area: 275 Square Feet
- Dimensions: 25X11
Heating
- Hot Water, Heat Exchanger Unit
Cooling
- Mini Split
Appliances
- Included: Countertop Range, Dishwasher, Refrigerator, Oven Built-In, Washer, Dryer
Features
- Ensuite, Fireplace(s)
- Flooring: Hardwood, Hardwood Stairs, Laminate, Mixed
- Windows: Window Coverings
- Basement: Full
- Has fireplace: Yes
Interior area
- Total structure area: 5,746
- Total interior livable area: 5,746 sqft
Property
Parking
- Parking features: Attached, Double
- Has garage: Yes
- Has uncovered spaces: Yes
Features
- Levels: Two
- Patio & porch: Deck/Patio, Balcony(s) and Patio(s)
- Fencing: Partial,Partially Fenced
- Water view: Year Round Road Access
Lot
- Size: 4.7 Acres
- Dimensions: 4.7 ACRES
- Features: Cul-De-Sac, Landscaped, Level, Private, Rear Yard Access (Vechicle), 3.0 - 9.99 Acres
Details
- Zoning description: RES
Construction
Type & style
- Home type: SingleFamily
- Property subtype: Retail, Single Family Residence
Materials
- Brick Veneer, Vinyl Siding
- Foundation: Partially Developed, Concrete Perimeter
- Roof: Shingle - Asphalt
Condition
- Year built: 2003
Utilities & green energy
- Sewer: Septic Tank
- Water: Artesian
- Utilities for property: Cable Connected, Electricity Connected, High Speed Internet, Phone Connected
Community & HOA
Location
- Region: Portugal Cove Saint Philips
Financial & listing details
- Price per square foot: C$226/sqft
- Annual tax amount: C$6,331
- Date on market: 7/7/2026
Ken Casey
Ken Casey
(709) 685-8305
By pressing Contact Agent, you agree that the real estate professional identified above may call/text you about your search, which may involve use of automated means and pre-recorded/artificial voices. You don't need to consent as a condition of buying any property, goods, or services. Message/data rates may apply. You also agree to our Terms of Use. Zillow does not endorse any real estate professionals. We may share information about your recent and future site activity with your agent to help them understand what you're looking for in a home.
Price history
Price history is unavailable.
Public tax history
Tax history is unavailable.
Climate risks
Neighborhood: A1M
Nearby schools
GreatSchools rating
No schools nearby
We couldn't find any schools near this home.
Schools provided by the listing agent
- District: East Extern
Source: Newfoundland and Labrador AR. This data may not be complete. We recommend contacting the local school district to confirm school assignments for this home.
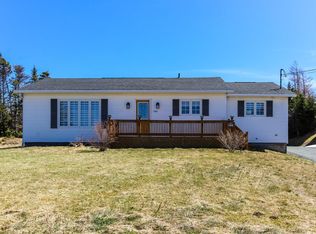
- C$369,9003 bd1 ba1k sqft184 Bennetts Rd #186, Portugal Cove Saint Philip'S, NL A1M1X3Pending
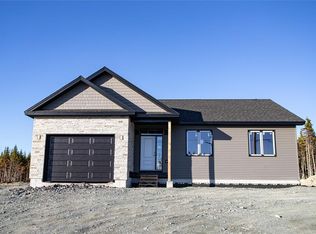
- C$699,9003 bd2 ba3.1k sqft71 Peggy Deane Drive Portugal Cove St, Philips, NL A1M0H7Pending
- C$664,5003 bd3 ba2.9k sqft73 Peggy Deane Drive Portugal Cove St, Philips, NL A1M0H7Pending

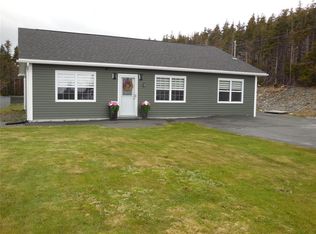
- C$419,0003 bd2 ba1.2k sqft9 Johnathan Hts, Portugal Cove, NL A1M2E2Pending
- C$675,0003 bd3 ba2.6k sqft53 Peggy Dean Drive Portugal Cv, Saint Philips, NL A1M0H7New Construction
- C$674,9003 bd3 ba2.6k sqft59 Peggy Deane Drive Portugal Cv, Saint Philips, NL A1M0H7New Construction
- C$779,0005 bd4 ba3.8k sqft30 Johnathan Heights St, Philips, NL A1MPending
- C$620,0002 bd2 ba2.5k sqft1 Anchor Place Portugal Cove St, Philips, NL A1M0K9Pending
Similar homes
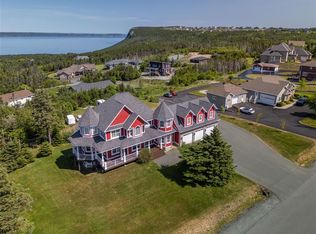
- C$1,299,0005 bd5 ba5.5k sqft3 Everest Street, Paradise, NL A1L0B7For Sale
 MLS ID #1298954, Martin Byrne, BlueKey Realty Inc.. Newfoundland and Labrador AR
 - C$1,249,0005 bd5 ba6.2k sqft119 Groves Road, St. John's Nl, NL A1B4L5For Sale
 MLS ID #1297905, Robin Doyle, eXp Realty. Newfoundland and Labrador AR
 - C$1,425,0005 bd4 ba5.6k sqft2 Scenic View Drive, Torbay, NL A1K0H5For Sale
 MLS ID #1294607, Catherine Murphy, RE/MAX Realty Specialists. Newfoundland and Labrador AR
 - C$929,9004 bd4 ba4.6k sqft35 Cherry Lane, Conception Bay South, NL A1W3B4For Sale
 MLS ID #1300497, Andrew Duggan, Keller Williams Platinum Realty. Newfoundland and Labrador AR
 - C$1,190,0004 bd4 ba5.5k sqft8 Carriage Lane, St. John's, NL A1E6J3For SaleMLS ID #1300331, Brad Colbert, RE/MAX Realty Specialists. Newfoundland and Labrador AR
- C$1,380,0005 bd5 ba5.7k sqft41 Lower Street, Torbay, NL A1K1B3For SaleMLS ID #1299562, Catherine Murphy, RE/MAX Realty Specialists. Newfoundland and Labrador AR
- C$1,639,0007 bd7 ba8.1k sqft149 Pine Line, Logy Bay-Middle Cove-Outer Cove, NL A1K5A3For SaleMLS ID #1300859, Paul Fowler, RE/MAX Infinity Realty Inc.. Newfoundland and Labrador AR
- C$1,145,0005 bd4 ba6.7k sqft162 Tuckers Hill Road, Portugal Cove - St. Phillips, NL A1M1N3For SaleMLS ID #1300135, Paddy Greene, RE/MAX Infinity Realty Inc. - Sheraton Hotel. Newfoundland and Labrador AR
- C$839,0004 bd4 ba3.9k sqft15 Flora Drive, Torbay, NL A1K0H5For SaleMLS ID #1300716, Katie Batson, RE/MAX Infinity Realty Inc. - Sheraton Hotel. Newfoundland and Labrador AR
- C$1,097,8594 bd4 ba4k sqft6 Marie Place, Portugal Cove-St. Philips, NL A1M0J2New ConstructionMLS ID #1297215, Katie Batson, RE/MAX Infinity Realty Inc. - Sheraton Hotel. Newfoundland and Labrador AR
- C$939,0004 bd4 ba4.6k sqft133 Ridgewood Drive, Paradise, NL A1L1K9For SaleMLS ID #1299675, Justin Spurrell, RE/MAX Realty Specialists. Newfoundland and Labrador AR
- C$1,349,9004 bd4 ba4.9k sqft8 Killick Drive, Outer Cove, NL A1K0J6New ConstructionMLS ID #1300078, Ryan Hopkins, Royal LePage Property Consultants Limited. Newfoundland and Labrador AR
- C$999,9994 bd4 ba3.3k sqft9 Browns Lane, Conception Bay South, NL A1W4C3For SaleMLS ID #1299699, Debbie Budden, EXIT Realty Aspire. Newfoundland and Labrador AR
- C$674,9005 bd3 ba3.1k sqft3 Nathaniel Drive, Torbay, NL A1K1M5For SaleMLS ID #1297868, Tim Crosbie,OTHER, Royal LePage Property Consultants Limited. Newfoundland and Labrador AR
- C$829,9004 bd4 ba3.1k sqft15 Everest Street, Paradise, NL A1L0B7For SaleMLS ID #1294966, Justin Penney, 3% Realty East Coast. Newfoundland and Labrador AR
- C$1,150,0005 bd5 ba6.4k sqft14 Tonbridge Place, St. John's, NL A1A3Y9For SaleMLS ID #1298649, Megan Dawe, eXp Realty. Newfoundland and Labrador AR
- C$893,0002 bd2 ba2.9k sqft17 Keeley lot 1 Lane, Pcsp, NL A1M3P1New ConstructionMLS ID #1297584, Katie Batson, RE/MAX Infinity Realty Inc. - Sheraton Hotel. Newfoundland and Labrador AR
- C$1,670,0003 bd2 ba4.2k sqft500, 508, 514, 520 Fowlers Road, St. John's, NL A1H1C5For SaleMLS ID #1261238, Charlotte Story, Big Island Realty Inc.. Newfoundland and Labrador AR
- C$799,9004 bd4 ba3.8k sqft19 Todds Place, Flatrock, NL A1K013For SaleMLS ID #1300278, Stevan Callahan, Royal LePage Atlantic Homestead. Newfoundland and Labrador AR
- C$799,9004 bd4 ba5k sqft8 Harvey Place, Bay Bulls, NL A0A1C0For SaleMLS ID #1297548, Ryan Elliott, Royal LePage Vision Realty. Newfoundland and Labrador AR
