Welcome to 3404 Canton Street in Greenville, TX, a beautifully maintained home on a quarter-acre fenced lot near schools, parks, shopping, and dining. This updated home features luxury vinyl plank flooring, fresh paint, popcorn ceilings removed, upgraded ceiling fans and light fixtures, and an open living and dining area for a more functional layout. The fireplace adds charm, and the kitchen features solid-wood cabinetry and a newer dishwasher. The primary bath offers glass shower doors. Exterior updates include storm doors, outdoor uplighting, and a peaceful 10x12 back patio deck. The spacious backyard opens to a large field maintained by the nearby church, creating an open and private feel. The roof was replaced in 2020. Foundation repairs completed by Olshan in 2023 with a lifetime transferable warranty. This is a wonderful opportunity for buyers seeking an updated, quick-move-in-ready home in Greenville, Texas.
For sale
$269,000
3404 Canton St, Greenville, TX 75402
3beds
1,586sqft
Single Family Residence
Built in 1982
10,541 Square Feet Lot
$-- Zestimate®
$170/sqft
$-- HOA
What's special
Fireplace adds charmQuarter-acre fenced lotFresh paintNewer dishwasherOutdoor uplightingLuxury vinyl plank flooringStorm doors
- 92 days |
- 169 |
- 11 |
Zillow last checked:
Listing updated:
Listed by:
Chrissy Earls 0703348,
Real Broker, LLC 855-450-0442
Source: NTREIS,MLS#: 21240722
Facts & features
Interior
Bedrooms & bathrooms
- Bedrooms: 3
- Bathrooms: 2
- Full bathrooms: 2
Primary bedroom
- Level: First
- Dimensions: 12 x 16
Bedroom
- Level: First
- Dimensions: 14 x 13
Bedroom
- Level: First
- Dimensions: 14 x 13
Dining room
- Level: First
- Dimensions: 10 x 10
Kitchen
- Level: First
- Dimensions: 10 x 13
Living room
- Features: Ceiling Fan(s), Fireplace
- Level: First
- Dimensions: 16 x 21
Heating
- Central, Fireplace(s), Natural Gas
Cooling
- Central Air, Ceiling Fan(s), Electric
Appliances
- Included: Dishwasher
Features
- Decorative/Designer Lighting Fixtures, Cable TV
- Has basement: No
- Number of fireplaces: 1
- Fireplace features: Living Room, Masonry
Interior area
- Total interior livable area: 1,586 sqft
Video & virtual tour
Property
Parking
- Total spaces: 2
- Parking features: Concrete
- Attached garage spaces: 2
Features
- Levels: One
- Stories: 1
- Pool features: None
Lot
- Size: 10,541 Square Feet
Details
- Parcel number: 79025
Construction
Type & style
- Home type: SingleFamily
- Architectural style: Detached
- Property subtype: Single Family Residence
Materials
- Brick
- Foundation: Slab
- Roof: Composition
Condition
- Year built: 1982
Utilities & green energy
- Sewer: Public Sewer
- Water: Public
- Utilities for property: Sewer Available, Water Available, Cable Available
Community & HOA
Community
- Subdivision: Southern Acres Add
HOA
- Has HOA: No
Location
- Region: Greenville
Financial & listing details
- Price per square foot: $170/sqft
- Date on market: 4/21/2026
- Cumulative days on market: 92 days
Estimated market value
Not available
Estimated sales range
Not available
Not available
Price history
| Date | Event | Price |
|---|---|---|
| 4/21/2026 | Listed for sale | $269,000-0.4%$170/sqft |
Source: NTREIS #21240722 Report a problem | ||
| 5/5/2025 | Sold | -- |
Source: NTREIS #20883440 Report a problem | ||
| 4/13/2025 | Pending sale | $270,000$170/sqft |
Source: NTREIS #20883440 Report a problem | ||
| 4/2/2025 | Contingent | $270,000$170/sqft |
Source: NTREIS #20883440 Report a problem | ||
| 3/28/2025 | Listed for sale | $270,000+8%$170/sqft |
Source: NTREIS #20883440 Report a problem | ||
| 6/17/2022 | Sold | -- |
Source: NTREIS #20049771 Report a problem | ||
| 5/28/2022 | Pending sale | $249,900$158/sqft |
Source: NTREIS #20049771 Report a problem | ||
| 5/24/2022 | Contingent | $249,900$158/sqft |
Source: NTREIS #20049771 Report a problem | ||
| 5/19/2022 | Listed for sale | $249,900$158/sqft |
Source: NTREIS #20049771 Report a problem | ||
Public tax history
Tax history is unavailable.
Monthly payment
Est. payment
Payment breakdown
Explore the cost of this home by adjusting the details. Changes won't be saved.Climate risks
Neighborhood: Southern Acres
Nearby schools
GreatSchools rating
- 2/10Travis Elementary SchoolGrades: 5-6Distance: 0.5 mi
- 2/10Greenville Middle SchoolGrades: 7-8Distance: 0.8 mi
- 3/10Greenville High SchoolGrades: 9-12Distance: 1 mi
Schools provided by the listing agent
- Elementary: Carver
- Middle: Greenville
- High: Greenville
- District: Greenville ISD
Source: NTREIS. This data may not be complete. We recommend contacting the local school district to confirm school assignments for this home.
- $--4 bd2 ba1.5k sqft3408 Canton St, Greenville, TX 75402Sold

- $--3 bd2 ba1.6k sqft3403 Canton St, Greenville, TX 75402Sold
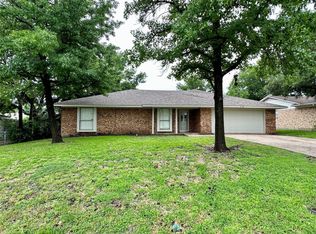
- $231,800-- bd8 ba1.8k sqft3310 Canton Ave, Greenville, TX 75402Off Market
- $220,6003 bd2 ba1.5k sqft5200 Hilltop Dr, Greenville, TX 75402Off Market

- $213,200-- bd8 ba1.6k sqft3308 Canton Ave, Greenville, TX 75402Off Market
- $198,400-- bd8 ba1.2k sqft3309 Canton Ave, Greenville, TX 75402Off Market
- $--3 bd2 ba1.6k sqft3410 Canton St, Greenville, TX 75402Sold
- $182,6003 bd2 ba1.1k sqft5202 Hilltop Dr, Greenville, TX 75402Off Market
A local agent can set up tours, give advice and negotiate with sellers.
Similar homes
- $258,0003 bd2 ba1.4k sqft5010 Utah St, Greenville, TX 75402For Sale
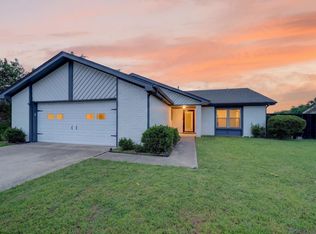 MLS ID #21270856, Adrian Franco. NTREIS
 - $239,0003 bd2 ba1.6k sqft5311 Windy Hill Rd, Greenville, TX 75402For Sale
 MLS ID #21326318, Katie Holloway. NTREIS
 - $220,0003 bd2 ba1.1k sqft5213 Hilltop Dr, Greenville, TX 75402For Sale
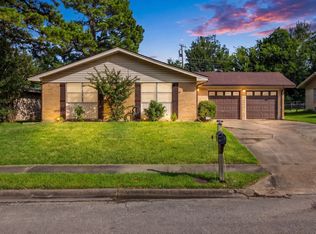 MLS ID #21319728, Lexi Holt. NTREIS
 - $265,0004 bd3 ba2.3k sqft2308 Royal Ln, Greenville, TX 75402For Sale
 MLS ID #21280336, Stacey Brantner. NTREIS
 - $260,0003 bd2 ba1.7k sqft1119 Wolverine Ln, Greenville, TX 75402For SaleMLS ID #21321447, Mandi Powell. NTREIS
- $274,9003 bd2 ba1.6k sqft2003 Egret Ln, Greenville, TX 75402For SaleMLS ID #21271040, Morgan Mrtinez. NTREIS
- $215,0003 bd2 ba1.4k sqft3501 Austin Ave, Greenville, TX 75402For SaleMLS ID #21296537, Ashleigh Dulaney. NTREIS
- $275,0003 bd3 ba2k sqft10520 Woodland Dr, Greenville, TX 75402For SaleMLS ID #21313967, Christopher Pryor. NTREIS
- $230,0003 bd2 ba1.4k sqft6204 Sayle St, Greenville, TX 75402For SaleMLS ID #21303190, Candice Jimenez. NTREIS
- $247,5003 bd2 ba1.6k sqft4177 County Road 3321, Greenville, TX 75402For SaleMLS ID #21314720, Holly Gray. NTREIS
- $275,0004 bd2 ba1.8k sqft100 Lipan St, Greenville, TX 75402For SaleMLS ID #21231641, Kathleen Hunnicutt. NTREIS
- $259,9003 bd2 ba1.7k sqft119 Lipan St, Greenville, TX 75402For SaleMLS ID #21256164, Christina Money. NTREIS
- $--4 bd2 ba2k sqft1113 Commerce Dr, Greenville, TX 75401AuctionAuction.com 2
- $265,0004 bd3 ba2.2k sqft1415 Tulane St, Greenville, TX 75401For SaleMLS ID #21317770, Nabil Ahmed. NTREIS
- $269,9003 bd3 ba2.1k sqft3405 4th St, Greenville, TX 75401For SaleMLS ID #21245823, Tameka Alexander. NTREIS
- $260,0003 bd2 ba1.1k sqft3221 Gibbons St, Greenville, TX 75401For SaleMLS ID #21287280, Jordan Mair. NTREIS
- $309,9004 bd2 ba2.2k sqft8822 Kiowa Dr, Greenville, TX 75402For SaleMLS ID #21317495, Dennisha Denney. NTREIS
- $219,0003 bd2 ba1.5k sqft4112 Roberts St, Greenville, TX 75401For SaleMLS ID #21223903, Labeebah Thomas. NTREIS
- $235,0003 bd2 ba1.5k sqft913 Sayle St, Greenville, TX 75401For SaleMLS ID #21309449, Nick Good. NTREIS
- $255,0004 bd3 ba1.7k sqft6808 Topaz Dr, Greenville, TX 75402For SaleMLS ID #21154766, Janie Nieto. NTREIS
