Beautiful curb appeal welcomes you to this stunning home in Southern Trails. Step inside to soaring ceilings & neutral, modern finishes throughout. The formal dining room offers easy access to the functional kitchen, featuring SS appliances, a large breakfast nook & an open layout overlooking the dramatic 2-story living room with a gas fireplace & walls of windows that fill the space with natural light. The 1st floor primary suite is a relaxing retreat with a custom accent wall & spa-like bath complete with a walk-in shower, soaking tub & oversized walk-in closet. Upstairs a spacious game room is surrounded by 4 secondary bedrooms & 2 full bathrooms, thoughtfully designed for both convenience & functionality. The expansive backyard is ready for your personal touch. Enjoy an exceptional community lifestyle with pools, parks, walking trails, lakes, a fitness center & a community center, all conveniently located near Broadway with easy access to Highway 288 & Beltway 8.
Pending
$499,900
3409 Melony Hill Ln, Pearland, TX 77584
5beds
3,364sqft
Single Family Residence
Built in 2012
8,028 Square Feet Lot
$498,500 Zestimate®
$149/sqft
$-- HOA
What's special
Gas fireplaceNeutral modern finishesExpansive backyardFormal dining roomSoaking tubSoaring ceilingsFunctional kitchen
- 30 days |
- 125 |
- 9 |
Likely to sell faster than
Zillow last checked:
Listing updated:
Listed by:
Daniela Antelo TREC #0617461 713-494-8170,
Keller Williams Memorial
Source: HAR,MLS#: 37185049
Facts & features
Interior
Bedrooms & bathrooms
- Bedrooms: 5
- Bathrooms: 4
- Full bathrooms: 3
- 1/2 bathrooms: 1
Rooms
- Room types: Utility Room
Primary bedroom
- Level: First
- Area: 266
- Dimensions: 19 X 14
Bedroom
- Level: Second
- Area: 240
- Dimensions: 16 X 15
Bedroom
- Level: Second
- Area: 208
- Dimensions: 16 X 13
Bedroom
- Level: Second
- Area: 132
- Dimensions: 12 X 11
Bedroom
- Level: Second
- Area: 160
- Dimensions: 16 X 10
Breakfast
- Level: First
- Area: 140
- Dimensions: 14 X 10
Dining room
- Level: First
- Area: 192
- Dimensions: 16 X 12
Game room
- Level: Second
- Area: 255
- Dimensions: 17 X 15
Kitchen
- Level: First
- Area: 210
- Dimensions: 15 X 14
Living room
- Level: First
- Area: 544
- Dimensions: 34 X 16
Utility room
- Level: First
Heating
- Natural Gas
Cooling
- Ceiling Fan(s), Electric
Appliances
- Included: ENERGY STAR Qualified Appliances, Disposal, Gas Oven, Microwave, Gas Range, Dishwasher
Features
- Formal Entry/Foyer, High Ceilings, Primary Bed - 1st Floor, Walk-In Closet(s)
- Flooring: Carpet, Tile, Vinyl
- Windows: Insulated/Low-E windows, Window Coverings
- Number of fireplaces: 1
- Fireplace features: Gas, Wood Burning
Interior area
- Total structure area: 3,364
- Total interior livable area: 3,364 sqft
Property
Parking
- Total spaces: 3
- Parking features: Attached, Tandem, Garage Door Opener, Double-Wide Driveway
- Attached garage spaces: 3
Features
- Stories: 2
- Patio & porch: Covered
- Exterior features: Sprinkler System
- Fencing: Back Yard
Lot
- Size: 8,028 Square Feet
- Features: Subdivided, 0 Up To 1/4 Acre
Details
- Parcel number: 77080111014
Construction
Type & style
- Home type: SingleFamily
- Architectural style: Traditional
- Property subtype: Single Family Residence
Materials
- Batts Insulation, Blown-In Insulation, Foam Insulation, Brick, Stone
- Foundation: Slab
- Roof: Composition
Condition
- New construction: No
- Year built: 2012
Utilities & green energy
- Sewer: Public Sewer
- Water: Public
Green energy
- Green verification: HERS Index Score
- Energy efficient items: Attic Vents, Thermostat, Lighting, HVAC
Community & HOA
Community
- Subdivision: Southern Trails Sec 11
HOA
- Has HOA: Yes
- Amenities included: Clubhouse, Fitness Center, Jogging Path, Park, Picnic Area, Playground, Pool
- HOA fee: $495 bi-annually
Location
- Region: Pearland
Financial & listing details
- Price per square foot: $149/sqft
- Tax assessed value: $474,490
- Annual tax amount: $13,568
- Date on market: 7/17/2026
- Listing terms: Cash,Conventional,FHA,VA Loan
Estimated market value
$498,500
$474,000 - $523,000
$3,377/mo
Price history
| Date | Event | Price |
|---|---|---|
| 7/23/2026 | Pending sale | $499,900$149/sqft |
Source:  HAR #37185049 Report a problem HAR #37185049 Report a problem | ||
| 7/10/2026 | Listed for sale | $499,900$149/sqft |
Source: HAR #42383083 Report a problem | ||
Public tax history
| Year | Property taxes | Tax assessment |
|---|---|---|
| 2025 | $9,090 -5.1% | $474,490 +0.6% |
| 2024 | $9,577 +9.1% | $471,693 +10% |
| 2023 | $8,779 -5.8% | $428,812 +10% |
| 2022 | $9,323 +1.3% | $389,829 +10% |
| 2021 | $9,202 | $354,390 +3.4% |
| 2020 | -- | $342,810 +2.1% |
| 2019 | $8,904 -26.3% | $335,900 -0.9% |
| 2018 | $12,073 | $338,970 -4.9% |
| 2017 | $12,073 +19.2% | $356,620 +6.1% |
| 2016 | $10,131 | $336,150 +9.5% |
| 2015 | $10,131 | $307,110 +9.5% |
| 2014 | $10,131 | $280,450 +620.4% |
| 2012 | -- | $38,930 |
Find assessor info on the county website
Monthly payment
Est. payment
Payment breakdown
Explore the cost of this home by adjusting the details. Changes won't be saved.Climate risks
Neighborhood: Southern Trails
Nearby schools
GreatSchools rating
- 9/10Shirley Dill Brothers Elementary SchoolGrades: PK-5Distance: 0.8 mi
- 10/10Dr Ronald E McNair Junior High SchoolGrades: 6-8Distance: 0.9 mi
- 7/10Shadow Creek High SchoolGrades: 9-12Distance: 0.6 mi
Schools provided by the listing agent
- Elementary: Brothers Elementary School
- Middle: Mcnair Junior High School
- High: Shadow Creek High School
Source: HAR. This data may not be complete. We recommend contacting the local school district to confirm school assignments for this home.
- $432,9003 bd2 ba2.6k sqft3411 Melony Hill Ln, Pearland, TX 77584Off Market

- $498,9004 bd3 ba3.4k sqft3407 Melony Hill Ln, Pearland, TX 77584Off Market
- $573,500-- bd19 ba4k sqft3410 Harvest Moon Ln, Pearland, TX 77584Off Market
- $474,800-- bd15 ba3.1k sqft3413 Melony Hill Ln, Pearland, TX 77584Off Market
- $454,2004 bd4 ba3.1k sqft3405 Melony Hill Ln, Pearland, TX 77584Off Market
- $424,800-- bd13 ba2.6k sqft3412 Harvest Moon Ln, Pearland, TX 77584Off Market
- $450,7004 bd3 ba3.3k sqft3408 Harvest Moon Ln, Pearland, TX 77584Off Market
- $504,400-- bd16 ba3.5k sqft3408 Melony Hill Ln, Pearland, TX 77584Off Market
A local agent can set up tours, give advice and negotiate with sellers.
Similar homes
- $550,0005 bd4 ba3.6k sqft13207 Lone Creek Ln, Pearland, TX 77584For Sale
 MLS ID #81939585, Bik Kafle, Stupa Realty Inc. HAR
 - $500,0004 bd4 ba3.6k sqft2711 Wild Lilac Dr, Pearland, TX 77584For Sale
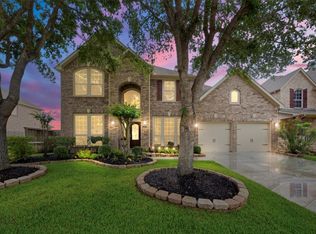 MLS ID #38211949, Ashley Warren, Orchard Brokerage. HAR
 - $514,9005 bd5 ba3.6k sqft1813 Emerald Trace Ln, Pearland, TX 77584For Sale
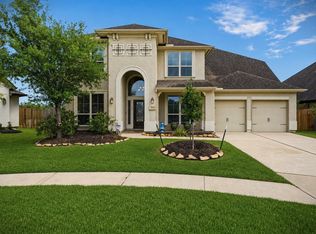 MLS ID #85754195, Patrick King, Realty Kings Properties. HAR
 - $525,0004 bd4 ba3.6k sqft2903 Weatherford Ct, Pearland, TX 77584For Sale
 MLS ID #9446939, Lili Wu, Forever Realty, LLC. HAR
 - $459,0004 bd4 ba2.9k sqft3707 Cibolo Ct, Pearland, TX 77584For SaleMLS ID #77326321, Michelle Lee, KingFay Inc. HAR
- $430,0004 bd3 ba2.4k sqft3706 Cibolo Ct, Pearland, TX 77584For SaleMLS ID #70747315, Gina Warren, UTR TEXAS, REALTORS. HAR
- $443,0004 bd4 ba3k sqft2611 Night Song Dr, Pearland, TX 77584For SaleMLS ID #84866945, Randall Martin, CB&A, Realtors- Southeast. HAR
- $589,9995 bd5 ba4.5k sqft13617 Fountain Mist Dr, Pearland, TX 77584For SaleMLS ID #78668020, Ardita Jaha, Keller Williams Memorial. HAR
- $436,0004 bd3 ba2.5k sqft3318 Primrose Canyon Ln, Pearland, TX 77584For SaleMLS ID #58278528, Amanda Whitespeare, eXp Realty LLC. HAR
- $499,0003 bd3 ba2.9k sqft3211 Parker Dr, Pearland, TX 77584For SaleMLS ID #24011836, Pam Holmes, JLA Realty. HAR
- $410,0005 bd3 ba3.3k sqft14201 Spring Birch Ln, Pearland, TX 77584For SaleMLS ID #96120497, Neel Patel, Cloud Team Realty, Inc. HAR
- $509,0005 bd4 ba3.7k sqft10135 Cypress Path, Missouri City, TX 77459For SaleMLS ID #36789184, Ryan Adams, Real Broker, LLC. HAR
- $395,0004 bd3 ba2.2k sqft13833 Arbor Meadows Ln, Pearland, TX 77584For SaleMLS ID #55499677, Christy Buck, Infinity Real Estate Group. HAR
- $545,0004 bd4 ba3.1k sqft3221 Gable Park Ln, Pearland, TX 77581For SaleMLS ID #49165774, Pedro Iznaga, Redfin Corporation. HAR
- $585,0005 bd4 ba4k sqft2811 Afton Dr, Pearland, TX 77581For SaleMLS ID #71750253, Cynthia Gomez, Keller Williams Realty Clear Lake / NASA. HAR
- $499,9904 bd4 ba3.2k sqft5815 Creek Crossing Ct, Missouri City, TX 77459For SaleMLS ID #24682390, Tina Shih, NextHome Woodland Springs. HAR
- $430,0004 bd3 ba2.7k sqft5126 Jibe Ho Ln, Manvel, TX 77578For SaleMLS ID #63766081, Trinh Hoang, Keller Williams Signature. HAR
- $393,9903 bd2 ba2.3k sqft507 Arbor Ct, Pearland, TX 77584For SaleMLS ID #37513408, Tina Shih, NextHome Woodland Springs. HAR
- $515,0005 bd4 ba3.1k sqft2827 Monarch Xing, Missouri City, TX 77459For SaleMLS ID #21854360, Dalilah Pereznegron, INNOVA Realty. HAR
- $465,0004 bd4 ba3.6k sqft2714 Nickel Canyon Dr, Rosharon, TX 77583For SaleMLS ID #55383917, Jeremy Fain, Greenwood King Properties - Kirby Office. HAR
