This spacious, upgraded home near Johnson High School in the NEISD perfectly blends beauty, functionality, and comfort. The home has 4 bedrooms and 3.5 bathrooms and the layout flows perfectly for everyday life. The main level serves as the heart of the home, featuring 3 bedrooms, 2.5 bathrooms, a dedicated study, and a flex space ideal for a formal dining room or second living area. The primary suite is a true retreat with a beautiful, oversized shower and two walk-in closets, both featuring custom organization systems. It also includes direct access to the laundry room, which comes equipped with a built-in sink and plenty of storage. Nearby, the chef's kitchen features double ovens, a 5-burner gas cooktop, and upgraded kitchen cabinetry, many include convenient pull-out storage drawers. Upstairs, a massive bonus room sits alongside a private fourth bedroom and full bathroom. The upstairs makes an ideal teenager's suite, guest retreat or media room, and includes another closet with a custom organization system. In the back, a large covered patio looks out over a quiet greenbelt, offering plenty of extra privacy with no rear neighbors. Practical upgrades include an oversized garage with epoxy floors and a 240V EV-ready outlet, plus a premium water softener with a whole-home filtration system. Move-in ready and beautifully updated, 3415 Grace Way is ready for you. Schedule your private tour today!
Pending
$570,000
3415 Grace Way, San Antonio, TX 78261
4beds
2,832sqft
:
Get pre-qualified$4,133/mo
Single Family Residence
Built in 2021
6,011 Square Feet Lot
$558,000 Zestimate®
$201/sqft
$38/mo HOA
What's special
Dedicated studyBeautiful oversized shower
- 42 days |
- 315 |
- 4 |
Likely to sell faster than
Zillow last checked:
Listing updated:
Listed by:
Melissa Moran TREC #765399 (210) 314-9015,
JB Goodwin, REALTORS
Source: LERA MLS,MLS#: 1993281
Facts & features
Interior
Bedrooms & bathrooms
- Bedrooms: 4
- Bathrooms: 4
- Full bathrooms: 3
- 1/2 bathrooms: 1
Primary bedroom
- Features: Walk-In Closet(s), Multi-Closets, Ceiling Fan(s), Full Bath
- Area: 247
- Dimensions: 13 x 19
Bedroom 2
- Area: 144
- Dimensions: 12 x 12
Bedroom 3
- Area: 132
- Dimensions: 11 x 12
Bedroom 4
- Area: 120
- Dimensions: 12 x 10
Primary bathroom
- Features: Shower Only, Separate Vanity, Double Vanity, Bidet
- Area: 120
- Dimensions: 12 x 10
Family room
- Area: 144
- Dimensions: 12 x 12
Kitchen
- Area: 88
- Dimensions: 11 x 8
Heating
- Central, Electric
Cooling
- Central Air
Appliances
- Included: Cooktop, Built-In Oven, Self Cleaning Oven, Microwave, Range, Gas Cooktop, Disposal, Dishwasher, Water Softener Owned, Electric Water Heater, Double Oven
- Laundry: Main Level, Laundry Room, Washer Hookup, Dryer Connection
Features
- Two Living Area, Liv/Din Combo, Separate Dining Room, Eat-in Kitchen, Two Eating Areas, Kitchen Island, Pantry, Study/Library, Game Room, Loft, Utility Room Inside, High Ceilings, Open Floorplan, Walk-In Closet(s), Master Downstairs, Ceiling Fan(s), Chandelier, Solid Counter Tops
- Flooring: Carpet, Ceramic Tile, Vinyl
- Windows: Double Pane Windows, Window Coverings
- Has basement: No
- Number of fireplaces: 1
- Fireplace features: One
Interior area
- Total interior livable area: 2,832 sqft
Video & virtual tour
Property
Parking
- Total spaces: 2
- Parking features: Two Car Garage, Oversized, Garage Door Opener
- Garage spaces: 2
Features
- Levels: Two
- Stories: 2
- Patio & porch: Deck
- Exterior features: Sprinkler System, Rain Gutters
- Pool features: None
- Fencing: Privacy
Lot
- Size: 6,011 Square Feet
- Features: Curbs, Sidewalks, Streetlights
Details
- Parcel number: 049001780180
Construction
Type & style
- Home type: SingleFamily
- Architectural style: Traditional
- Property subtype: Single Family Residence
Materials
- 3 Sides Masonry, Stone, Siding
- Foundation: Slab
- Roof: Composition
Condition
- As-Is,Pre-Owned
- New construction: No
- Year built: 2021
Details
- Builder name: Meritage
Utilities & green energy
- Electric: CPS
- Gas: CPS
- Sewer: SAWS
- Water: SAWS
- Utilities for property: Private Garbage Service
Community & HOA
Community
- Features: None, Cluster Mail Box
- Security: Smoke Detector(s), Prewired, Carbon Monoxide Detector(s)
- Subdivision: Messina
HOA
- Has HOA: Yes
- HOA fee: $450 annually
- HOA name: MESSINA HOA
Location
- Region: San Antonio
Financial & listing details
- Price per square foot: $201/sqft
- Tax assessed value: $510,000
- Annual tax amount: $9,150
- Price range: $570K - $570K
- Date on market: 6/19/2026
- Cumulative days on market: 35 days
- Listing terms: Conventional,FHA,VA Loan,Cash
- Road surface type: Paved
Estimated market value
$558,000
$530,000 - $586,000
$2,876/mo
Price history
| Date | Event | Price |
|---|---|---|
| 7/15/2026 | Pending sale | $570,000$201/sqft |
Source:  LERA MLS #1993281 Report a problem LERA MLS #1993281 Report a problem | ||
| 7/6/2026 | Contingent | $570,000$201/sqft |
Source: LERA MLS #1993281 Report a problem | ||
| 6/19/2026 | Listed for sale | $570,000$201/sqft |
Source: LERA MLS #1993281 Report a problem | ||
Public tax history
| Year | Property taxes | Tax assessment |
|---|---|---|
| 2025 | $7,188 -5.9% | $510,000 |
| 2024 | $7,641 -3.1% | $510,000 |
| 2023 | $7,884 -19.9% | $510,000 +3.4% |
| 2022 | $9,845 | $493,410 +861.8% |
| 2021 | -- | $51,300 |
Find assessor info on the county website
Monthly payment
Est. payment
Payment breakdown
Explore the cost of this home by adjusting the details. Changes won't be saved.Climate risks
Neighborhood: 78261
Nearby schools
GreatSchools rating
- 9/10Cibolo Green Elementary SchoolGrades: PK-5Distance: 0.5 mi
- 9/10Hill MiddleGrades: 6-8Distance: 2 mi
- 8/10Johnson High SchoolGrades: 9-12Distance: 0.8 mi
Schools provided by the listing agent
- Elementary: Cibolo Green
- Middle: Tex Hill
- High: Johnson
- District: North East I.S.D.
Source: LERA MLS. This data may not be complete. We recommend contacting the local school district to confirm school assignments for this home.
- $396,0003 bd2 ba2.1k sqft3411 Grace Way, San Antonio, TX 78261Off Market
- $470,2005 bd3 ba3.1k sqft3419 Grace Way, San Antonio, TX 78261Off Market
- $479,8005 bd3 ba3.1k sqft3407 Grace Way, San Antonio, TX 78261Off Market
- $443,9003 bd2 ba3k sqft3423 Grace Way, San Antonio, TX 78261Off Market
- $--5 bd4 ba3k sqft3403 Grace Way, San Antonio, TX 78261Sold
- $445,5005 bd3 ba3.6k sqft3503 Grace Way, San Antonio, TX 78261Off Market
- $474,0004 bd3 ba2.8k sqft24215 Dante Cir, San Antonio, TX 78261Off Market
- $441,3004 bd3 ba2.8k sqft24232 Amara Way, San Antonio, TX 78261Off Market
A local agent can set up tours, give advice and negotiate with sellers.
Similar homes
- $593,9004 bd3 ba2.6k sqft4207 Artabri, San Antonio, TX 78261For Sale

 MLS ID #1947864, Mark Phillips TREC #636392, Hill Country Flat Fee Realty. LERA MLS
 - $545,0003 bd2 ba2.3k sqft22823 Grande Vista, San Antonio, TX 78261For Sale
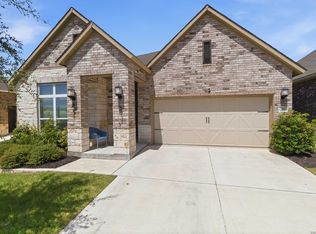 MLS ID #1998760, Jennifer Lind TREC #785705, Epique Realty LLC. LERA MLS
 - $525,0003 bd2 ba2k sqft22826 Rio Salado, San Antonio, TX 78261For Sale
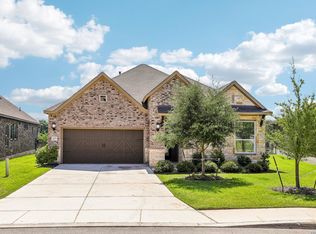 MLS ID #2002987, Arlene Chalkley TREC #585873, ERA Brokers Consolidated. LERA MLS
 - $652,9504 bd3 ba3.3k sqft24948 Resort Parkway, San Antonio, TX 78261For Sale
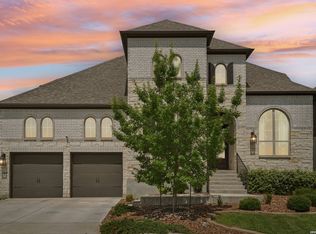 MLS ID #1990310, Labib Hashim TREC #714577, Keller Williams Heritage. LERA MLS
 - $675,0004 bd4 ba2.9k sqft24718 Resort Pkwy, San Antonio, TX 78261For SaleMLS ID #1944952, Carlos Mendoza TREC #632982, Real Broker, LLC. LERA MLS
- $639,9004 bd3 ba2.4k sqft24066 Sidehill Lie, San Antonio, TX 78261For SaleMLS ID #1959736, Amanda Alingod TREC #718833, San Antonio Portfolio KW RE. LERA MLS
- $645,0004 bd3 ba2.3k sqft24013 Sidehill Lie, San Antonio, TX 78261For SaleMLS ID #1936407, Gregory Braswell TREC #676417, Braswell Realty. LERA MLS
- $664,9994 bd3 ba3.2k sqft24138 Sidehill Lie, San Antonio, TX 78261For SaleMLS ID #1836159, Gerardo Parra TREC #646086, Galvan Wheeler. LERA MLS
- $725,0003 bd4 ba2.5k sqft23237 Inspirada, San Antonio, TX 78261For SaleMLS ID #2002764, Belinda Alfaro TREC #714660, RE Solutions XV LLC. LERA MLS
- $540,0004 bd3 ba3.1k sqft21219 Villa Valencia, San Antonio, TX 78258For SaleMLS ID #1992200, Codie Fortune-Bloodworth TREC #760806, BHHS Don Johnson Realtors - SA. LERA MLS
- $420,0004 bd3 ba2.6k sqft2738 SUMMIT VW, San Antonio, TX 78261For SaleMLS ID #1967422, Rachel Wallace TREC #646958, eXp Realty. LERA MLS
- $579,9993 bd2 ba2.5k sqft16203 Bronco Vw, San Antonio, TX 78247For SaleMLS ID #1990914, Nicholas Aguilar TREC #794551, Real Broker, LLC. LERA MLS
- $589,0004 bd3 ba2.5k sqft9015 Raven Pointe, San Antonio, TX 78255For SaleMLS ID #2001561, Mavely Escalera TREC #822212, 1st Choice West. LERA MLS
- $615,0003 bd4 ba2.5k sqft1606 Bunchberry, San Antonio, TX 78260For SaleMLS ID #1969781, Shaunae LaCombe TREC #490636, Phyllis Browning Company. LERA MLS
- $529,0004 bd4 ba3.1k sqft31805 Acacia Vista, Bulverde, TX 78163For SaleMLS ID #1999700, Karolina Dudek TREC #775485, LPT Realty, LLC. LERA MLS
- $540,0005 bd4 ba3k sqft16911 Eaton Terrace, San Antonio, TX 78247For SaleMLS ID #2002377, Kathy Ripps TREC #511905, Kuper Sotheby's Int'l Realty. LERA MLS
- $549,7005 bd4 ba2.7k sqft31761 Acacia Vista, Bulverde, TX 78163For SaleMLS ID #1966987, Jean Curtis TREC #780102, BHHS PenFed Realty. LERA MLS
- $562,5004 bd4 ba2.6k sqft1531 ESSER XING, New Braunfels, TX 78132For SaleMLS ID #2000060, Hannah Curro TREC #748197, Popby Realty. LERA MLS
- $644,9954 bd3 ba2.9k sqft28502 Colares Way, San Antonio, TX 78260For SaleMLS ID #1953825, Vincent Salas TREC #516943, Texas Home Realty. LERA MLS
- $424,5004 bd3 ba2.7k sqft23126 Cardigan Chase, San Antonio, TX 78260For SaleMLS ID #2001176, Summer Hall TREC #784517, JB Goodwin, REALTORS. LERA MLS
