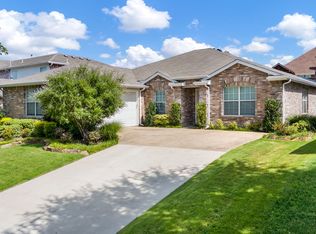
Welcome to this beautifully maintained one-owner home by Plantation Homes, offering the perfect blend of comfort, simplicity, and low-maintenance living in one of Sachse’s most convenient locations. With 3 bedrooms, 2 bathrooms, and a thoughtfully designed single-story layout, this home is ideal for buyers looking to right-size without sacrificing style, functionality, or entertaining space.
Inside, the open-concept design creates an easy, comfortable flow for both everyday living and hosting guests. The spacious living and dining areas are anchored by a custom-built bar, adding character and flexibility whether you envision a coffee station, wine bar, or the perfect space for gathering with friends. The kitchen opens seamlessly to the main living area, creating a warm and connected atmosphere throughout the home.
Step outside to the extended covered patio, designed for relaxing mornings, quiet evenings, and effortless outdoor entertaining. Whether enjoying dinner outside or unwinding at the end of the day, this space offers a private extension of the home’s inviting lifestyle.
This home also offers the peace of mind buyers appreciate with clear pride of ownership and a new furnace and thermostat that gives you the opportunity to personalize the space to your taste without the expense of major updates.
Beyond the home itself, the location offers exceptional convenience. Just minutes from President George Bush Turnpike, commuting to Richardson, Plano, and Dallas is simple and efficient. Nearby shopping, dining, golf, parks, and walking trails make it easy to enjoy an active, connected lifestyle while still coming home to a quiet neighborhood setting.
Move-in ready, thoughtfully maintained, and perfectly sized for comfortable living, this home offers an exceptional opportunity for buyers seeking ease, convenience, and lasting value.
For sale
Price cut: $2.9K (6/17)
$437,000
3415 Sweetgum Ln, Sachse, TX 75048
3beds
1,942sqft
:
Get pre-qualified$3,650/mo
Single Family Residence
Built in 2014
6,621 Square Feet Lot
$428,200 Zestimate®
$225/sqft
$37/mo HOA
What's special
Dining spaceExtended covered patioCustom-built barThoughtfully designed open-concept layout
- 146 days |
- 292 |
- 13 |
Zillow last checked:
Listing updated:
Listed by:
Madalyn Begley 0653672 214-476-4489,
Coldwell Banker Apex, REALTORS 214-237-4500
Source: NTREIS,MLS#: 21201250
Facts & features
Interior
Bedrooms & bathrooms
- Bedrooms: 3
- Bathrooms: 2
- Full bathrooms: 2
Primary bedroom
- Level: First
- Dimensions: 20 x 15
Bedroom
- Level: First
- Dimensions: 13 x 10
Bedroom
- Level: First
- Dimensions: 13 x 10
Dining room
- Level: First
- Dimensions: 14 x 12
Kitchen
- Level: First
- Dimensions: 14 x 11
Living room
- Level: First
- Dimensions: 22 x 15
Heating
- Central
Cooling
- Central Air
Appliances
- Included: Built-In Gas Range, Dishwasher, Gas Cooktop, Disposal, Microwave
- Laundry: Laundry in Utility Room
Features
- Eat-in Kitchen, Granite Counters, High Speed Internet, Kitchen Island, Open Floorplan
- Flooring: Carpet, Ceramic Tile, Luxury Vinyl Plank
- Has basement: No
- Has fireplace: No
Interior area
- Total interior livable area: 1,942 sqft
Video & virtual tour
Property
Parking
- Total spaces: 2
- Parking features: Garage Faces Front
- Attached garage spaces: 2
Features
- Levels: One
- Stories: 1
- Patio & porch: Covered
- Exterior features: Rain Gutters
- Pool features: None
Lot
- Size: 6,621 Square Feet
- Features: Sprinkler System
Details
- Parcel number: 480036400J30R0000
Construction
Type & style
- Home type: SingleFamily
- Architectural style: Traditional,Detached
- Property subtype: Single Family Residence
Materials
- Foundation: Slab
- Roof: Composition
Condition
- Year built: 2014
Utilities & green energy
- Sewer: Public Sewer
- Water: Public
- Utilities for property: Sewer Available, Water Available
Community & HOA
Community
- Features: Sidewalks
- Subdivision: Jackson Hills Ph 3a-1
HOA
- Has HOA: Yes
- Services included: Association Management
- HOA fee: $220 semi-annually
- HOA name: Hills Meadows Emerald Forest
- HOA phone: 866-473-2573
Location
- Region: Sachse
Financial & listing details
- Price per square foot: $225/sqft
- Tax assessed value: $385,970
- Annual tax amount: $9,091
- Date on market: 3/7/2026
- Cumulative days on market: 147 days
- Listing terms: Cash,Conventional,FHA,VA Loan
Estimated market value
$428,200
$407,000 - $450,000
$2,519/mo
Price history
| Date | Event | Price |
|---|---|---|
| 6/17/2026 | Price change | $437,000-0.7%$225/sqft |
Source: NTREIS #21201250 Report a problem | ||
| 5/29/2026 | Price change | $439,900-1.1%$227/sqft |
Source: NTREIS #21201250 Report a problem | ||
| 5/7/2026 | Price change | $444,900-0.9%$229/sqft |
Source: NTREIS #21201250 Report a problem | ||
| 4/16/2026 | Price change | $449,000-0.2%$231/sqft |
Source: NTREIS #21201250 Report a problem | ||
| 3/28/2026 | Price change | $450,000-2.2%$232/sqft |
Source: NTREIS #21201250 Report a problem | ||
| 3/7/2026 | Listed for sale | $460,000$237/sqft |
Source: NTREIS #21201250 Report a problem | ||
Public tax history
| Year | Property taxes | Tax assessment |
|---|---|---|
| 2025 | $4,160 -0.4% | $385,970 -6.1% |
| 2024 | $4,176 +9% | $410,890 |
| 2023 | $3,830 +7.3% | $410,890 +28.2% |
| 2022 | $3,570 +1.3% | $320,450 +8.6% |
| 2021 | $3,524 -3.1% | $295,130 |
| 2020 | $3,636 +1.1% | $295,130 |
| 2019 | $3,595 +9.3% | $295,130 +11.7% |
| 2018 | $3,289 -52.9% | $264,160 -1.7% |
| 2017 | $6,978 -0.3% | $268,710 |
| 2016 | $7,000 +420.9% | $268,710 +4.2% |
| 2015 | $1,344 | $257,950 +415.9% |
| 2014 | $1,344 | $50,000 |
Find assessor info on the county website
Monthly payment
Est. payment
Payment breakdown
Explore the cost of this home by adjusting the details. Changes won't be saved.Climate risks
Neighborhood: Jackson Hills
Nearby schools
GreatSchools rating
- 9/10John W Armstrong Elementary SchoolGrades: PK-5Distance: 0.6 mi
- 7/10B G Hudson Middle SchoolGrades: 6-8Distance: 0.7 mi
- 6/10Sachse High SchoolGrades: 9-12Distance: 0.3 mi
Schools provided by the listing agent
- District: Garland ISD
Source: NTREIS. This data may not be complete. We recommend contacting the local school district to confirm school assignments for this home.
- $498,8004 bd4 ba3k sqft3411 Sweet Gum Ln, Sachse, TX 75048Off Market
- $538,6004 bd3 ba3k sqft4126 Horseshoe Ln, Sachse, TX 75048Off Market

- $419,6003 bd2 ba2.1k sqft3407 Sweet Gum Ln, Sachse, TX 75048Off Market

- $492,7003 bd2 ba2.4k sqft3414 Highgate Ct, Sachse, TX 75048Off Market
- $514,5004 bd2 ba2.9k sqft3410 Highgate Ct, Sachse, TX 75048Off Market
- $569,2005 bd4 ba3.5k sqft4122 Horseshoe Ln, Sachse, TX 75048Off Market
- $432,2003 bd2 ba1.8k sqft3418 Highgate Ct, Sachse, TX 75048Off Market
- $501,7004 bd2 ba2.7k sqft3406 Highgate Ct, Sachse, TX 75048Off Market
A local agent can set up tours, give advice and negotiate with sellers.
Similar homes
- $460,0003 bd2 ba2.1k sqft4005 Hawthorne Dr, Sachse, TX 75048For Sale
 MLS ID #21342861, Blake Scroggins. NTREIS
 - $429,0003 bd3 ba2.5k sqft3415 Elmwood Ct, Sachse, TX 75048For Sale
 MLS ID #21338415, Danielle Ivery. NTREIS
 - $418,0004 bd2 ba2.1k sqft3315 Elmwood Ct, Sachse, TX 75048For Sale
 MLS ID #21333960, Brit Daniels. NTREIS
 - $425,0003 bd2 ba2.1k sqft4025 Hawthorne Dr, Sachse, TX 75048For Sale
 MLS ID #21327749, Kathie Zahn. NTREIS
 - $420,0003 bd3 ba2.3k sqft3402 Sewell Dr, Sachse, TX 75048For SaleMLS ID #21316287, Brittany Salinas. NTREIS
- $454,9004 bd2 ba2.3k sqft3520 Cedar Creek Ln, Sachse, TX 75048For SaleMLS ID #21327901, Morgan Irelan. NTREIS
- $429,0004 bd2 ba2k sqft5815 Teal Ct, Sachse, TX 75048For SaleMLS ID #21339333, Deborah Branch. NTREIS
- $439,0003 bd2 ba2.3k sqft6908 Bradford Estates Dr, Sachse, TX 75048For SaleMLS ID #21338371, Steven Haley. NTREIS
- $--3 bd2 ba2k sqft7216 Crane Dr, Sachse, TX 75048AuctionAuction.com 2
- $499,0004 bd3 ba2.2k sqft3318 Rosewood Ln, Sachse, TX 75048For SaleMLS ID #21298180, Gayle Weeks. NTREIS
- $409,9004 bd2 ba2.1k sqft4502 Sawgrass Dr, Sachse, TX 75048For SaleMLS ID #21326349, Pamela Oksanen. NTREIS
- $390,0004 bd2 ba2k sqft3901 Georgetown Dr, Sachse, TX 75048For SaleMLS ID #21338187, John Alvarez. NTREIS
- $475,0003 bd3 ba2.6k sqft7215 Pheasant Ct, Sachse, TX 75048For SaleMLS ID #21345552, Heather Shubzda. NTREIS
- $400,0004 bd2 ba2.3k sqft3611 Cedar Creek Ln, Sachse, TX 75048For SaleMLS ID #21279508, Jacque Swanner. NTREIS
- $449,4293 bd2 ba2.3k sqft2314 Ranch Rd, Sachse, TX 75048For SaleMLS ID #21336382, Jeanie Marten. NTREIS
- $520,0003 bd2 ba2.3k sqft3308 Highgate Ct, Sachse, TX 75048For SaleMLS ID #21305244, Terroni Espinoza. NTREIS
- $359,9003 bd2 ba1.7k sqft3405 Ashwood Ln, Sachse, TX 75048For SaleMLS ID #21313240, Diana Pham. NTREIS
- $419,9004 bd3 ba2.3k sqft4607 Canvasback Ln, Sachse, TX 75048For SaleMLS ID #21293879, Hanish Kwatra. NTREIS
- $415,0004 bd3 ba2.5k sqft3723 Trailridge Dr, Sachse, TX 75048For SaleMLS ID #21233044, Lily Moore. NTREIS
- $445,0004 bd2 ba2k sqft6811 Fairfield Way, Sachse, TX 75048For SaleMLS ID #21298791, Melody Orrantia. NTREIS
