$10,000 Seller Concessions! - Brand New Construction - Minutes from Downtown Dallas
Welcome to 3426 Ingersoll St., Dallas, TX 75212 a beautifully crafted new construction home. This thoughtfully designed 3-bedroom, 2.5-bath home features an open-concept layout with abundant natural light, soaring ceilings, and luxury finishes throughout. Seller is offering $10,000 in concessions, making this an incredible opportunity to help lower your closing costs or buy down your interest rate.
Conveniently located near Downtown Dallas, Trinity Groves, Bishop Arts, major highways, dining, shopping, and entertainment, this home offers the perfect balance
For sale
$395,000
3426 Ingersoll St, Dallas, TX 75212
3beds
1,642sqft
Single Family Residence
Built in 2026
7,230 Square Feet Lot
$393,900 Zestimate®
$241/sqft
$-- HOA
What's special
Luxury finishes throughoutAbundant natural lightSoaring ceilingsOpen-concept layout
- 77 days
- 400
- 49
Zillow last checked:
Listing updated:
Listed by:
Ariel Romo 0817154 469-275-3151,
DFW Elite Living 214-506-0634
Source: NTREIS,MLS#: 21344909
Facts & features
Interior
Bedrooms & bathrooms
- Bedrooms: 3
- Bathrooms: 3
- Full bathrooms: 2
- 1/2 bathrooms: 1
Primary bedroom
- Level: First
- Dimensions: 16 x 13
Bedroom
- Level: First
- Dimensions: 12 x 12
Bedroom
- Level: First
- Dimensions: 12 x 12
Dining room
- Level: First
- Dimensions: 8 x 12
Kitchen
- Level: First
- Dimensions: 16 x 12
Living room
- Level: First
- Dimensions: 20 x 16
Heating
- Central, Heat Pump
Cooling
- Central Air, Ceiling Fan(s)
Appliances
- Included: Dishwasher, Electric Range, Disposal
- Laundry: Washer Hookup, Dryer Hookup
Features
- Decorative/Designer Lighting Fixtures, Kitchen Island, Open Floorplan, Walk-In Closet(s)
- Flooring: Luxury Vinyl Plank, Tile
- Has basement: No
- Has fireplace: No
Interior area
- Total interior livable area: 1,642 sqft
Video & virtual tour
Property
Parking
- Parking features: Driveway
Accessibility
- Accessibility features: Accessible Bedroom, Accessible Kitchen, Accessible Doors, Accessible Entrance, Accessible Hallway(s)
Features
- Levels: One
- Stories: 1
- Patio & porch: Front Porch, Covered
- Pool features: None
- Fencing: Back Yard,Front Yard,Wood
Lot
- Size: 7,230 Square Feet
Details
- Parcel number: 00000692950000000
Construction
Type & style
- Home type: SingleFamily
- Architectural style: Detached
- Property subtype: Single Family Residence
- Attached to another structure: Yes
Materials
- Foundation: Slab
- Roof: Shingle
Condition
- New Construction
- Year built: 2026
Utilities & green energy
- Sewer: Public Sewer
- Water: Public
- Utilities for property: Sewer Available, Water Available
Community & HOA
Community
- Features: Playground, Park, Sidewalks
- Security: Security System, Carbon Monoxide Detector(s), Smoke Detector(s), Security Lights
- Subdivision: Irwin Joe 03
HOA
- Has HOA: No
Location
- Region: Dallas
Financial & listing details
- Price per square foot: $241/sqft
- Tax assessed value: $100,000
- Annual tax amount: $2,227
- Date on market: 7/29/2026
- Cumulative days on market: 78 days
- Listing terms: Conventional,FHA,See Agent,VA Loan
- Road surface type: Asphalt
Estimated market value
$393,900
$374,000 - $414,000
$2,921/mo
Price history
| Date | Event | Price |
|---|---|---|
| 7/29/2026 | Listed for sale | $395,000$241/sqft |
Source: NTREIS #21344909 Report a problem | ||
Public tax history
| Year | Property taxes | Tax assessment |
|---|---|---|
| 2025 | $2,227 -0.4% | $100,000 |
| 2024 | $2,235 | $100,000 |
Find assessor info on the county website
Monthly payment
Est. payment
Payment breakdown
Explore the cost of this home by adjusting the details. Changes won't be saved.Climate risks
Neighborhood: Ledbetter
Nearby schools
Schools provided by the listing agent
- Elementary: Martinez
- Middle: West Dallas
- High: Pinkston
- District: Dallas ISD
Source: NTREIS. This data may not be complete. We recommend contacting the local school district to confirm school assignments for this home.
Similar homes
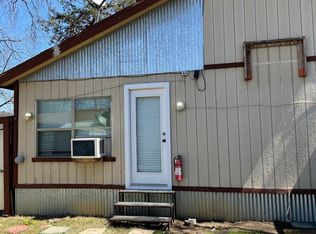
- $344,9003 bd3 ba1.4k sqft3815 Harlingen St, Dallas, TX 75212For Sale
 MLS ID #21383964, Brandt Osborne. NTREIS
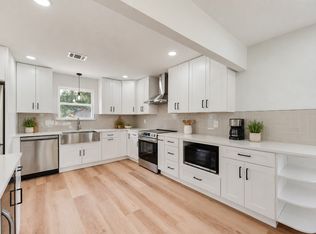
 - $440,0003 bd4 ba1.7k sqft3639 Pueblo St, Dallas, TX 75212For Sale
 MLS ID #21327284, Krista Mori. NTREIS
 - $369,0004 bd3 ba1.9k sqft3210 Carpenter Ave, Dallas, TX 75215For Sale
 MLS ID #21409017, Mustafa Jawadwala. NTREIS
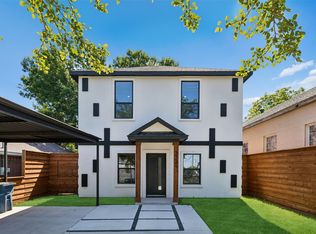
 - $459,0004 bd4 ba2.2k sqft3324 Navaro St, Dallas, TX 75212For Sale
 MLS ID #21269329, Michael Hershenberg. NTREIS
