Discover this exceptional home nestled in the heart of Bedford. The versatile floor plan offers three living spaces, two dining areas, and a sizable loft, providing plenty of room to tailor your lifestyle. A formal living room, complete with French doors, flows into a welcoming living room—ideal for hosting or relaxing. The kitchen, breakfast space, and living room form an open and connected area for everyday living and entertaining. Kitchen features an island, granite countertops and warm tile backsplash. The primary suite is conveniently located on the main level includes a jetted tub, offering ease and accessibility. Skylight brings in abundant natural light. Upstairs hosts a large game room, three additional bedrooms, and a loft area that can serve as a study, play zone, or second living space. Outside, the expansive backyard invites fun and future possibilities, and the recent updates—including a brand-new HVAC system and a refreshed back deck installed in October 2025—add both comfort and durability.
Perfectly positioned for lifestyle and recreation, this home is within close reach of Bedford’s standout offerings. The Generations Park at Boys Ranch features abundant outdoor activities. For water-based fun, the outdoor water park at The Bedford Center YMCA includes a lazy river, slides, splash pad, and lounge areas. Regular community events—like outdoor concerts, seasonal festivals, and library activities—help foster a strong neighborhood spirit. Plus, nearby shopping centers, restaurants, and major highways make everyday errands and weekend outings easy and enjoyable. This home combines thoughtful design, recent upgrades, and a delightful neighborhood setting—providing an ideal foundation for your next chapter in Bedford.
Pending
Price cut: $10K (6/9)
$515,000
3428 Pembroke Pl, Bedford, TX 76021
4beds
3,004sqft
:
Get pre-qualified$3,791/mo
Single Family Residence
Built in 1989
10,410 Square Feet Lot
$500,700 Zestimate®
$171/sqft
$-- HOA
What's special
Sizable loftThree living spacesGranite countertopsTwo dining areasWarm tile backsplashRefreshed back deck
- 93 days |
- 341 |
- 19 |
Likely to sell faster than
Zillow last checked:
Listing updated:
Listed by:
Billy Vaselo Happy 0658634 817-946-9789,
Keller Williams Realty 817-329-8850,
Ashley Billmyre 0771455 817-627-4797,
Keller Williams Realty
Source: NTREIS,MLS#: 21248333
Facts & features
Interior
Bedrooms & bathrooms
- Bedrooms: 4
- Bathrooms: 3
- Full bathrooms: 2
- 1/2 bathrooms: 1
Primary bedroom
- Features: Built-in Features, Jetted Tub, Linen Closet, Separate Shower, Walk-In Closet(s)
- Level: First
- Dimensions: 17 x 14
Bedroom
- Level: Second
- Dimensions: 13 x 11
Bedroom
- Level: Second
- Dimensions: 13 x 12
Bedroom
- Level: Second
- Dimensions: 13 x 13
Bonus room
- Level: Second
- Dimensions: 13 x 9
Breakfast room nook
- Level: First
- Dimensions: 16 x 10
Dining room
- Level: First
- Dimensions: 13 x 11
Kitchen
- Features: Breakfast Bar, Kitchen Island, Walk-In Pantry
- Level: First
- Dimensions: 13 x 11
Living room
- Level: First
- Dimensions: 15 x 15
Living room
- Level: Second
- Dimensions: 15 x 14
Heating
- Central, Electric
Cooling
- Central Air, Ceiling Fan(s), Electric
Appliances
- Included: Dishwasher, Electric Cooktop, Electric Oven, Disposal
Features
- High Speed Internet, Loft, Cable TV, Vaulted Ceiling(s)
- Flooring: Carpet, Ceramic Tile, Wood
- Has basement: No
- Number of fireplaces: 1
- Fireplace features: See Through
Interior area
- Total interior livable area: 3,004 sqft
Video & virtual tour
Property
Parking
- Total spaces: 2
- Parking features: Covered, Garage Faces Front, Garage
- Attached garage spaces: 2
Features
- Levels: Two
- Stories: 2
- Patio & porch: Covered
- Exterior features: Storage
- Pool features: None
- Fencing: Wood
Lot
- Size: 10,410 Square Feet
- Features: Back Yard, Interior Lot, Irregular Lot, Lawn, Landscaped, Subdivision, Sprinkler System, Few Trees
Details
- Parcel number: 00141364
Construction
Type & style
- Home type: SingleFamily
- Architectural style: Traditional,Detached
- Property subtype: Single Family Residence
Materials
- Brick
- Foundation: Slab
- Roof: Composition
Condition
- Year built: 1989
Utilities & green energy
- Sewer: Public Sewer
- Water: Public
- Utilities for property: Sewer Available, Water Available, Cable Available
Community & HOA
Community
- Features: Curbs, Sidewalks
- Security: Smoke Detector(s)
- Subdivision: Bedford Park Estates
HOA
- Has HOA: No
Location
- Region: Bedford
Financial & listing details
- Price per square foot: $171/sqft
- Tax assessed value: $456,969
- Annual tax amount: $8,600
- Date on market: 4/23/2026
- Cumulative days on market: 84 days
- Listing terms: Cash,Conventional,FHA,VA Loan
Estimated market value
$500,700
$476,000 - $526,000
$3,597/mo
Price history
| Date | Event | Price |
|---|---|---|
| 7/8/2026 | Pending sale | $515,000$171/sqft |
Source: NTREIS #21248333 Report a problem | ||
| 6/29/2026 | Contingent | $515,000$171/sqft |
Source: NTREIS #21248333 Report a problem | ||
| 6/9/2026 | Price change | $515,000-1.9%$171/sqft |
Source: NTREIS #21248333 Report a problem | ||
| 4/23/2026 | Listed for sale | $525,000-0.9%$175/sqft |
Source: NTREIS #21248333 Report a problem | ||
| 3/22/2026 | Listing removed | $530,000$176/sqft |
Source: NTREIS #21098126 Report a problem | ||
| 2/3/2026 | Price change | $530,000-1.9%$176/sqft |
Source: NTREIS #21098126 Report a problem | ||
| 1/7/2026 | Price change | $540,000-1.8%$180/sqft |
Source: NTREIS #21098126 Report a problem | ||
| 11/6/2025 | Listed for sale | $550,000+144.6%$183/sqft |
Source: NTREIS #21098126 Report a problem | ||
| 4/11/2008 | Listing removed | $224,900$75/sqft |
Source: Keller Williams Realty Report a problem | ||
| 3/9/2008 | Listed for sale | $224,900$75/sqft |
Source: Keller Williams Realty Report a problem | ||
| 2/22/2008 | Sold | -- |
Source: Agent Provided Report a problem | ||
Public tax history
| Year | Property taxes | Tax assessment |
|---|---|---|
| 2025 | $7,406 +2.2% | $456,969 |
| 2024 | $7,250 +10.3% | $456,969 -1.4% |
| 2023 | $6,573 -12.1% | $463,528 +10.8% |
| 2022 | $7,474 +2.8% | $418,266 +26% |
| 2021 | $7,273 -3.1% | $331,858 -0.6% |
| 2020 | $7,507 +0.3% | $333,965 -4.1% |
| 2019 | $7,485 +8.3% | $348,368 +16% |
| 2018 | $6,911 +3.8% | $300,199 +2% |
| 2017 | $6,660 +9.2% | $294,324 +6.2% |
| 2016 | $6,098 +6.7% | $277,118 +13.6% |
| 2015 | $5,714 | $244,000 |
| 2014 | $5,714 | $244,000 +12.5% |
| 2013 | -- | $216,800 +0.8% |
| 2012 | -- | $215,100 |
| 2011 | -- | $215,100 -0.3% |
| 2010 | -- | $215,700 -2.6% |
| 2009 | -- | $221,500 +5.5% |
| 2008 | -- | $209,900 +6.6% |
| 2007 | -- | $196,900 |
| 2006 | -- | $196,900 |
| 2005 | -- | $196,900 |
| 2004 | -- | $196,900 |
| 2003 | -- | $196,900 -1.5% |
| 2002 | -- | $199,800 +11.1% |
| 2001 | -- | $179,800 +6.3% |
| 2000 | -- | $169,200 |
Find assessor info on the county website
Monthly payment
Est. payment
Payment breakdown
Explore the cost of this home by adjusting the details. Changes won't be saved.Climate risks
Neighborhood: Bedford Park Estates
Nearby schools
GreatSchools rating
- 8/10Meadow Creek Elementary SchoolGrades: PK-6Distance: 0.6 mi
- 9/10Harwood Junior High SchoolGrades: 7-9Distance: 0.5 mi
- 6/10Trinity High SchoolGrades: 10-12Distance: 1.6 mi
Schools provided by the listing agent
- Elementary: Meadowcrk
- Middle: Harwood
- High: Trinity
- District: Hurst-Euless-Bedford ISD
Source: NTREIS. This data may not be complete. We recommend contacting the local school district to confirm school assignments for this home.
- $582,9005 bd3 ba3k sqft3432 Pembroke Pl, Bedford, TX 76021Off Market
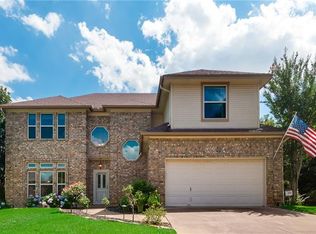
- $431,1003 bd2 ba2.1k sqft3424 Pembroke Pl, Bedford, TX 76021Off Market
- $470,1003 bd2 ba2.2k sqft3420 Pembroke Pl, Bedford, TX 76021Off Market
- $444,0003 bd2 ba2.3k sqft3436 Pembroke Pl, Bedford, TX 76021Off Market
- $404,9003 bd2 ba1.7k sqft3425 Pembroke Pl, Bedford, TX 76021Off Market
- $362,5003 bd2 ba1.7k sqft3429 Pembroke Pl, Bedford, TX 76021Off Market
- $356,4003 bd2 ba1.7k sqft3421 Pembroke Pl, Bedford, TX 76021Off Market
- $493,5003 bd2 ba2.6k sqft3440 Pembroke Pl, Bedford, TX 76021Off Market
A local agent can set up tours, give advice and negotiate with sellers.
A local lender can help you make sure your offer is ready when you are.
Similar homes
- $499,9005 bd4 ba2.8k sqft3528 Creekside Ct, Bedford, TX 76021For Sale
 MLS ID #21286920, Dustin Donahoe. NTREIS
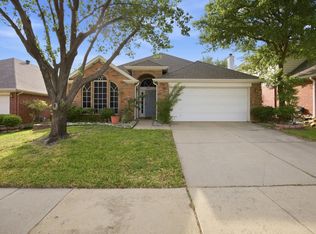
 - $480,0004 bd2 ba2.1k sqft2101 Oak Manor Dr, Bedford, TX 76021For Sale
 MLS ID #21228459, Edwin Cruz. NTREIS
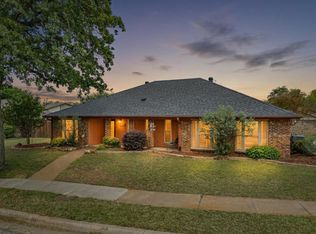
 - $399,0003 bd2 ba1.9k sqft2801 Meadow Crk, Bedford, TX 76021For Sale
 MLS ID #21233316, Vicki Parks. NTREIS
 - $550,0004 bd2 ba2.4k sqft1920 Overlook Ridge Dr, Keller, TX 76248For Sale
 MLS ID #21336896, Nancy Fadrowski-Smith. NTREIS
 - $547,0003 bd2 ba2.1k sqft4137 Mapleridge Dr, Grapevine, TX 76051For SaleMLS ID #21285342, John Sturges. NTREIS
- $569,9004 bd3 ba3.4k sqft5224 Winterberry Ct, Fort Worth, TX 76244For SaleMLS ID #21339065, Tom Schneider. NTREIS
- $489,9004 bd3 ba3.1k sqft1759 Sunset Ridge Dr, Grand Prairie, TX 75050For SaleMLS ID #21279957, Karen Mack. NTREIS
- $549,5005 bd3 ba3.3k sqft7604 Oak Knoll Dr, North Richland Hills, TX 76182For SaleMLS ID #21291563, Josh Simmons. NTREIS
- $494,0004 bd3 ba3.3k sqft5213 Hot Springs Trl, Fort Worth, TX 76137For SaleMLS ID #21258724, Amber Roth. NTREIS
- $429,9004 bd3 ba1.8k sqft408 Milla Ln, Euless, TX 76039For SaleMLS ID #21285370, Kelvin Bredehoeft. NTREIS
- $495,0003 bd3 ba2.4k sqft508 Oak Forest Ct, Kennedale, TX 76060For SaleMLS ID #21337869, Becky Melton. NTREIS
- $500,0005 bd4 ba4k sqft6004 Cedar Glen Ct, Grand Prairie, TX 75052For SaleMLS ID #21335811, Brodrick Colbert. NTREIS
- $560,0004 bd2 ba2.6k sqft926 Creekbend Dr, Keller, TX 76248For SaleMLS ID #21314280, Paul Young. NTREIS
- $520,0004 bd3 ba2.7k sqft2728 Vista Bluff Blvd, Lewisville, TX 75067For SaleMLS ID #21242663, Joel Onyia. NTREIS
- $524,9995 bd3 ba3.8k sqft5573 Seabury Dr, Fort Worth, TX 76137For SaleMLS ID #21255321, Kallie Capps Ritchey. NTREIS
- $425,0004 bd3 ba2.6k sqft2317 Meandering Way, Arlington, TX 76011For SaleMLS ID #21279279, Russell Rhodes. NTREIS
- $519,9004 bd4 ba3.1k sqft1820 Lake Glen Trl, Mansfield, TX 76063For SaleMLS ID #21212619, LaKisha Williams. NTREIS
- $430,0003 bd2 ba2.3k sqft2618 Keystone Dr, Arlington, TX 76006For SaleMLS ID #21290395, Matthew Crites. NTREIS
- $589,0004 bd3 ba3.8k sqft8525 Castle Creek Rd, North Richland Hills, TX 76182For SaleMLS ID #21169439, Josh Mills. NTREIS
- $484,9004 bd4 ba3.6k sqft5636 Wills Creek Ln, Fort Worth, TX 76179For SaleMLS ID #21225551, Julieanne Jones. NTREIS
