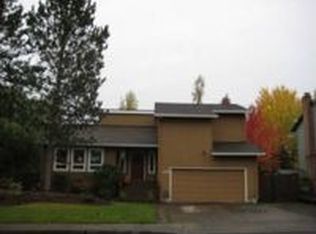
Offered for the first time in nearly 50 years, this cherished home has been lovingly cared for and is ready for its next chapter. Nestled in the peaceful, established Hillwood neighborhood, this is a rare opportunity to update the finishes, personalize the interior, and create a home tailored to your style. While much of the home reflects its original era, it has been well maintained over the years and includes some kitchen updates, along with a newer roof and heat pump installed in 2018.Inside, you'll find generous living areas, including a large living room, a welcoming family room with a cozy gas fireplace, and a unique adjoining wet bar that's perfect for entertaining. Upstairs offers four bedrooms, including a spacious primary suite with a private bath. Abundant storage is found throughout, with a large two-car garage and multiple outdoor sheds providing plenty of room for tools, hobbies, and seasonal items.Step outside to enjoy the expansive multi-level deck overlooking a spacious, natural, and established backyard with room to garden, gather around the firepit, or simply relax while taking in the privacy of the greenspace beyond. Ideally located near Intel, downtown Hillsboro, parks, shopping, and dining, this is an exceptional opportunity to make this well-loved home your own in a neighborhood you'll enjoy for years to come. [Home Energy Score = 2. HES Report at https://rpt.greenbuildingregistry.com/hes/OR10247665]
Pending
Price cut: $26K (8/13)
$549,000
343 NE Hillwood Dr, Hillsboro, OR 97124
4beds
2,219sqft
Residential, Single Family Residence
Built in 1978
7,840 Square Feet Lot
$-- Zestimate®
$247/sqft
$-- HOA
What's special
Cozy gas fireplaceRoom to gardenMultiple outdoor shedsExpansive multi-level deckAbundant storageWelcoming family roomUnique adjoining wet bar
- 44 days
- 1,045
- 72
Zillow last checked:
Listing updated:
Listed by:
Kristen Munsch 971-236-3176,
Keller Williams PDX Central
Source: RMLS (OR),MLS#: 514585002
Facts & features
Interior
Bedrooms & bathrooms
- Bedrooms: 4
- Bathrooms: 3
- Full bathrooms: 2
- Partial bathrooms: 1
- Main level bathrooms: 1
Rooms
- Room types: Bedroom 4, Laundry, Bedroom 2, Bedroom 3, Dining Room, Family Room, Kitchen, Living Room, Primary Bedroom
Primary bedroom
- Features: Studio, Walkin Shower
- Level: Upper
- Area: 240
- Dimensions: 16 x 15
Bedroom 2
- Features: Wallto Wall Carpet
- Level: Upper
- Area: 130
- Dimensions: 13 x 10
Bedroom 3
- Features: Wallto Wall Carpet
- Level: Upper
- Area: 130
- Dimensions: 13 x 10
Bedroom 4
- Features: Wallto Wall Carpet
- Level: Upper
- Area: 120
- Dimensions: 12 x 10
Dining room
- Features: Hardwood Floors
- Level: Main
- Area: 132
- Dimensions: 11 x 12
Family room
- Features: Ceiling Fan, Fireplace, Vaulted Ceiling, Wet Bar
- Level: Main
- Area: 308
- Dimensions: 22 x 14
Kitchen
- Features: Dishwasher, Eating Area, Hardwood Floors, Microwave, Pantry, Free Standing Range, Free Standing Refrigerator
- Level: Main
Living room
- Features: Fireplace, Wallto Wall Carpet
- Level: Main
- Area: 432
- Dimensions: 16 x 27
Heating
- Forced Air, Heat Pump, Fireplace(s)
Cooling
- Heat Pump
Appliances
- Included: Dishwasher, Free-Standing Range, Free-Standing Refrigerator, Microwave, Range Hood, Washer/Dryer, Electric Water Heater
- Laundry: Laundry Room
Features
- Ceiling Fan(s), Vaulted Ceiling(s), Wet Bar, Eat-in Kitchen, Pantry, Studio, Walkin Shower, Granite
- Flooring: Hardwood, Wall to Wall Carpet
- Basement: Crawl Space
- Number of fireplaces: 2
- Fireplace features: Gas
Interior area
- Total structure area: 2,219
- Total interior livable area: 2,219 sqft
Property
Parking
- Total spaces: 2
- Parking features: Driveway, Attached
- Attached garage spaces: 2
- Has uncovered spaces: Yes
Features
- Levels: Two
- Stories: 2
- Patio & porch: Deck, Porch
- Exterior features: Yard
- Fencing: Fenced
- Has view: Yes
- View description: Trees/Woods
Lot
- Size: 7,840 Square Feet
- Features: Gentle Sloping, SqFt 7000 to 9999
Details
- Additional structures: ToolShed
- Parcel number: R716023
Construction
Type & style
- Home type: SingleFamily
- Property subtype: Residential, Single Family Residence
Materials
- Wood Siding
- Roof: Composition
Condition
- Resale
- New construction: No
- Year built: 1978
Utilities & green energy
- Sewer: Public Sewer
- Water: Public
Community & HOA
Community
- Security: Unknown
HOA
- Has HOA: No
Location
- Region: Hillsboro
Financial & listing details
- Price per square foot: $247/sqft
- Tax assessed value: $603,430
- Annual tax amount: $5,429
- Date on market: 7/16/2026
- Cumulative days on market: 44 days
- Listing terms: Cash,Conventional,FHA,VA Loan
- Road surface type: Paved
Estimated market value
Not available
Estimated sales range
Not available
Not available
Price history
| Date | Event | Price |
|---|---|---|
| 8/25/2026 | Pending sale | $549,000$247/sqft |
Source:  RMLS (OR) #514585002 Report a problem RMLS (OR) #514585002 Report a problem | ||
| 8/13/2026 | Price change | $549,000-4.5%$247/sqft |
Source: RMLS (OR) #514585002 Report a problem | ||
| 7/16/2026 | Listed for sale | $575,000+539.6%$259/sqft |
Source: RMLS (OR) #514585002 Report a problem | ||
| 5/1/1979 | Sold | $89,900$41/sqft |
Source: Agent Provided Report a problem | ||
Public tax history
| Year | Property taxes | Tax assessment |
|---|---|---|
| 2025 | $5,429 +0.4% | $330,940 +3% |
| 2024 | $5,410 +2.9% | $321,310 +3% |
| 2023 | $5,256 +2.8% | $311,960 +3% |
| 2022 | $5,113 +2.1% | $302,880 |
| 2021 | $5,010 +2.2% | -- |
| 2020 | $4,903 +3% | $285,500 +3% |
| 2019 | $4,762 +4.5% | $277,190 |
| 2018 | $4,558 | $277,190 +6.1% |
| 2017 | $4,558 +6.7% | $261,290 +3% |
| 2016 | $4,272 | $253,680 +3% |
| 2015 | $4,272 +4.2% | $246,300 +3% |
| 2014 | $4,100 +2.9% | $239,130 +3% |
| 2013 | $3,984 +7% | $232,170 +4.4% |
| 2012 | $3,724 -3% | $222,390 -8.9% |
| 2011 | $3,837 +1.3% | $244,000 -8% |
| 2010 | $3,788 +3.6% | $265,340 -9.3% |
| 2009 | $3,657 +5.8% | $292,600 -10.2% |
| 2008 | $3,457 +0.4% | $325,670 +1% |
| 2007 | $3,442 +18.7% | $322,340 +6.4% |
| 2006 | $2,899 -0.2% | $303,050 +25.3% |
| 2005 | $2,906 +1.6% | $241,880 +7.4% |
| 2004 | $2,860 +3.1% | $225,310 +3.5% |
| 2003 | $2,775 +2.1% | $217,670 +4.4% |
| 2002 | $2,718 -0.6% | $208,520 -0.5% |
| 2001 | $2,733 +16.1% | $209,540 +2.3% |
| 2000 | $2,354 | $204,880 |
Find assessor info on the county website
Monthly payment
Est. payment
Payment breakdown
Explore the cost of this home by adjusting the details. Changes won't be saved.Climate risks
Neighborhood: 97124
Nearby schools
Schools provided by the listing agent
- Elementary: Eastwood
- Middle: Poynter
- High: Liberty
Source: RMLS (OR). This data may not be complete. We recommend contacting the local school district to confirm school assignments for this home.
Similar homes
- $550,0003 bd2 ba1.7k sqft741 NW Jackson St, Hillsboro, OR 97124Active
 MLS ID #514669763, Greg Messick, RealtyNET, LLC. RMLS (OR)
 - $525,0003 bd3 ba2k sqft512 SE Alder Ct, Hillsboro, OR 97123Active
 MLS ID #258717943, Patrick Robison, Weichert, Realtors on Main Street. RMLS (OR)
 - $535,0003 bd3 ba1.9k sqft165 NE Cory St, Hillsboro, OR 97124Active
 MLS ID #273259521, John Tae, eXp Realty, LLC. RMLS (OR)
 - $525,0003 bd3 ba1.6k sqft235 NE Lenox St, Hillsboro, OR 97124Active
 MLS ID #528589494, Rick Sadle, Keller Williams Realty Professionals. RMLS (OR)
 - $569,0004 bd2 ba1.8k sqft2057 NE Barberry Dr, Hillsboro, OR 97124ActiveMLS ID #121087246, Jacob Goldberg, Innovate Real Estate LLC. RMLS (OR)
- $539,5004 bd3 ba2k sqft355 NE Saint Jean Pl, Hillsboro, OR 97124ActiveMLS ID #614923244, Merri Ott, MORE Realty. RMLS (OR)
- $525,0003 bd2 ba1.4k sqft1091 NE Sunrise Ln, Hillsboro, OR 97124ActiveMLS ID #308970222, Miechel Barksdale, Windermere West LLC. RMLS (OR)
- $625,0004 bd3 ba2.3k sqft2174 NE 13th Ave, Hillsboro, OR 97124ActiveMLS ID #103380629, Laurie Vizzini, Premiere Property Group, LLC. RMLS (OR)
- $548,9003 bd2 ba1.6k sqft1278 SE 24th Ave, Hillsboro, OR 97123ActiveMLS ID #752347404, Benjamin Acosta, Rose City Realty. RMLS (OR)
- $615,0005 bd3 ba2.2k sqft987 NE 5th Dr, Hillsboro, OR 97124ActiveMLS ID #782722725, Molly LeBlanc, Keller Williams PDX Central. RMLS (OR)
- $550,0004 bd3 ba1.9k sqft740 SE Camellia Ct, Hillsboro, OR 97123ActiveMLS ID #483089549, Chad Wright, Windermere West LLC. RMLS (OR)
- $715,0004 bd3 ba2.5k sqft542 NE 14th Ave, Hillsboro, OR 97124ActiveMLS ID #723191545, Sarah Hesselman, Premiere Property Group, LLC. RMLS (OR)
- $569,0004 bd3 ba2k sqft608 SE 18th Ave, Hillsboro, OR 97123ActiveMLS ID #794617484, C. Morgan Davis, Keller Williams PDX Central. RMLS (OR)
- $569,5003 bd2 ba1.7k sqft679 NE Maryann Ct, Hillsboro, OR 97124ActiveMLS ID #247022897, Blair Jones, Premiere Property Group, LLC. RMLS (OR)
- $549,5005 bd2 ba2.2k sqft2160 SE Cedar Park Ct, Hillsboro, OR 97123ActiveMLS ID #317770308, Tammy Sanderson, John L. Scott. RMLS (OR)
- $595,0004 bd3 ba1.8k sqft1275 NE Morning Sun Dr, Hillsboro, OR 97124ActiveMLS ID #645599677, Luz Mendoza, Premiere Property Group, LLC. RMLS (OR)
- $624,9003 bd3 ba2k sqft684 NE Goldie Dr, Hillsboro, OR 97124ActiveMLS ID #246500803, Dennie Frank, Berkshire Hathaway HomeServices NW Real Estate. RMLS (OR)
- $539,0003 bd2 ba1.6k sqft141 NW Cody Ct, Hillsboro, OR 97124ActiveMLS ID #450523967, Kathleen O'Donnell, ODonnell Group Realty. RMLS (OR)
- $495,0003 bd2 ba1.8k sqft668 NE Maryann Ct, Hillsboro, OR 97124ActiveMLS ID #735079600, Jesse Dill, Premiere Property Group, LLC. RMLS (OR)
- $584,9003 bd3 ba1.7k sqft2082 NE 2nd Ave, Hillsboro, OR 97124ActiveMLS ID #555364762, Jim Collison, RE/MAX Equity Group. RMLS (OR)
