Spacious and meticulously maintained 3-bedroom, 2.5-bath home in an unbeatable location! Enjoy a fenced-in yard with plenty of space to relax, entertain, or enjoy the outdoors. Ideally situated within walking distance of Vanderbilt University and Hillsboro Village, offering easy access to restaurants, coffee shops, shopping, and more. A rare combination of comfort, convenience, and location in one of Nashville’s most desirable neighborhoods. New water heater 2025. First floor HVAC unit replaced 2025. Washer and dryer remain. No HOA!
Active
$789,000
3433 33rd Ave S #A, Nashville, TN 37212
3beds
2,424sqft
Horizontal Property Regime - Detached, Residential
Built in 2013
1,306 Square Feet Lot
$-- Zestimate®
$325/sqft
$-- HOA
What's special
Washer and dryer remain
- 1 day |
- 140 |
- 9 |
Zillow last checked:
Listing updated:
Listed by:
Wendy Baker 615-293-1548,
Wilson Group Real Estate 615-436-3031
Source: RealTracs MLS as distributed by MLS GRID,MLS#: 3520386
Facts & features
Interior
Bedrooms & bathrooms
- Bedrooms: 3
- Bathrooms: 3
- Full bathrooms: 2
- 1/2 bathrooms: 1
Bedroom 1
- Features: Suite
- Level: Suite
- Area: 270 Square Feet
- Dimensions: 18x15
Bedroom 2
- Features: Walk-In Closet(s)
- Level: Walk-In Closet(s)
- Area: 216 Square Feet
- Dimensions: 18x12
Bedroom 3
- Features: Extra Large Closet
- Level: Extra Large Closet
- Area: 144 Square Feet
- Dimensions: 12x12
Primary bathroom
- Features: Double Vanity
- Level: Double Vanity
Den
- Area: 320 Square Feet
- Dimensions: 20x16
Dining room
- Features: Formal
- Level: Formal
- Area: 192 Square Feet
- Dimensions: 16x12
Kitchen
- Features: Pantry
- Level: Pantry
- Area: 140 Square Feet
- Dimensions: 14x10
Living room
- Features: Formal
- Level: Formal
- Area: 156 Square Feet
- Dimensions: 13x12
Heating
- Central, Natural Gas
Cooling
- Central Air
Appliances
- Included: Electric Oven, Gas Range
- Laundry: Electric Dryer Hookup, Washer Hookup
Features
- Ceiling Fan(s), Extra Closets, Open Floorplan, Pantry, Walk-In Closet(s)
- Flooring: Wood
- Basement: Crawl Space
- Number of fireplaces: 2
- Fireplace features: Den, Living Room
Interior area
- Total structure area: 2,424
- Total interior livable area: 2,424 sqft
- Finished area above ground: 2,424
Property
Parking
- Total spaces: 2
- Parking features: Aggregate
- Uncovered spaces: 2
Features
- Levels: Two
- Stories: 2
- Patio & porch: Porch, Covered, Deck
- Exterior features: Balcony
- Fencing: Back Yard
Lot
- Size: 1,306 Square Feet
Details
- Additional structures: Storage
- Special conditions: Standard
Construction
Type & style
- Home type: SingleFamily
- Property subtype: Horizontal Property Regime - Detached, Residential
Materials
- Fiber Cement, Hardboard Siding
- Roof: Asphalt
Condition
- New construction: No
- Year built: 2013
Utilities & green energy
- Sewer: Public Sewer
- Water: Public
- Utilities for property: Natural Gas Available, Water Available
Community & HOA
Community
- Security: Security System, Smoke Detector(s)
- Subdivision: Ave South Townhomes
HOA
- Has HOA: No
Location
- Region: Nashville
Financial & listing details
- Price per square foot: $325/sqft
- Annual tax amount: $5,881
- Date on market: 8/21/2026
Estimated market value
Not available
Estimated sales range
Not available
Not available
Price history
| Date | Event | Price |
|---|---|---|
| 8/21/2026 | Listed for sale | $789,000$325/sqft |
Source:  RealTracs MLS as distributed by MLS GRID #3520386 Report a problem RealTracs MLS as distributed by MLS GRID #3520386 Report a problem | ||
Public tax history
Tax history is unavailable.
Monthly payment
Est. payment
Payment breakdown
Explore the cost of this home by adjusting the details. Changes won't be saved.Climate risks
Neighborhood: Hillsboro West End
Nearby schools
GreatSchools rating
- 7/10Eakin Elementary SchoolGrades: K-5Distance: 0.5 mi
- 8/10West End Middle SchoolGrades: 6-8Distance: 0.5 mi
- 6/10Hillsboro High SchoolGrades: 9-12Distance: 2 mi
Schools provided by the listing agent
- Elementary: Eakin Elementary
- Middle: West End Middle School
- High: Hillsboro Comp High School
Source: RealTracs MLS as distributed by MLS GRID. This data may not be complete. We recommend contacting the local school district to confirm school assignments for this home.
- $886,8003 bd3 ba2.2k sqft3433B 33rd Ave, Nashville, TN 37212Off Market

- $52,800-- bd-- ba-- sqft33RD South St, Nashville, TN 37212Off Market
- $---- bd-- ba-- sqft3431 33rd Ave S #A, Nashville, TN 37212Off Market
- $882,0003 bd3 ba2.4k sqft3431A 33rd Ave S, Nashville, TN 37212Off Market

- $795,0003 bd3 ba2.3k sqft3429A 33rd Ave S, Nashville, TN 37212Sold
- $700,0002 bd2 ba1.8k sqft3300 Overlook Dr, Nashville, TN 37212Sold
- $806,4004 bd2 ba2.2k sqft3302 Overlook Dr, Nashville, TN 37212Off Market
- $273,0002 bd1 ba900 sqft3436 33rd Ave S, Nashville, TN 37212Off Market
A local agent can set up tours, give advice and negotiate with sellers.
A local lender can help you make sure your offer is ready when you are.
Similar homes

- $675,0003 bd4 ba2.1k sqft525 32nd Ave S, Nashville, TN 37212For Sale
 MLS ID #3129733, Erik Unger. RealTracs MLS as distributed by MLS GRID
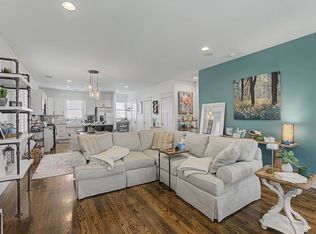
 - $679,9993 bd4 ba1.8k sqft803 Lancaster Way, Nashville, TN 37212For Sale
 MLS ID #3327023, Colleen Curran. RealTracs MLS as distributed by MLS GRID
 - $798,0005 bd2 ba2.2k sqft2313 Sunset Pl, Nashville, TN 37212For Sale
 MLS ID #2971586, David Blalock. RealTracs MLS as distributed by MLS GRID
 - $699,9904 bd3 ba2.1k sqft3516 Hillsdale Ave, Nashville, TN 37205For Sale
 MLS ID #3519238, Heather Warmbrod. RealTracs MLS as distributed by MLS GRID
 - $799,0003 bd4 ba2.2k sqft519 Chesterfield Ave Unit 1, Nashville, TN 37212For SaleMLS ID #3230854, Mindy McCullar | KIRBY GROUP. RealTracs MLS as distributed by MLS GRID
- $799,0003 bd4 ba2.3k sqft519 Chesterfield Ave #2, Nashville, TN 37212For SaleMLS ID #3180531, Dana Griscom. RealTracs MLS as distributed by MLS GRID
- $1,069,0003 bd3 ba2.4k sqft3520 Richardson Ave, Nashville, TN 37205For SaleMLS ID #3516006, Simon Kerr. RealTracs MLS as distributed by MLS GRID
- $674,9003 bd3 ba1.6k sqft359 Sylvan Park Ln, Nashville, TN 37209For SaleMLS ID #3520378, Robin Thompson. RealTracs MLS as distributed by MLS GRID
- $849,0003 bd4 ba1.9k sqft1707 Blair Blvd APT 202, Nashville, TN 37212For SaleMLS ID #3514211, Shawn D. Tate. RealTracs MLS as distributed by MLS GRID
- $499,0003 bd4 ba2k sqft112 Saint Charles Pl, Nashville, TN 37212For SaleMLS ID #3516402, Jeanie Rutland. RealTracs MLS as distributed by MLS GRID
- $590,0002 bd3 ba1.5k sqft1101 18th Ave S APT 205, Nashville, TN 37212For SaleMLS ID #3513452, Alice Charron. RealTracs MLS as distributed by MLS GRID
- $895,0002 bd2 ba1.6k sqft2908 Westmoreland Dr, Nashville, TN 37212For SaleMLS ID #3264014, Lisa Davis. RealTracs MLS as distributed by MLS GRID
- $849,9004 bd4 ba2.1k sqft2001 Convent Pl APT 7, Nashville, TN 37212For SaleMLS ID #3138382, Grant Hammond, Broker, ABR, SRS, SFR, ePRO. RealTracs MLS as distributed by MLS GRID
- $899,9004 bd4 ba2.1k sqft2001 Convent Pl APT 5, Nashville, TN 37212For SaleMLS ID #3228480, Anissa Fisher. RealTracs MLS as distributed by MLS GRID
- $899,0005 bd3 ba2.5k sqft2505 W Linden Ave, Nashville, TN 37212For SaleMLS ID #3217442, Rae Thomas. RealTracs MLS as distributed by MLS GRID
- $759,0003 bd3 ba2k sqft421 Theresa Ave, Nashville, TN 37209For SaleMLS ID #3305286, Sloan Hines. RealTracs MLS as distributed by MLS GRID
- $659,9003 bd3 ba2.3k sqft401 Bowling Ave Unit 96, Nashville, TN 37205For SaleMLS ID #3513493, Teresa Beard. RealTracs MLS as distributed by MLS GRID
- $625,0003 bd2 ba1.3k sqft2942 Primrose Cir, Nashville, TN 37212For SaleMLS ID #3510834, Ashley Boykin. RealTracs MLS as distributed by MLS GRID
- $749,9003 bd3 ba2.2k sqft3014 Hedrick St #506, Nashville, TN 37203For SaleMLS ID #3265739, Chad Wohlers. RealTracs MLS as distributed by MLS GRID
- $849,9004 bd4 ba2.5k sqft3506 Hillsdale Ave #A, Nashville, TN 37205For SaleMLS ID #3256297, Lara K. Kirby | KIRBY GROUP. RealTracs MLS as distributed by MLS GRID
