RARE RICHMEADE OPPORTUNITY! Enjoy maintenance-free living in the heart of West End with incredible convenience to Downtown Nashville, I-440, BNA, shopping, dining, and more! Tucked quietly toward the back of the community with a beautiful tree-lined view, this well-maintained townhome offers character, spacious rooms, soaring ceilings, abundant natural light, and an inviting layout designed for comfortable living and entertaining. The dramatic great room features soaring ceilings, built-in cabinetry, and a fireplace, creating a warm focal point with plenty of space for multiple seating areas. A separate dining room overlooks the great room and flows seamlessly into the beautifully updated kitchen, complete with a sub-zero refrigerator, spacious counter island with bar seating and peaceful treetop views. Upstairs, the generous primary suite offers a large walk-in closet, dual vanities with updated mirrors, and a recently installed shower. The spacious secondary bedroom includes an adjacent full bath, while the third bedroom—currently used as a den—features built-in wood shelving, a fireplace, large walk-in closet, and exceptional flexibility as a bedroom, office, or retreat. Step outside from the great room onto the large fenced stone patio, perfect for relaxing or entertaining. Two separate garages provide valuable parking and additional storage. Come experience the charm, convenience, and coveted 37205 lifestyle of Richmeade Place—this one is not to be missed! Professional Photos coming soon!
Coming soon / hold
$659,900
401 Bowling Ave Unit 96, Nashville, TN 37205
3beds
2,362sqft
Townhouse, Residential, Condominium
Built in 1981
1,306 Square Feet Lot
$-- Zestimate®
$279/sqft
$550/mo HOA
What's special
- 2 days |
- 123 |
- 9 |
Zillow last checked:
Listing updated:
Listed by:
Teresa Beard 615-330-9461,
Fridrich & Clark Realty 615-263-4800
Source: RealTracs MLS as distributed by MLS GRID,MLS#: 3513493
Facts & features
Interior
Bedrooms & bathrooms
- Bedrooms: 3
- Bathrooms: 3
- Full bathrooms: 2
- 1/2 bathrooms: 1
- Main level bedrooms: 1
Bedroom 1
- Features: Suite
- Level: Suite
- Area: 304 Square Feet
- Dimensions: 19x16
Bedroom 2
- Features: Bath
- Level: Bath
- Area: 165 Square Feet
- Dimensions: 15x11
Primary bathroom
- Features: Double Vanity
- Level: Double Vanity
Den
- Features: Bookcases
- Level: Bookcases
- Area: 209 Square Feet
- Dimensions: 19x11
Dining room
- Features: Separate
- Level: Separate
- Area: 120 Square Feet
- Dimensions: 12x10
Living room
- Features: Great Room
- Level: Great Room
- Area: 405 Square Feet
- Dimensions: 27x15
Other
- Features: Utility Room
- Level: Utility Room
- Area: 72 Square Feet
- Dimensions: 9x8
Heating
- Central, Electric
Cooling
- Central Air, Electric
Appliances
- Included: Electric Oven, Electric Range, Trash Compactor, Dishwasher, Disposal, Microwave, Refrigerator
- Laundry: Electric Dryer Hookup, Washer Hookup
Features
- Bookcases, Built-in Features, Entrance Foyer, Extra Closets, Walk-In Closet(s), Kitchen Island
- Flooring: Carpet, Wood, Tile
- Basement: Crawl Space
- Fireplace features: Den, Living Room
Interior area
- Total structure area: 2,362
- Total interior livable area: 2,362 sqft
- Finished area above ground: 2,362
Property
Parking
- Total spaces: 2
- Parking features: Garage Faces Front
- Attached garage spaces: 2
Features
- Levels: One
- Stories: 3
- Patio & porch: Patio
- Pool features: Association
- Fencing: Privacy
Lot
- Size: 1,306 Square Feet
Details
- Parcel number: 104130B08800CO
- Special conditions: Standard
Construction
Type & style
- Home type: Townhouse
- Property subtype: Townhouse, Residential, Condominium
- Attached to another structure: Yes
Materials
- Brick, Wood Siding
Condition
- New construction: No
- Year built: 1981
Utilities & green energy
- Sewer: Public Sewer
- Water: Public
- Utilities for property: Electricity Available, Water Available, Cable Connected
Green energy
- Energy efficient items: Windows
Community & HOA
Community
- Security: Smoke Detector(s)
- Subdivision: Richmeade Place
HOA
- Has HOA: Yes
- Amenities included: Clubhouse, Pool, Tennis Court(s)
- Services included: Maintenance Structure, Maintenance Grounds, Recreation Facilities
- HOA fee: $550 monthly
Location
- Region: Nashville
Financial & listing details
- Price per square foot: $279/sqft
- Tax assessed value: $622,300
- Annual tax amount: $4,378
- Date on market: 8/15/2026
- Electric utility on property: Yes
Estimated market value
Not available
Estimated sales range
Not available
Not available
Price history
| Date | Event | Price |
|---|---|---|
| 9/30/2002 | Sold | $260,000$110/sqft |
Source: Public Record Report a problem | ||
Public tax history
| Year | Property taxes | Tax assessment |
|---|---|---|
| 2025 | $4,378 +36% | $155,575 +57.2% |
| 2024 | $3,220 | $98,950 |
| 2023 | $3,220 | $98,950 |
| 2022 | $3,220 -1% | $98,950 |
| 2021 | $3,253 -27.1% | $98,950 -6.4% |
| 2020 | $4,462 +33.8% | $105,700 |
| 2019 | $3,335 | $105,700 |
| 2018 | $3,335 | $105,700 |
| 2017 | $3,335 | $105,700 +26.3% |
| 2016 | $3,335 -11.8% | $83,700 |
| 2015 | $3,780 | $83,700 |
| 2014 | $3,780 | $83,700 |
| 2013 | -- | $83,700 +7.2% |
| 2012 | -- | $78,075 |
| 2011 | -- | $78,075 |
| 2010 | -- | $78,075 |
| 2009 | -- | $78,075 +20.4% |
| 2008 | -- | $64,825 |
| 2007 | -- | $64,825 |
| 2006 | -- | -- |
| 2005 | -- | -- |
| 2004 | -- | -- |
| 2003 | -- | -- |
| 2002 | -- | -- |
| 2001 | -- | -- |
| 2000 | -- | -- |
Find assessor info on the county website
Monthly payment
Est. payment
Payment breakdown
Explore the cost of this home by adjusting the details. Changes won't be saved.Climate risks
Neighborhood: Whitland
Nearby schools
GreatSchools rating
- 7/10Eakin Elementary SchoolGrades: K-5Distance: 1.2 mi
- 8/10West End Middle SchoolGrades: 6-8Distance: 0.3 mi
- 6/10Hillsboro High SchoolGrades: 9-12Distance: 1.8 mi
Schools provided by the listing agent
- Elementary: Eakin Elementary
- Middle: West End Middle School
- High: Hillsboro Comp High School
Source: RealTracs MLS as distributed by MLS GRID. This data may not be complete. We recommend contacting the local school district to confirm school assignments for this home.
- $1,817,2004 bd3 ba3.9k sqft232 Craighead Ave, Nashville, TN 37205Off Market

- $718,5003 bd2 ba1.8k sqft311 Bowling Ave, Nashville, TN 37205Off Market
- $--2 bd1 ba1.4k sqft311 Bowling Ave #A, Nashville, TN 37205Off Market

- $585,0003 bd3 ba1.9k sqft401 Bowling Ave UNIT 31, Nashville, TN 37205Sold
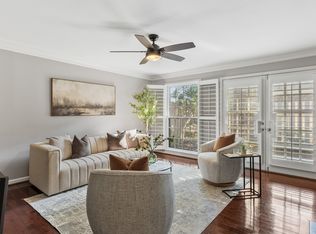
- $790,0004 bd2 ba2.2k sqft230 Craighead Ave, Nashville, TN 37205Sold
- $689,7003 bd2 ba1.6k sqft309 Bowling Ave, Nashville, TN 37205Off Market
- $--1 bd1 ba600 sqft309 Bowling Ave #B, Nashville, TN 37205Off Market
- $647,2002 bd2 ba2k sqft401 Bowling Ave UNIT 86, Nashville, TN 37205Off Market
A local agent can set up tours, give advice and negotiate with sellers.
A local lender can help you make sure your offer is ready when you are.
Similar homes
- $675,0003 bd3 ba2.3k sqft326 Elmington Ave, Nashville, TN 37205For Sale
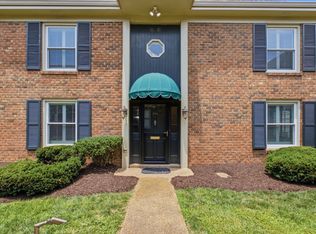
 MLS ID #3254884, Amy Hancock Biggs. RealTracs MLS as distributed by MLS GRID
 - $675,0003 bd3 ba2.1k sqft694 Timber Ln, Nashville, TN 37215For Sale
 MLS ID #3246640, Emily Lowe, Broker. RealTracs MLS as distributed by MLS GRID
 - $675,0003 bd3 ba2.3k sqft328 Elmington Ave, Nashville, TN 37205For Sale
 MLS ID #3179934, Ruby Elshafei. RealTracs MLS as distributed by MLS GRID
 - $675,0003 bd4 ba2.1k sqft525 32nd Ave S, Nashville, TN 37212For Sale
 MLS ID #3129733, Erik Unger. RealTracs MLS as distributed by MLS GRID
 - $850,0003 bd2 ba1.5k sqft170 Kenner Ave, Nashville, TN 37205For SaleMLS ID #3510914, Grace Oneal Clayton. RealTracs MLS as distributed by MLS GRID
- $499,0003 bd3 ba1.8k sqft4487 Post Pl APT 126, Nashville, TN 37205For SaleMLS ID #3336216, Elaina Vanders Anderson. RealTracs MLS as distributed by MLS GRID
- $545,0002 bd2 ba1.9k sqft120 Hampton Pl, Nashville, TN 37215For SaleMLS ID #3513607, Rachel Mays | Atlas Bedrock. RealTracs MLS as distributed by MLS GRID
- $649,9003 bd3 ba2.4k sqft133 Hampton Pl, Nashville, TN 37215For SaleMLS ID #3193052, Doug Lesky. RealTracs MLS as distributed by MLS GRID
- $875,0003 bd4 ba2.4k sqft3180 Parthenon Ave APT 110, Nashville, TN 37203For SaleMLS ID #3513188, Richard G Courtney. RealTracs MLS as distributed by MLS GRID
- $698,0002 bd3 ba1.9k sqft3733 W End Ave APT 101, Nashville, TN 37205For SaleMLS ID #3122455, Murray Clayton. RealTracs MLS as distributed by MLS GRID
- $695,0003 bd2 ba2.1k sqft8 Sharonwood Dr, Nashville, TN 37215For SaleMLS ID #3244671, Pierre Khoury. RealTracs MLS as distributed by MLS GRID
- $699,0003 bd2 ba1.8k sqft101 Bonnie Briar Ln, Nashville, TN 37212For SaleMLS ID #3285677, Maile Stover. RealTracs MLS as distributed by MLS GRID
- $549,0003 bd2 ba2.1k sqft444 Bowling Ave, Nashville, TN 37205For SaleMLS ID #3180311, Anna Greer. RealTracs MLS as distributed by MLS GRID
- $498,0002 bd3 ba1.5k sqft129 Matthew Ln #129, Nashville, TN 37215For SaleMLS ID #3513207, Karen Morgan, Broker,CRS,GRI. RealTracs MLS as distributed by MLS GRID
- $710,0002 bd2 ba1.8k sqft110 31st Ave N APT 102, Nashville, TN 37203For SaleMLS ID #3512505, Brenda Wilson-Lowery. RealTracs MLS as distributed by MLS GRID
- $525,0003 bd3 ba1.8k sqft4487 Post Pl APT 170, Nashville, TN 37205For SaleMLS ID #3182650, Trish Woolwine. RealTracs MLS as distributed by MLS GRID
- $570,0003 bd3 ba1.8k sqft422 Normandy Cir, Nashville, TN 37209For SaleMLS ID #3311702, Victoria Rothberg. RealTracs MLS as distributed by MLS GRID
- $679,9993 bd4 ba1.8k sqft803 Lancaster Way, Nashville, TN 37212For SaleMLS ID #3327023, Colleen Curran. RealTracs MLS as distributed by MLS GRID
- $799,0002 bd3 ba1.8k sqft4116 Ridgefield Dr, Nashville, TN 37205For SaleMLS ID #3305445, Dana Griscom. RealTracs MLS as distributed by MLS GRID
- $597,5003 bd2 ba2k sqft715 Park Cir, Nashville, TN 37205For SaleMLS ID #3233073, Christian DeStefanis. RealTracs MLS as distributed by MLS GRID
