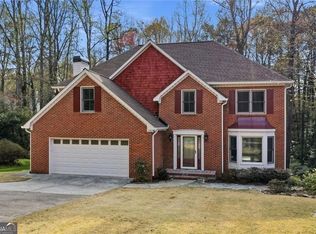
Beautifully maintained 4-bedroom, 3-bath four-sides brick home situated on a private and beautifully landscaped .36-acre cul-de-sac lot in Kennesaw. Surrounded by mature plants and landscaping, this property offers exceptional curb appeal and inviting outdoor living spaces, including a rear patio perfect for relaxing or entertaining. Inside, the home features a bright and functional floor plan with a dramatic two-story foyer, separate dining room, spacious living room open to the kitchen, and an eat-in breakfast area ideal for everyday living. Additional flexible living spaces include a dedicated office and a sunroom overlooking the beautifully landscaped backyard. The laundry room is conveniently located just off the kitchen. Upstairs, you'll find two secondary bedrooms, a full hall bathroom, and a spacious primary suite complete with a tray ceiling, large en suite bathroom, and two closets. Combining timeless four-sides brick construction with a beautiful setting and well-designed layout, this home offers comfort, charm, and space. Located in the amenity-rich Chastain Lakes community, residents enjoy swim and tennis amenities, private stocked lakes, playgrounds, top-rated West Cobb schools, and convenient access to Kennesaw Mountain, Kennesaw State University, Town Center, and I-575.
Pending
$550,000
3439 Laurel Green Ct NW, Kennesaw, GA 30144
4beds
3,435sqft
:
Get pre-qualified$3,510/mo
Single Family Residence
Built in 1985
0.39 Acres Lot
$550,800 Zestimate®
$160/sqft
$-- HOA
What's special
Timeless four-sides brick constructionSpacious primary suiteFour-sides brick homeDedicated officeSeparate dining roomDramatic two-story foyerLarge en suite bathroom
- 70 days |
- 89 |
- 5 |
Zillow last checked:
Listing updated:
Listed by:
Kelly Prewitt 4043840836,
Real Broker, LLC
Source: GAMLS,MLS#: 10768816
Facts & features
Interior
Bedrooms & bathrooms
- Bedrooms: 4
- Bathrooms: 3
- Full bathrooms: 3
- Main level bathrooms: 1
- Main level bedrooms: 1
Rooms
- Room types: Laundry, Office, Sun Room
Kitchen
- Features: Breakfast Area, Breakfast Bar, Walk-in Pantry
Heating
- Central, Forced Air
Cooling
- Ceiling Fan(s), Central Air
Appliances
- Included: Dishwasher, Disposal, Double Oven, Dryer, Microwave, Refrigerator, Washer
- Laundry: Mud Room
Features
- Double Vanity, In-Law Floorplan, Tray Ceiling(s), Walk-In Closet(s), Wet Bar
- Flooring: Carpet, Hardwood, Tile
- Windows: Bay Window(s), Double Pane Windows
- Basement: None
- Number of fireplaces: 1
- Fireplace features: Family Room
- Common walls with other units/homes: No Common Walls
Interior area
- Total structure area: 3,435
- Total interior livable area: 3,435 sqft
- Finished area above ground: 3,435
- Finished area below ground: 0
Property
Parking
- Total spaces: 2
- Parking features: Attached, Garage, Garage Door Opener, Kitchen Level, Side/Rear Entrance
- Has attached garage: Yes
Features
- Levels: Two
- Stories: 2
- Patio & porch: Patio
- Body of water: None
Lot
- Size: 0.39 Acres
- Features: Corner Lot, Cul-De-Sac, Level, Private
Details
- Additional structures: Shed(s)
- Parcel number: 16035600150
Construction
Type & style
- Home type: SingleFamily
- Architectural style: Bungalow/Cottage,Traditional
- Property subtype: Single Family Residence
Materials
- Brick
- Foundation: Slab
- Roof: Composition
Condition
- Resale
- New construction: No
- Year built: 1985
Utilities & green energy
- Sewer: Public Sewer
- Water: Public
- Utilities for property: Cable Available, Electricity Available, High Speed Internet, Natural Gas Available, Phone Available, Sewer Available, Underground Utilities, Water Available
Community & HOA
Community
- Features: Lake, Pool, Street Lights, Tennis Court(s), Walk To Schools, Near Shopping
- Security: Smoke Detector(s)
- Subdivision: Chastain Lakes
HOA
- Has HOA: Yes
- Services included: Reserve Fund, Swimming, Tennis
Location
- Region: Kennesaw
Financial & listing details
- Price per square foot: $160/sqft
- Tax assessed value: $575,690
- Annual tax amount: $1,606
- Date on market: 5/20/2026
- Cumulative days on market: 61 days
- Listing agreement: Exclusive Right To Sell
- Listing terms: Cash,Conventional
- Electric utility on property: Yes
Estimated market value
$550,800
$523,000 - $578,000
$3,784/mo
Price history
| Date | Event | Price |
|---|---|---|
| 5/28/2026 | Pending sale | $550,000$160/sqft |
Source:  FMLS GA #7773801 Report a problem FMLS GA #7773801 Report a problem | ||
| 5/21/2026 | Listed for sale | $550,000+144.4%$160/sqft |
Source: FMLS GA #7773801 Report a problem | ||
| 11/19/2004 | Sold | $225,000$66/sqft |
Source: Public Record Report a problem | ||
Public tax history
| Year | Property taxes | Tax assessment |
|---|---|---|
| 2024 | $1,611 +30.5% | $230,276 +32.9% |
| 2023 | $1,234 -14.3% | $173,260 |
| 2022 | $1,440 +9.4% | $173,260 +31.4% |
| 2021 | $1,317 | $131,896 |
| 2020 | $1,317 -1.9% | $131,896 -6.1% |
| 2019 | $1,342 | $140,496 |
| 2018 | $1,342 | $140,496 +37.2% |
| 2017 | $1,342 +42.5% | $102,372 |
| 2016 | $942 -2.7% | $102,372 +4% |
| 2015 | $968 -2.3% | $98,400 |
| 2014 | $990 -63.1% | $98,400 |
| 2013 | $2,684 -2.6% | $98,400 -1.6% |
| 2012 | $2,754 -17.4% | $100,000 -16% |
| 2011 | $3,335 +5.4% | $119,016 |
| 2010 | $3,164 | $119,016 |
| 2009 | $3,164 -12.9% | $119,016 -2.5% |
| 2006 | $3,633 +31.2% | $122,128 +31.7% |
| 2005 | $2,770 | $92,732 |
| 2004 | $2,770 | $92,732 |
| 2003 | $2,770 0% | $92,732 |
| 2002 | $2,770 -0.5% | $92,732 |
| 2001 | $2,784 +31.1% | $92,732 +27.2% |
| 2000 | $2,124 | $72,891 |
Find assessor info on the county website
Monthly payment
Est. payment
Payment breakdown
Explore the cost of this home by adjusting the details. Changes won't be saved.Climate risks
Neighborhood: 30144
Nearby schools
GreatSchools rating
- 6/10Chalker Elementary SchoolGrades: PK-5Distance: 0.4 mi
- 5/10Palmer Middle SchoolGrades: 6-8Distance: 1 mi
- 7/10Kell High SchoolGrades: 9-12Distance: 3.1 mi
Schools provided by the listing agent
- Elementary: Chalker
- Middle: Palmer
- High: Kell
Source: GAMLS. This data may not be complete. We recommend contacting the local school district to confirm school assignments for this home.
- $506,9004 bd2 ba2.5k sqft3437 Laurel Green Ct NW, Kennesaw, GA 30144Off Market
- $710,1006 bd5 ba4.6k sqft3441 Laurel Green Ct NW, Kennesaw, GA 30144Off Market

- $616,2004 bd3 ba2.9k sqft3445 Laurel Green Ct NW, Kennesaw, GA 30144Off Market
- $556,8004 bd3 ba2.8k sqft3435 Laurel Green Ct NW, Kennesaw, GA 30144Off Market
- $653,8004 bd4 ba3.7k sqft3444 Laurel Green Ct NW, Kennesaw, GA 30144Off Market
- $625,3004 bd4 ba4.2k sqft3442 Laurel Green Ct NW, Kennesaw, GA 30144Off Market
- $629,0004 bd2 ba2.9k sqft3451 Laurel Green Ct NW, Kennesaw, GA 30144Off Market
- $619,3003 bd3 ba2.8k sqft3450 Laurel Green Ct NW, Kennesaw, GA 30144Off Market
A local agent can set up tours, give advice and negotiate with sellers.
Similar homes
- $545,0005 bd3 ba3k sqft4271 Edgewater Dr NW, Kennesaw, GA 30144Active
 MLS ID #10714944, Stephanie Guerra, Realty One Group Edge. GAMLS
 - $539,0005 bd4 ba3.8k sqft4498 Balmoral Rd NW, Kennesaw, GA 30144For Sale

 MLS ID #7781034, Joseph Bowling, Your Home Sold Guaranteed Realty Trevor Smith Team. FMLS GA
 - $450,0004 bd3 ba2.7k sqft107 Lake Latimer Cv NE, Kennesaw, GA 30144Active
 MLS ID #10807565, The Premier Group, Keller Williams Realty Partners. GAMLS
 - $525,0004 bd3 ba2.6k sqft1009 Brentmoor Ln NW, Kennesaw, GA 30144For Sale
 MLS ID #7659774, Mark Winters, Atlanta Communities. FMLS GA
 - $620,0004 bd3 ba3.2k sqft2613 Winterthur Main NW, Kennesaw, GA 30144ActiveMLS ID #10693861, Janice Overbeck, Keller Williams Realty Atlanta North. GAMLS
- $595,0005 bd4 ba4.2k sqft3844 Princeton Oaks NW, Kennesaw, GA 30144For SaleMLS ID #7794243, Michelle Dodd, REMAX Around Atlanta. FMLS GA
- $425,0003 bd3 ba2.1k sqft317 New Foal Ln NE, Kennesaw, GA 30144Active Under ContractMLS ID #10777952, Chris Van Zant, Keller Williams Realty Atlanta North. GAMLS
- $450,0004 bd3 ba2.6k sqft3938 Lullwater Main NW, Kennesaw, GA 30144ActiveMLS ID #10779909, Ivy Evans-Sledge, HomeSmart. GAMLS
- $475,0003 bd3 ba2.3k sqft3315 Hampreston Way NW, Kennesaw, GA 30144ActiveMLS ID #10802552, Susan West, Keller Williams Realty. GAMLS
- $550,0004 bd3 ba2.6k sqft1406 Arden Dr SW, Marietta, GA 30008ActiveMLS ID #10807898, Steven T Koleno, Beycome Brokerage Realty LLC. GAMLS
- $498,5004 bd4 ba4.1k sqft5167 Lupine Ln NW, Acworth, GA 30102For SaleMLS ID #7795129, Lisa Langford, Sanders RE, LLC. FMLS GA
- $520,0004 bd3 ba2.2k sqft2009 Westside Ln, Woodstock, GA 30189ActiveMLS ID #10770667, Will Fassinger, 1 Percent Lists Peach State. GAMLS
- $635,0004 bd3 ba3.2k sqft2057 Tully Wren NE, Marietta, GA 30066For SaleMLS ID #7771657, RHONDA DUFFY, Duffy Realty of Atlanta. FMLS GA
- $530,0004 bd3 ba2.9k sqft256 Blair Pl NW, Marietta, GA 30064For SaleMLS ID #7770651, KEELY GEORGE, Maximum One Greater Atlanta Realtors. FMLS GA
- $539,9995 bd4 ba3.1k sqft4542 Amysaye Walk NW, Acworth, GA 30101ActiveMLS ID #10808220, Tiffany Rogers, Atlanta Communities. GAMLS
- $465,0005 bd3 ba2.5k sqft4802 Thornwood Dr NW, Acworth, GA 30102For SaleMLS ID #7790304, Virginia Dooley, Atlanta Communities. FMLS GA
- $599,5005 bd3 ba3k sqft4150 Woodlark Ct NE, Roswell, GA 30075Active Under ContractMLS ID #10771532, Josh Pitre, Engel & V?lkers Atlanta. GAMLS
- $465,5054 bd3 ba3.3k sqft4831 Highpoint Dr NE, Marietta, GA 30066ActiveMLS ID #10738313, Melanie B White, Harry Norman Realtors. GAMLS
- $525,0003 bd3 ba2k sqft3237 Harvest Way NE, Marietta, GA 30062For SaleMLS ID #7786763, Jan Sugrue, Dorsey Alston Realtors. FMLS GA
- $545,0004 bd4 ba3.1k sqft2205 Six Branches Dr, Roswell, GA 30076Active Under ContractMLS ID #10783169, David Cooke, Chapman Hall Realtors. GAMLS
