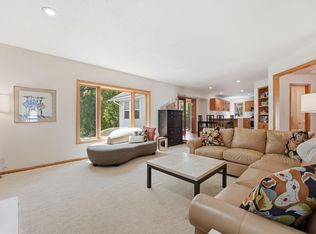
Nestled in Plymouth's sought-after Churchill Farms neighborhood, this beautifully maintained 5-bed, 4-bath home offers the timeless design, quality-construction, and spacious living spaces that have made the community so desirable. Set on a mature lot overlooking a scenic pond, the home combines elegant architecture with a functional floor plan designed for both everyday living and entertaining. A quality build by Lundgren Brothers—abundant natural light fills the home, highlighting the soaring two-story great room with fireplace and inviting gathering spaces. The kitchen features maple cabinetry, wood floors, a center island, and newer double oven, microwave, and dishwasher. Convenient main-floor laundry and half bath add everyday functionality. Upstairs, the private owner's suite offers a walk-in closet, dual vanities, a jetted tub, and separate shower. A dual-staircase design creates exceptional flow throughout the home. The finished lower level with walkout expands the living space with high ceilings, a spacious family room, fifth bedroom, full bath, and abundant storage—ideal for guests or recreation. Enjoy beautiful pond views from the large deck and patio surrounded by mature landscaping and gardens. Improvements include a freshly painted interior, newly stained deck, replaced furnace, water heater, and toilets. Shared amenities: tennis and basketball courts, park, playground. Located in the award-winning Wayzata School District near parks, trails, shopping, dining, and major commuter routes.
Active with contingency
Price cut: $25K (7/16)
$725,000
3440 Zircon Ln N, Plymouth, MN 55447
5beds
3,381sqft
:
Get pre-qualified$4,596/mo
Single Family
Built in 1993
0.27 Acres Lot
$719,800 Zestimate®
$214/sqft
$35/mo HOA
What's special
- 43 days |
- 2,197 |
- 104 |
Zillow last checked:
Listing updated:
Listed by:
Shane M. Montoya 651-492-6423,
Coldwell Banker Realty,
Jane Kahnke 651-500-3128
Source: NorthstarMLS as distributed by MLS GRID,MLS#: 7077412
Facts & features
Interior
Bedrooms & bathrooms
- Bedrooms: 5
- Bathrooms: 4
- Full bathrooms: 3
- 1/2 bathrooms: 1
Bedroom
- Level: Upper
- Area: 273.49 Square Feet
- Dimensions: 16'2x16'11
Bedroom 2
- Level: Upper
- Area: 173.02 Square Feet
- Dimensions: 13'9x12'7
Bedroom 3
- Level: Upper
- Area: 160.11 Square Feet
- Dimensions: 14'8x10'11
Bedroom 4
- Level: Upper
- Area: 112.81 Square Feet
- Dimensions: 10'11x10'4
Bedroom 5
- Level: Lower
- Area: 163.58 Square Feet
- Dimensions: 12'7x13
Deck
- Level: Main
- Area: 399.34 Square Feet
- Dimensions: 22'1x18'1
Dining room
- Level: Main
- Area: 176.25 Square Feet
- Dimensions: 11'3x15'8
Family room
- Level: Lower
- Area: 637.96 Square Feet
- Dimensions: 30'6x20'11
Foyer
- Level: Main
- Area: 198.89 Square Feet
- Dimensions: 14'11x13'4
Great room
- Level: Main
- Area: 317.99 Square Feet
- Dimensions: 15'10x20'1
Informal dining room
- Level: Main
- Area: 131.08 Square Feet
- Dimensions: 10'1x13
Kitchen
- Level: Main
- Area: 150.58 Square Feet
- Dimensions: 11'7x13
Laundry
- Level: Main
- Area: 48.51 Square Feet
- Dimensions: 4'7x10'7
Living room
- Level: Main
- Area: 197.34 Square Feet
- Dimensions: 13'1x15'1
Office
- Level: Main
- Area: 133 Square Feet
- Dimensions: 11'1x12
Patio
- Level: Lower
- Area: 357.5 Square Feet
- Dimensions: 16'6x21'8
Storage
- Level: Lower
- Area: 171.17 Square Feet
- Dimensions: 13'1x13'1
Utility room
- Level: Lower
- Area: 214.96 Square Feet
- Dimensions: 11'2x19'3
Heating
- Forced Air
Cooling
- Central Air
Appliances
- Included: Cooktop, Dishwasher, Double Oven, Microwave, Refrigerator, Wall Oven
- Laundry: Main Level
Features
- Basement: Daylight,Finished,Full,Sump Pump,Walk-Out Access
- Number of fireplaces: 2
- Fireplace features: Amusement Room, Family Room, Wood Burning
Interior area
- Total structure area: 3,849
- Total interior livable area: 3,381 sqft
- Finished area above ground: 2,451
- Finished area below ground: 930
Property
Parking
- Total spaces: 3
- Parking features: Attached, Concrete
- Attached garage spaces: 3
Accessibility
- Accessibility features: None
Features
- Levels: Two
- Stories: 2
- Patio & porch: Covered, Deck, Patio
- Waterfront features: Pond
Lot
- Size: 0.27 Acres
- Dimensions: 142 x 89 x 129 x 88
- Features: Tree Coverage - Medium
Details
- Foundation area: 1398
- Parcel number: 1911822220058
- Zoning description: Residential-Single Family
Construction
Type & style
- Home type: SingleFamily
- Property subtype: Single Family
Materials
- Roof: Asphalt
Condition
- New construction: No
- Year built: 1993
Utilities & green energy
- Gas: Natural Gas
- Sewer: City Sewer/Connected
- Water: City Water/Connected
Community & HOA
Community
- Security: Security Lights
- Subdivision: Churchill Farms 5th Add
HOA
- Has HOA: Yes
- Amenities included: Common Garden, Other, Security Lighting, Tennis Court(s)
- Services included: Shared Amenities
- HOA fee: $416 annually
- HOA name: Churchill Farms HOA
- HOA phone: 612-239-7224
Location
- Region: Plymouth
Financial & listing details
- Price per square foot: $214/sqft
- Tax assessed value: $752,200
- Annual tax amount: $8,821
- Date on market: 6/15/2026
Estimated market value
$719,800
$684,000 - $756,000
$4,308/mo
Price history
| Date | Event | Price |
|---|---|---|
| 7/16/2026 | Price change | $725,000-3.3%$214/sqft |
Source:  NorthstarMLS as distributed by MLS GRID #7077412 Report a problem NorthstarMLS as distributed by MLS GRID #7077412 Report a problem | ||
| 6/30/2026 | Price change | $750,000-8.2%$222/sqft |
Source: NorthstarMLS as distributed by MLS GRID #7077412 Report a problem | ||
| 6/18/2026 | Listed for sale | $817,000$242/sqft |
Source: NorthstarMLS as distributed by MLS GRID #7077412 Report a problem | ||
Public tax history
| Year | Property taxes | Tax assessment |
|---|---|---|
| 2025 | $8,821 +8.9% | $752,200 +2.2% |
| 2024 | $8,102 +4.5% | $735,800 +3.5% |
| 2023 | $7,753 +10.6% | $711,000 +5.5% |
| 2022 | $7,010 +5.9% | $674,000 +21% |
| 2021 | $6,619 -5% | $557,000 +4.5% |
| 2020 | $6,970 +5.3% | $533,000 -1.8% |
| 2019 | $6,619 -5% | $543,000 +7.3% |
| 2018 | $6,970 +5.5% | $506,000 +1.8% |
| 2017 | $6,610 +0.9% | $497,000 -6.2% |
| 2016 | $6,552 -9.8% | $530,000 +2.9% |
| 2015 | $7,264 +1% | $514,900 +9.2% |
| 2014 | $7,194 +12.6% | $471,500 +0.8% |
| 2013 | $6,389 -0.7% | $467,700 -3.6% |
| 2012 | $6,433 +1.5% | $485,200 -3.4% |
| 2011 | $6,338 -0.5% | $502,400 -5.8% |
| 2010 | $6,369 +2.2% | $533,100 -2.5% |
| 2009 | $6,233 +3.1% | $546,600 +3.4% |
| 2006 | $6,043 +10.3% | $528,400 +7% |
| 2005 | $5,479 +5.3% | $493,900 +11.8% |
| 2004 | $5,204 +8.5% | $441,700 +12% |
| 2002 | $4,798 -36% | $394,400 |
| 2001 | $7,494 | -- |
Find assessor info on the county website
Monthly payment
Est. payment
Payment breakdown
Explore the cost of this home by adjusting the details. Changes won't be saved.Climate risks
Neighborhood: 55447
Nearby schools
GreatSchools rating
- 8/10Greenwood Elementary SchoolGrades: K-5Distance: 0.5 mi
- 9/10Wayzata West Middle SchoolGrades: 6-8Distance: 3.1 mi
- 10/10Wayzata High SchoolGrades: 9-12Distance: 1.7 mi
- $947,3004 bd3 ba11k sqft3430 Zircon Ln N, Plymouth, MN 55447Off Market
- $975,0004 bd4 ba4.7k sqft3450 Zircon Ln N, Plymouth, MN 55447Sold

- $919,9004 bd3 ba10k sqft3420 Zircon Ln N, Plymouth, MN 55447Off Market
- $925,0005 bd4 ba4.7k sqft3445 Zircon Ln N, Plymouth, MN 55447Sold

- $994,2005 bd3 ba4.6k sqft3435 Zircon Ln N, Plymouth, MN 55447Off Market
- $706,1004 bd4 ba3k sqft3455 Zircon Ln N, Plymouth, MN 55447Off Market
- $936,6004 bd3 ba12k sqft3410 Zircon Ln N, Plymouth, MN 55447Off Market
- $802,6004 bd3 ba2.3k sqft3425 Zircon Ln N, Plymouth, MN 55447Off Market
A local agent can set up tours, give advice and negotiate with sellers.
Similar homes
- $600,0004 bd3 ba3.2k sqft18920 27th Ave N, Plymouth, MN 55447For Sale

 MLS ID #7078239, Elizabeth C Ulrich, Compass. NorthstarMLS as distributed by MLS GRID
 - $675,0005 bd4 ba3.7k sqft13345 54th Ave N, Plymouth, MN 55442For Sale
 MLS ID #7110670, Regan Y Englund, Keller Williams Classic Rlty NW. NorthstarMLS as distributed by MLS GRID
 - $749,9005 bd4 ba3.3k sqft12050 48th Ave N, Plymouth, MN 55442For Sale
 MLS ID #7105247, Ryan A Haagenson, RE/MAX Results. NorthstarMLS as distributed by MLS GRID
 - $750,0004 bd4 ba4.1k sqft4130 Empire Ln N, Plymouth, MN 55446For Sale
 MLS ID #7106340, Griffin James Conway, Algo Realty Inc. NorthstarMLS as distributed by MLS GRID
 - $700,0004 bd4 ba3.6k sqft16393 78th Ave N, Maple Grove, MN 55311For SaleMLS ID #7115105, Gregory Kuhl, National Realty Guild. NorthstarMLS as distributed by MLS GRID
- $755,0006 bd4 ba4.2k sqft12530 58th Ave N, Plymouth, MN 55442For SaleMLS ID #7113923, Karla Hedberg, Leader Real Estate Group, Inc.. NorthstarMLS as distributed by MLS GRID
- $799,9005 bd4 ba3.8k sqft830 Fox Path Ct, Medina, MN 55340For SaleMLS ID #7084654, Gregg J Larsen, Coldwell Banker Realty. NorthstarMLS as distributed by MLS GRID
- $644,9004 bd3 ba3.2k sqft12525 42nd Ave N, Plymouth, MN 55441For SaleMLS ID #7083714, Caleb Carlson, Real Broker, LLC. NorthstarMLS as distributed by MLS GRID
- $925,0005 bd4 ba4.5k sqft15920 37th Ave N, Plymouth, MN 55446For SaleMLS ID #7111799, Jonathan Severson, Real Broker, LLC. NorthstarMLS as distributed by MLS GRID
- $675,0005 bd4 ba3.3k sqft16993 66th Ave N, Maple Grove, MN 55311For SaleMLS ID #7094927, Demyan Trofimovich, eXp Realty. NorthstarMLS as distributed by MLS GRID
- $575,0005 bd4 ba2.9k sqft5735 Sycamore Ln N, Plymouth, MN 55442For SaleMLS ID #7111511, Allison L. Lawson, Cardinal Realty Co.. NorthstarMLS as distributed by MLS GRID
- $799,9005 bd4 ba3.5k sqft18477 Tristram Way, Eden Prairie, MN 55346For SaleMLS ID #7114879, Isaac Arthur Kuehn, DRG. NorthstarMLS as distributed by MLS GRID
- $530,0005 bd4 ba3.8k sqft5135 Trenton Ln N, Plymouth, MN 55442For SaleMLS ID #7113103, Nam Hoang Nguyen, Pemberton RE. NorthstarMLS as distributed by MLS GRID
- $699,9005 bd4 ba3.5k sqft2719 Longacres Dr, Chanhassen, MN 55317For SaleMLS ID #7065873, Shannon Russo, Russo Realty LLC. NorthstarMLS as distributed by MLS GRID
- $749,9004 bd4 ba4.8k sqft16555 77th Cir N, Maple Grove, MN 55311For SaleMLS ID #7064484, Tiffani M. Greener, LPT Realty, LLC. NorthstarMLS as distributed by MLS GRID
- $958,8007 bd5 ba5k sqft4470 Garland Ln N, Plymouth, MN 55446For SaleMLS ID #7097838, Jia Pan, Bridge Realty, LLC. NorthstarMLS as distributed by MLS GRID
- $775,0005 bd4 ba3.6k sqft8441 W Lake Dr, Chanhassen, MN 55317For SaleMLS ID #7106639, MN Real Estate Group, RE/MAX Advantage Plus. NorthstarMLS as distributed by MLS GRID
- $650,0005 bd4 ba3.8k sqft20840 Hidden Ponds Dr, Rogers, MN 55374For SaleMLS ID #7034099, Leonid Merman, eXp Realty. NorthstarMLS as distributed by MLS GRID
- $775,0006 bd4 ba3.8k sqft13426 Excelsior Blvd, Minnetonka, MN 55345For SaleMLS ID #7104328, Jessica Seidlitz, Edina Realty, Inc.. NorthstarMLS as distributed by MLS GRID
- $509,0004 bd3 ba2.6k sqft14835 39th Ave N, Plymouth, MN 55446For SaleMLS ID #7077848, Polina Kilpela, National Realty Guild. NorthstarMLS as distributed by MLS GRID
