Rarely does a residence of this architectural caliber become available in the city of St. Louis. Published in local home and design magazines for its distinctive architecture and striking indoor outdoor living, this custom built contemporary retreat captures the spirit of Palm Springs modernism while offering a lifestyle rarely found in the local market.
Designed for both everyday living and unforgettable entertaining, the dramatic open concept floor plan is anchored by a stunning movable glass wall system that completely opens the living space to the resort style pool and hot tub beyond, creating a seamless connection between indoors and out. A suspended rotating fireplace serves as a sculptural focal point within the main living area, while warm modern finishes and curated materials create an atmosphere that is both refined and inviting.
The sleek kitchen flows effortlessly into expansive living and dining spaces designed to maximize light, openness, and connection. The primary suite offers a private retreat with spa inspired bath and direct access to outdoor living spaces, while the second bedroom and bath provide flexibility for guests, office, or studio use.
Beyond the pool area, a separate garden space offers endless potential for additional outdoor living, entertaining, landscaping, or personal retreat. Additional features include a two car garage port and a partial deep pour basement offering exceptional storage and potential for additional living space.
Located in the heart of the vibrant Tower Grove area, surrounded by one of the city’s most rich and diverse neighborhoods, residents enjoy easy access to celebrated restaurants, neighborhood cafes, shopping, nightlife, bars, and the energy that has made this one of St. Louis’ most sought after urban communities, all just a short stroll away.
A truly one of a kind offering for the buyer who values exceptional design, modern living, and homes that leave a lasting impression.
Active under contract
Listed by: Portica Real Estate LLC • Raj Tailor • Contact: 314-952-5472
$739,900
3445 Juniata St, Saint Louis, MO 63118
2beds
1,850sqft
Single Family Residence
Built in 2018
7,501 Square Feet Lot
$-- Zestimate®
$400/sqft
$-- HOA
What's special
Suspended rotating fireplaceTwo car garage portWarm modern finishesSleek kitchenCustom built contemporary retreatDistinctive architectureCurated materials
- 61 days |
- 1,320 |
- 55 |
Zillow last checked:
Listing updated:
Listed by:
Raj Tailor 314-952-5472,
Portica Real Estate LLC
Source: MARIS,MLS#: 26032311 Originating MLS: St. Louis Association of REALTORS
Originating MLS: St. Louis Association of REALTORSFacts & features
Interior
Bedrooms & bathrooms
- Bedrooms: 2
- Bathrooms: 2
- Full bathrooms: 2
- Main level bathrooms: 2
- Main level bedrooms: 2
Heating
- Forced Air
Cooling
- Ceiling Fan(s), Central Air
Appliances
- Included: Dishwasher, Dryer, Exhaust Fan, Microwave, Free-Standing Gas Range, Refrigerator, Free-Standing Refrigerator, Washer, Gas Water Heater
Features
- Basement: Concrete
- Number of fireplaces: 1
- Fireplace features: Living Room
Interior area
- Total structure area: 1,850
- Total interior livable area: 1,850 sqft
- Finished area above ground: 1,850
Property
Parking
- Total spaces: 2
- Parking features: Garage
- Garage spaces: 2
Features
- Levels: One
- Has private pool: Yes
- Pool features: Fenced, Heated, In Ground, Outdoor Pool, Salt Water
- Fencing: Wood
Lot
- Size: 7,501 Square Feet
- Features: City Lot, Front Yard, Garden, Infill Lot, Landscaped, Level, Rectangular Lot
Details
- Parcel number: 14640003111
- Special conditions: Standard
Construction
Type & style
- Home type: SingleFamily
- Architectural style: Contemporary
- Property subtype: Single Family Residence
Materials
- HardiPlank Type
Condition
- Year built: 2018
Utilities & green energy
- Electric: Ameren
- Sewer: Public Sewer
- Water: Public
- Utilities for property: Cable Available, Electricity Connected, Natural Gas Connected, Phone Available, Sewer Connected, Water Connected
Community & HOA
Community
- Subdivision: Ulc Juniata Sub
HOA
- Has HOA: No
Location
- Region: Saint Louis
Financial & listing details
- Price per square foot: $400/sqft
- Annual tax amount: $338
- Date on market: 5/22/2026
- Cumulative days on market: 61 days
- Listing terms: Cash,Conventional
- Electric utility on property: Yes
Estimated market value
Not available
Estimated sales range
Not available
Not available
Price history
| Date | Event | Price |
|---|---|---|
| 7/6/2026 | Contingent | $739,900$400/sqft |
Source:  MARIS #26032311 Report a problem MARIS #26032311 Report a problem | ||
| 5/22/2026 | Listed for sale | $739,900$400/sqft |
Source: MARIS #26032311 Report a problem | ||
Public tax history
| Year | Property taxes | Tax assessment |
|---|---|---|
| 2018 | $240 | -- |
| 2017 | $240 | -- |
Find assessor info on the county website
Monthly payment
Est. payment
Payment breakdown
Explore the cost of this home by adjusting the details. Changes won't be saved.Climate risks
Neighborhood: Tower Grove East
Nearby schools
GreatSchools rating
- 3/10Shenandoah Elementary SchoolGrades: PK-6Distance: 0.6 mi
- 6/10Mckinley Classical Leadership AcademyGrades: 6-12Distance: 1.3 mi
- 1/10Roosevelt High SchoolGrades: 9-12Distance: 0.2 mi
Schools provided by the listing agent
- Elementary: Meramec Elem.
- Middle: Long Middle Community Ed. Center
- High: Roosevelt High
Source: MARIS. This data may not be complete. We recommend contacting the local school district to confirm school assignments for this home.
- $537,100-- bd1 ba870 sqft3445 Juniata St, Saint Louis, MO 63118Off Market
- $186,526-- bd2 ba870 sqft3445 Juniata St, Saint Louis, MO 63118Off Market
- $4,947-- bd-- ba-- sqft3445 Juniata St, Saint Louis, MO 63118Off Market
- $1,4303,750 Square Feet3441 Juniata St, Saint Louis, MO 63118Off Market
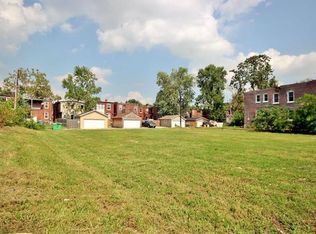
- $142,3002 bd1 ba1k sqft3453 Juniata St, Saint Louis, MO 63118Off Market
- $--2 bd1 ba1k sqft3453 Juniata St #1, Saint Louis, MO 63118Off Market
- $--2 bd1 ba1.1k sqft3453 Juniata St #2, Saint Louis, MO 63118Off Market
- $--2 bd1 ba1.3k sqft3453 Juniata St #1F, Saint Louis, MO 63118Off Market
A local agent can set up tours, give advice and negotiate with sellers.
A local lender can help you make sure your offer is ready when you are.
Similar homes
- $404,9003 bd3 ba1.6k sqft3006 Virginia Ave, Saint Louis, MO 63118For Sale

 MLS ID #26028660, Patty A Vergano, County Cottage Realty LLC. MARIS
 - $435,0003 bd3 ba2k sqft3417 Humphrey St, Saint Louis, MO 63118For Sale
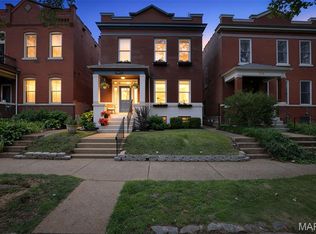 MLS ID #26038544, Renee Mayher, Gateway Real Estate. MARIS
 - $425,0003 bd3 ba1.7k sqft3134 Halliday Ave, Saint Louis, MO 63118For Sale
 MLS ID #26043938, Robin H Howard, Robin's Nest Realty. MARIS
 - $475,0004 bd3 ba2.6k sqft3004 Louisiana Ave, Saint Louis, MO 63118For Sale
 MLS ID #26041111, Stephanie Noecker, RedKey Realty Leaders. MARIS
 - $774,9003 bd4 ba2.2k sqft814 Clark Ave, Saint Louis, MO 63119For SaleMLS ID #26013535, Jessica D Moore, Vancil Brothers Realty. MARIS
- $374,9004 bd3 ba2.2k sqft3504 Illinois Ave, Saint Louis, MO 63118For SaleMLS ID #26041946, Riahna Kastner, St. Louis Real Estate Society. MARIS
- $400,0003 bd3 ba1.9k sqft3433 Texas Ave, Saint Louis, MO 63118For SaleMLS ID #26021013, Kelsey N Snell, Garcia Properties. MARIS
- $414,9004 bd3 ba1.6k sqft4038 Juniata St, Saint Louis, MO 63116For SaleMLS ID #26043039, Rachel L Murphy, Magnolia Real Estate. MARIS
- $519,9003 bd3 ba2.1k sqft4328 Vista Ave, Saint Louis, MO 63110New ConstructionMLS ID #26034237, Katie Taylor, RedKey Realty Leaders Circa. MARIS
- $635,0003 bd3 ba2.7k sqft2834 Lafayette Ave, Saint Louis, MO 63104For SaleMLS ID #26035400, Rodney Wallner, Berkshire Hathaway HomeServices Select Properties. MARIS
- $449,9003 bd3 ba2.2k sqft2715 Shenandoah Ave, Saint Louis, MO 63104For SaleMLS ID #26041576, Katie Taylor, RedKey Realty Leaders Circa. MARIS
- $399,9003 bd3 ba2.3k sqft3006 Victor St, Saint Louis, MO 63104For SaleMLS ID #26041198, Lauren A Watkins, Platinum Realty of St. Louis. MARIS
- $440,0003 bd4 ba2.4k sqft2312 Pestalozzi St, Saint Louis, MO 63118For SaleMLS ID #26036759, Mary Krummenacher, RE/MAX Results. MARIS
- $479,9003 bd3 ba2.2k sqft1123 Kentucky Ave, Saint Louis, MO 63110For SaleMLS ID #26037307, Brad G Elsner, Worth Clark Realty. MARIS
- $425,0004 bd3 ba1.8k sqft4273 Juniata St, Saint Louis, MO 63116For SaleMLS ID #26015759, Michael G Quigley, Worth Clark Realty. MARIS
- $760,0003 bd4 ba2.2k sqft215 N Sarah St #7, Saint Louis, MO 63108New ConstructionMLS ID #26005675, Sabih H Javed, Worth Clark Realty. MARIS
- $550,0003 bd4 ba2.5k sqft4214 Arsenal St, Saint Louis, MO 63116For SaleMLS ID #26033968, Robin Halterman, Dielmann Sotheby's International Realty. MARIS
- $595,0005 bd2 ba2k sqft1045 Tuxedo Blvd, Saint Louis, MO 63119For SaleMLS ID #26038837, Adam Kruse, The Hermann London Group LLC. MARIS
- $630,0002 bd2 ba1.6k sqft9 N Euclid Ave Unit 604, Saint Louis, MO 63108For SaleMLS ID #26044407, Stephanie Nelson Pondrom, Berkshire Hathaway HomeServices Select Properties. MARIS
- $549,0004 bd4 ba2.6k sqft2022 Geyer Ave, Saint Louis, MO 63104For SaleMLS ID #26032383, Sabih H Javed, Worth Clark Realty. MARIS
