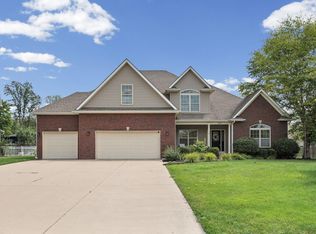
Home Sweet Home at Last - 3449 Brixford Lane / Arbor Chase. Don't miss the chance to begin your next chapter in this one-of-a-kind home in the highly sought-after Arbor Chase community! Exquisite from top to bottom, inside and out, this stunning 4,874 sq ft two-story home with a fully finished basement offers a perfect blend of elegance, space, and comfort. With 6 spacious bedrooms, 3.5 baths, and a variety of impressive living spaces, this home is the ultimate private retreat. From the moment you step into the inviting foyer, you're welcomed by a warm sitting area and a formal dining room, setting the tone for what lies ahead. The main level boasts two expansive living rooms, a den (or optional main-level bedroom), and a sun-drenched sunroom offering peaceful lake views-ideal for relaxing or hosting guests. At the heart of the home, the gourmet kitchen is both stylish and functional, featuring stainless steel appliances, a center island, and ample cabinetry. A large breakfast area flows effortlessly into the sunroom, creating an inviting space for casual dining and seamless indoor-outdoor living. Upstairs, the luxurious primary suite offers a serene escape, complete with dual closets and a spa-like en-suite bathroom featuring double vanities, a Jacuzzi tub, and a walk-in shower. Four additional bedrooms upstairs each provide generous space and large closets-perfect for family and guests. The fully finished basement adds exceptional living and entertaining options, featuring a large recreation room, wet bar/mini kitchen with granite countertops, a full bathroom, and an additional bedroom-ideal for guests or multi-generational living. Outside, enjoy the beauty of nature on a premium lot with breathtaking pond views, lush landscaping, and easy access to walking trails and a community playground. The 3-car garage offers plenty of space for parking and storage. Perfectly located near Purdue University, top-rated schools, parks, the farmers market.
Pending
$599,000
3449 Brixford Ln, West Lafayette, IN 47906
6beds
4,874sqft
:
Get pre-qualified$3,756/mo
Residential, Single Family Residence
Built in 2006
10,018 Square Feet Lot
$-- Zestimate®
$123/sqft
$25/mo HOA
What's special
Fully finished basementRecreation roomSun-drenched sunroomLuxurious primary suiteWalking trailsWarm sitting areaFormal dining room
- 444 days |
- 31 |
- 0 |
Zillow last checked:
Listing updated:
Listed by:
Rebecca Wright 765-543-8129,
Epique Inc
Source: MIBOR as distributed by MLS GRID,MLS#: 22038582
Facts & features
Interior
Bedrooms & bathrooms
- Bedrooms: 6
- Bathrooms: 4
- Full bathrooms: 3
- 1/2 bathrooms: 1
- Main level bathrooms: 1
- Main level bedrooms: 1
Primary bedroom
- Level: Upper
- Area: 308 Square Feet
- Dimensions: 22x14
Bedroom 2
- Level: Upper
- Area: 154 Square Feet
- Dimensions: 11x14
Bedroom 3
- Level: Upper
- Area: 154 Square Feet
- Dimensions: 11x14
Bedroom 4
- Level: Upper
- Area: 120 Square Feet
- Dimensions: 12x10
Bedroom 5
- Level: Basement
- Area: 168 Square Feet
- Dimensions: 12x14
Bedroom 6
- Level: Main
- Area: 144 Square Feet
- Dimensions: 12x12
Dining room
- Level: Main
- Area: 143 Square Feet
- Dimensions: 13x11
Family room
- Level: Main
- Area: 289 Square Feet
- Dimensions: 17x17
Kitchen
- Features: Tile-Ceramic
- Level: Main
- Area: 143 Square Feet
- Dimensions: 13x11
Laundry
- Features: Tile-Ceramic
- Level: Main
- Area: 63 Square Feet
- Dimensions: 7x9
Living room
- Level: Main
- Area: 234 Square Feet
- Dimensions: 18x13
Loft
- Level: Upper
- Area: 130 Square Feet
- Dimensions: 10x13
Play room
- Level: Basement
- Area: 640 Square Feet
- Dimensions: 40x16
Sun room
- Level: Main
- Area: 144 Square Feet
- Dimensions: 12x12
Heating
- Natural Gas, Forced Air
Cooling
- Central Air, Attic Fan, High Efficiency (SEER 16 +)
Appliances
- Included: Dishwasher, Dryer, Disposal, Gas Water Heater, Humidifier, Exhaust Fan, Microwave, Gas Oven, Refrigerator, Washer, Water Softener Owned, Range Hood
- Laundry: Main Level, Sink, Laundry Room
Features
- Attic Pull Down Stairs, Breakfast Bar, High Ceilings, Tray Ceiling(s), Kitchen Island, Entrance Foyer, High Speed Internet, In-Law Floorplan, Eat-in Kitchen, Pantry, Walk-In Closet(s), Wet Bar
- Basement: Finished
- Attic: Pull Down Stairs
- Number of fireplaces: 1
- Fireplace features: Family Room, Insert, Masonry, Living Room
Interior area
- Total structure area: 4,874
- Total interior livable area: 4,874 sqft
- Finished area below ground: 1,452
Property
Parking
- Total spaces: 3
- Parking features: Attached
- Attached garage spaces: 3
Features
- Levels: Two
- Stories: 2
- Patio & porch: Covered, Patio
- Exterior features: Sprinkler System
- Has view: Yes
- View description: Pond
- Water view: Pond
- Waterfront features: Pond
Lot
- Size: 10,018 Square Feet
- Features: Sidewalks, Street Lights, Mature Trees
Details
- Parcel number: 790706229022000034
- Horse amenities: None
Construction
Type & style
- Home type: SingleFamily
- Architectural style: Traditional
- Property subtype: Residential, Single Family Residence
Materials
- Brick, Vinyl Siding
- Foundation: Concrete Perimeter
Condition
- New construction: No
- Year built: 2006
Utilities & green energy
- Electric: 200+ Amp Service
- Water: Public
Community & HOA
Community
- Features: Suburban, Park, Playground
- Subdivision: Arbor Chase By The Lakes
HOA
- Has HOA: Yes
- Amenities included: Park, Playground, Trail(s)
- Services included: ParkPlayground, Walking Trails
- HOA fee: $300 annually
Location
- Region: West Lafayette
Financial & listing details
- Price per square foot: $123/sqft
- Tax assessed value: $573,100
- Annual tax amount: $4,924
- Date on market: 5/22/2025
- Cumulative days on market: 204 days
Estimated market value
Not available
Estimated sales range
Not available
Not available
Price history
| Date | Event | Price |
|---|---|---|
| 6/5/2025 | Pending sale | $599,000$123/sqft |
Source:  MIBOR as distributed by MLS GRID #22038582 Report a problem MIBOR as distributed by MLS GRID #22038582 Report a problem | ||
| 5/22/2025 | Listed for sale | $599,000-1.6%$123/sqft |
Source: MIBOR as distributed by MLS GRID #22038582 Report a problem | ||
| 5/8/2025 | Listing removed | $609,000 |
Source:  IRMLS #202510418 Report a problem IRMLS #202510418 Report a problem | ||
| 4/24/2025 | Price change | $609,000-1.6% |
Source: IRMLS #202510418 Report a problem | ||
| 3/29/2025 | Listed for sale | $619,000+65.1% |
Source: IRMLS #202510418 Report a problem | ||
| 7/6/2017 | Sold | $375,000-5.8%$77/sqft |
Source: Agent Provided Report a problem | ||
| 5/8/2017 | Price change | $398,000-2.3%$82/sqft |
Source: Lafayette IN #201711223 Report a problem | ||
| 4/10/2017 | Price change | $407,500-3%$84/sqft |
Source: Keller Williams - Lafayette, IN #201711223 Report a problem | ||
| 3/30/2017 | Listed for sale | $419,900+29.2%$86/sqft |
Source: Keller Williams - Lafayette, IN #201711223 Report a problem | ||
| 2/23/2012 | Listing removed | $324,900$67/sqft |
Source: Merit Realty - Lafayette #9952492 Report a problem | ||
| 1/11/2012 | Pending sale | $324,900$67/sqft |
Source: Merit Realty - Lafayette #9952492 Report a problem | ||
| 11/5/2011 | Listed for sale | $324,900$67/sqft |
Source: Merit Realty - Lafayette #9952492 Report a problem | ||
Public tax history
| Year | Property taxes | Tax assessment |
|---|---|---|
| 2025 | $4,923 +1.8% | $573,100 +16.4% |
| 2024 | $4,837 +9.7% | $492,300 +1.8% |
| 2023 | $4,409 +7.1% | $483,700 +9.7% |
| 2022 | $4,115 +3.7% | $440,900 +7.1% |
| 2021 | $3,967 +3.5% | $411,500 |
| 2020 | $3,831 -32.8% | -- |
| 2019 | $5,701 +60.9% | $383,100 +2.1% |
| 2018 | $3,544 +2.5% | $375,200 +5.9% |
| 2017 | $3,457 | $354,400 +2.5% |
| 2016 | $3,457 +1.2% | $345,700 +5.8% |
| 2014 | $3,415 +8.5% | $326,700 +3.8% |
| 2013 | $3,147 | $314,700 -5.4% |
| 2012 | -- | $332,600 +5.1% |
| 2011 | -- | $316,500 +2.7% |
| 2010 | -- | $308,200 +5.9% |
| 2009 | $5,822 +55453.4% | $291,100 +58120% |
| 2007 | $10 | $500 |
Find assessor info on the county website
Monthly payment
Est. payment
Payment breakdown
Explore the cost of this home by adjusting the details. Changes won't be saved.Climate risks
Neighborhood: Arbor Chase
Nearby schools
GreatSchools rating
- 7/10Burnett Creek Elementary SchoolGrades: K-5Distance: 1.9 mi
- 8/10Battle Ground Middle SchoolGrades: 6-8Distance: 2.4 mi
- 10/10William Henry Harrison High SchoolGrades: 9-12Distance: 2 mi
Schools provided by the listing agent
- Elementary: Burnett Creek Elementary School
- Middle: Battle Ground Middle School
- High: William Henry Harrison High School
Source: MIBOR as distributed by MLS GRID. This data may not be complete. We recommend contacting the local school district to confirm school assignments for this home.
- $568,9005 bd4 ba3.5k sqft3443 Brixford Ln, West Lafayette, IN 47906Off Market
- $510,800-- bd2 ba2.6k sqft3455 Brixford Ln, West Lafayette, IN 47906Off Market
- $463,0005 bd3 ba3k sqft3437 Brixford Ln, West Lafayette, IN 47906Off Market
- $497,2005 bd4 ba2.6k sqft3446 Brixford Ln, West Lafayette, IN 47906Off Market
- $441,9005 bd3 ba2.5k sqft3452 Brixford Ln, West Lafayette, IN 47906Off Market
- $453,0004 bd3 ba2.8k sqft3440 Brixford Ln, West Lafayette, IN 47906Sold
- $511,2005 bd3 ba3k sqft3458 Brixford Ln, West Lafayette, IN 47906Off Market
- $485,300-- bd2 ba3.1k sqft3431 Brixford Ln, West Lafayette, IN 47906Off Market
A local agent can set up tours, give advice and negotiate with sellers.
A local lender can help you make sure your offer is ready when you are.
Similar homes
- $688,0004 bd4 ba4.1k sqft3436 Tunbridge Way, West Lafayette, IN 47906For Sale
 MLS ID #202631406, Cathy C Russell, @properties. IRMLS
 - $694,9005 bd6 ba5.1k sqft3410 Burnley Dr, West Lafayette, IN 47906For Sale
 MLS ID #202622264, Aimee Ness, Aimee Ness Realty Group. IRMLS
 - $624,9004 bd4 ba3k sqft1560 Marilyn Ave, West Lafayette, IN 47906For Sale
 MLS ID #202631998, Thomas Albregts, Keller Williams Lafayette. IRMLS
 - $549,0005 bd4 ba3.9k sqft689 Winslow Ln, West Lafayette, IN 47906For Sale
 MLS ID #202611135, Amy Kelly, Raeco Realty. IRMLS
 - $479,9004 bd3 ba2.9k sqft3349 Cinnabar St, West Lafayette, IN 47906For SaleMLS ID #202632029, Rebecca Wright, Trueblood Real Estate. IRMLS
- $550,0005 bd4 ba3.6k sqft3724 Capilano Dr, West Lafayette, IN 47906For SaleMLS ID #202626274, Kimberly Beazer, F.C. Tucker/Shook. IRMLS
- $617,0004 bd4 ba4.4k sqft530 Robinson St, West Lafayette, IN 47906For SaleMLS ID #202621100, Cathy C Russell, @properties. IRMLS
- $625,0006 bd3 ba2.5k sqft833 N Chauncey Ave, West Lafayette, IN 47906For SaleMLS ID #202629814, Byron Wheeler, F.C. Tucker Company. IRMLS
- $609,9004 bd3 ba4.6k sqft6124 Naschette Pkwy, West Lafayette, IN 47906For SaleMLS ID #202613185, Emily Cary, Keller Williams Realty Group. IRMLS
- $650,0006 bd3 ba3.9k sqft3710 Moss Hill Dr, West Lafayette, IN 47906For SaleMLS ID #202614525, Karina Hernandez, Trueblood Real Estate. IRMLS
- $479,9004 bd3 ba2.4k sqft1941 Indian Trail Dr, West Lafayette, IN 47906For SaleMLS ID #202631832, Spencer Childers, Keller Williams Lafayette. IRMLS
- $694,5004 bd4 ba3.3k sqft3153 Covington St, West Lafayette, IN 47906For SaleMLS ID #202623817, Sherry Cole, Keller Williams Lafayette. IRMLS
- $495,9004 bd3 ba2.6k sqft290 W Big Pine Dr, West Lafayette, IN 47906For SaleMLS ID #202620947, Michelle Wagoner, Keller Williams Lafayette. IRMLS
- $680,0004 bd4 ba3k sqft3960 N 500 W, West Lafayette, IN 47906For SaleMLS ID #202624595, Samuel McClellan, eXp Realty, LLC. IRMLS
- $509,9004 bd3 ba3.3k sqft3059 Hamilton St, West Lafayette, IN 47906For SaleMLS ID #202626153, Stacy R Grove, @properties. IRMLS
- $455,0005 bd4 ba2.8k sqft3365 Edgerton St, West Lafayette, IN 47906For SaleMLS ID #202615376, Cathy C Russell, @properties. IRMLS
- $460,0003 bd3 ba3.1k sqft3913 Somerset Pl, West Lafayette, IN 47906For SaleMLS ID #202632052, Kaylee Blacklidge, Rose Gold Realty. IRMLS
- $550,0004 bd3 ba2.5k sqft4121 Black Forest Ln, West Lafayette, IN 47906For SaleMLS ID #202616952, Mary Mason, BerkshireHathaway HS IN Realty. IRMLS
- $499,0004 bd3 ba2.9k sqft3220 Edgerton St, West Lafayette, IN 47906For SaleMLS ID #202618428, Scott Schulz, @properties. IRMLS
- $544,9005 bd4 ba2.8k sqft701 Grey Goose Ln, West Lafayette, IN 47906For SaleMLS ID #202625070, Lynn Edgell, @properties. IRMLS
