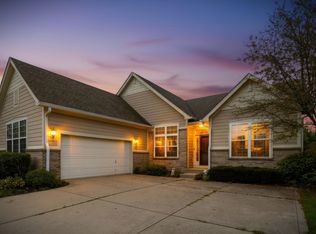
Welcome home to 3458 Millbrae Drive a beautiful two-story home in West Carmel's sought-after Stanford neighborhood, Carmel Clay Schools in Hamilton County, Indiana. This 4-bedroom, 2.5-bathroom home offers 2,932 finished square feet plus a huge unfinished basement ready for your vision, giving you space to grow and room to customize. You're greeted with hardwood floors throughout most of the main level, with wainscoting at the entry and hallway and crown molding running throughout. The formal dining room features wood floors and is ideal for entertaining, flowing into an open-concept living room with a cozy fireplace. A dedicated home office with French doors adds the perfect work-from-home space. The updated kitchen features granite countertops, a new backsplash, new lighting fixtures, and new cabinet hardware. Upstairs, newly updated LVP flooring runs throughout, with upgrades in both the primary and second bathrooms. The unfinished basement offers full potential, with 9-foot ceilings, an egress window, rough-in plumbing for a future bathroom, and included storage shelving, a blank canvas ready to become a rec room, gym, or additional living space. Set on a .22-acre lot with meticulously maintained landscaping, this home includes a 3-car garage with a basketball hoop, and a large back deck and cobblestone patio overlooking a fully stocked pond with a gorgeous water view and neighborhood walking path - your own private retreat right outside the door!
Pending
$639,000
3458 Millbrae Dr, Carmel, IN 46074
4beds
4,424sqft
:
Get pre-qualified$4,041/mo
Residential, Single Family Residence
Built in 2005
9,583 Square Feet Lot
$-- Zestimate®
$144/sqft
$38/mo HOA
What's special
Crown molding running throughoutLarge back deckNew backsplashNew lighting fixturesNew cabinet hardwareCobblestone patio
- 8 days |
- 484 |
- 44 |
Zillow last checked:
Listing updated:
Listed by:
Angela McComiskey 317-432-1684,
Keller Williams Indpls Metro N
Source: MIBOR as distributed by MLS GRID,MLS#: 22113026
Facts & features
Interior
Bedrooms & bathrooms
- Bedrooms: 4
- Bathrooms: 3
- Full bathrooms: 2
- 1/2 bathrooms: 1
- Main level bathrooms: 1
Primary bedroom
- Level: Upper
- Area: 323 Square Feet
- Dimensions: 17x19
Bedroom 2
- Level: Upper
- Area: 144 Square Feet
- Dimensions: 12x12
Bedroom 3
- Level: Upper
- Area: 156 Square Feet
- Dimensions: 12x13
Bedroom 4
- Level: Upper
- Area: 168 Square Feet
- Dimensions: 12x14
Breakfast room
- Level: Main
- Area: 136 Square Feet
- Dimensions: 8x17
Dining room
- Level: Main
- Area: 156 Square Feet
- Dimensions: 12x13
Kitchen
- Level: Main
- Area: 156 Square Feet
- Dimensions: 12x13
Laundry
- Level: Main
- Area: 60 Square Feet
- Dimensions: 6x10
Living room
- Level: Main
- Area: 414 Square Feet
- Dimensions: 18x23
Office
- Level: Main
- Area: 168 Square Feet
- Dimensions: 12x14
Play room
- Features: Other
- Level: Basement
- Area: 1677 Square Feet
- Dimensions: 39x43
Heating
- Forced Air, Natural Gas
Cooling
- Central Air
Appliances
- Included: Electric Cooktop, Dishwasher, Disposal, Gas Water Heater, Microwave, Electric Oven, Refrigerator, Water Heater, Water Softener Owned
- Laundry: In Unit, Main Level
Features
- Attic Access, Double Vanity, Entrance Foyer, Hardwood Floors, Eat-in Kitchen, Pantry, Walk-In Closet(s)
- Flooring: Hardwood
- Basement: Ceiling - 9+ feet,Daylight,Egress Window(s),Roughed In,Unfinished
- Attic: Access Only
- Number of fireplaces: 1
- Fireplace features: Gas Log
Interior area
- Total structure area: 4,424
- Total interior livable area: 4,424 sqft
- Finished area below ground: 0
Property
Parking
- Total spaces: 3
- Parking features: Attached
- Attached garage spaces: 3
Features
- Levels: Two
- Stories: 2
- Patio & porch: Patio
- Has view: Yes
- View description: Lake
- Has water view: Yes
- Water view: Lake
- Waterfront features: Water View
Lot
- Size: 9,583 Square Feet
Details
- Parcel number: 290920007057000018
- Horse amenities: None
Construction
Type & style
- Home type: SingleFamily
- Architectural style: Traditional
- Property subtype: Residential, Single Family Residence
Materials
- Brick, Cement Siding, Wood Siding
- Foundation: Concrete Perimeter, Full
Condition
- New construction: No
- Year built: 2005
Utilities & green energy
- Water: Public
Community & HOA
Community
- Subdivision: Stanford Park
HOA
- Has HOA: Yes
- HOA fee: $225 semi-annually
- HOA phone: 317-251-9393
Location
- Region: Carmel
Financial & listing details
- Price per square foot: $144/sqft
- Tax assessed value: $495,900
- Annual tax amount: $5,184
- Date on market: 7/16/2026
- Cumulative days on market: 8 days
Estimated market value
Not available
Estimated sales range
Not available
Not available
Price history
| Date | Event | Price |
|---|---|---|
| 7/17/2026 | Pending sale | $639,000$144/sqft |
Source:  MIBOR as distributed by MLS GRID #22113026 Report a problem MIBOR as distributed by MLS GRID #22113026 Report a problem | ||
| 7/16/2026 | Listed for sale | $639,000$144/sqft |
Source: MIBOR as distributed by MLS GRID #22113026 Report a problem | ||
Public tax history
| Year | Property taxes | Tax assessment |
|---|---|---|
| 2025 | $5,551 +17.1% | $495,900 +0.7% |
| 2024 | $4,740 +15.8% | $492,600 +12% |
| 2023 | $4,092 +7.5% | $439,900 +22% |
| 2022 | $3,808 +12.5% | $360,700 +6.6% |
| 2021 | $3,383 +6.5% | $338,500 +12.3% |
| 2020 | $3,176 -2.1% | $301,500 +4.9% |
| 2019 | $3,245 +9.2% | $287,400 -0.9% |
| 2018 | $2,972 -2.5% | $290,000 +7.4% |
| 2017 | $3,047 +2.2% | $270,100 -1.7% |
| 2016 | $2,982 +9.4% | $274,800 +4.1% |
| 2014 | $2,726 +1.9% | $263,900 +3.5% |
| 2013 | $2,676 -4% | $254,900 -2.4% |
| 2012 | $2,786 -1.1% | $261,300 -5.9% |
| 2011 | $2,817 -4.4% | $277,800 |
| 2010 | $2,946 +18.9% | $277,800 |
| 2009 | $2,477 +10.5% | $277,800 +15.4% |
| 2007 | $2,242 -11% | $240,800 +4.3% |
| 2006 | $2,519 | $230,800 +38366.7% |
| 2005 | -- | $600 |
Find assessor info on the county website
Monthly payment
Est. payment
Payment breakdown
Explore the cost of this home by adjusting the details. Changes won't be saved.Climate risks
Neighborhood: 46074
Nearby schools
GreatSchools rating
- 9/10College Wood Elementary SchoolGrades: PK-5Distance: 1.4 mi
- 10/10Creekside Middle SchoolGrades: 6-8Distance: 1.2 mi
- 10/10Carmel High SchoolGrades: 9-12Distance: 5.3 mi
Schools provided by the listing agent
- Elementary: College Wood Elementary School
- Middle: Creekside Middle School
- High: Carmel High School
Source: MIBOR as distributed by MLS GRID. This data may not be complete. We recommend contacting the local school district to confirm school assignments for this home.
- $533,3003 bd3 ba2.8k sqft3464 Millbrae Dr, Carmel, IN 46074Off Market
- $649,9005 bd4 ba4.8k sqft3450 Millbrae Dr, Carmel, IN 46074Sold
- $569,4004 bd4 ba3.8k sqft3476 Millbrae Dr, Carmel, IN 46074Off Market
- $---- bd-- ba-- sqftMillbrae Dr, Carmel, IN 46074Off Market
- $537,0005 bd3 ba4.4k sqft3461 Millbrae Dr, Carmel, IN 46074Sold
- $537,4003 bd4 ba3k sqft3449 Millbrae Dr, Carmel, IN 46074Off Market
- $559,7004 bd4 ba2.5k sqft3488 Millbrae Dr, Carmel, IN 46074Off Market
- $541,6004 bd4 ba3.1k sqft3473 Millbrae Dr, Carmel, IN 46074Off Market
A local agent can set up tours, give advice and negotiate with sellers.
Similar homes
- $659,9004 bd4 ba4.5k sqft3205 Tantara Bnd, Carmel, IN 46032Active
 MLS ID #22115682, Jon Hensley, Coldwell Banker - Kaiser. MIBOR as distributed by MLS GRID
 - $665,0004 bd3 ba4.4k sqft3992 Rowlett Pl, Carmel, IN 46074Active
 MLS ID #22106753, Brent Huntsman, United Real Estate Indpls. MIBOR as distributed by MLS GRID
 - $565,0004 bd3 ba4k sqft13525 Lablanca Bnd, Carmel, IN 46074Active
 MLS ID #22095415, Stacy Worth Huntsman, United Real Estate Indpls. MIBOR as distributed by MLS GRID
 - $854,8004 bd5 ba5.4k sqft13187 Antonia Blvd, Carmel, IN 46074Active
 MLS ID #22116168, Jie Zhou, MYL Realty, LLC. MIBOR as distributed by MLS GRID
 - $615,0004 bd3 ba2.5k sqft15471 Heatherbank Dr, Westfield, IN 46074ActiveMLS ID #22115946, Mike Feldman, Compass Indiana, LLC. MIBOR as distributed by MLS GRID
- $674,9004 bd4 ba4.4k sqft14703 Newport Dr, Westfield, IN 46074ActiveMLS ID #22105740, Carrie Clark, Keller Williams Indpls Metro N. MIBOR as distributed by MLS GRID
- $709,5004 bd4 ba3.1k sqft3538 Inverness Blvd, Carmel, IN 46032ActiveMLS ID #22103650, Laurel Brown, Keller Williams Indpls Metro N. MIBOR as distributed by MLS GRID
- $637,5005 bd3 ba4.5k sqft14477 Whisper Wind Dr, Carmel, IN 46032ActiveMLS ID #22105384, Beau Benjamin, Real Broker, LLC. MIBOR as distributed by MLS GRID
- $700,0003 bd3 ba2.4k sqft15150 Fairlands Dr, Westfield, IN 46074ActiveMLS ID #22113885, Sean Sedique, Premier Agent Network. MIBOR as distributed by MLS GRID
- $614,9004 bd3 ba2.9k sqft13819 Millstone Ct, Carmel, IN 46032ActiveMLS ID #22113825, Kurt Spoerle, F.C. Tucker Company. MIBOR as distributed by MLS GRID
- $575,0003 bd3 ba2.4k sqft1930 Ponsonby Dr, Westfield, IN 46074ActiveMLS ID #22114664, Molly Lawless, F.C. Tucker Company. MIBOR as distributed by MLS GRID
- $495,0004 bd3 ba3.1k sqft15523 Brees Dr, Westfield, IN 46074ActiveMLS ID #22112313, Oladipo Ogunlola, F.C. Tucker Company. MIBOR as distributed by MLS GRID
- $735,0005 bd5 ba4k sqft14926 American Lotus Dr, Westfield, IN 46074ActiveMLS ID #22112044, Chelsea Tarquini Noble, Berkshire Hathaway HomeServices. MIBOR as distributed by MLS GRID
- $624,9004 bd3 ba3.7k sqft13880 Sandy Creek Ct, Carmel, IN 46032ActiveMLS ID #22103219, Colleen Abels, eXp Realty, LLC. MIBOR as distributed by MLS GRID
- $497,0003 bd2 ba2.2k sqft13167 Roma Bnd, Carmel, IN 46074ActiveMLS ID #22086155, Shelby Farrar, Opendoor Brokerage LLC. MIBOR as distributed by MLS GRID
- $770,0003 bd3 ba3.8k sqft13996 Finnhorse Dr, Carmel, IN 46032ActiveMLS ID #22115005, Joshua Vida, Paradigm Realty Solutions. MIBOR as distributed by MLS GRID
- $709,0004 bd4 ba4.7k sqft14453 Stairbridge Pl, Carmel, IN 46074ActiveMLS ID #22103258, Rachel Firestone, F.C. Tucker Company. MIBOR as distributed by MLS GRID
- $699,9004 bd3 ba3.9k sqft13719 Spring Mill Blvd, Carmel, IN 46032ActiveMLS ID #22110514, Eric Rasmussen, CENTURY 21 Scheetz. MIBOR as distributed by MLS GRID
- $889,0005 bd5 ba4.5k sqft4422 Voyageur Way, Carmel, IN 46074ActiveMLS ID #22112000, Wai Karen Yan, Best Value Realty LLC. MIBOR as distributed by MLS GRID
- $749,0004 bd3 ba4k sqft10891 Weston Dr, Carmel, IN 46032ActiveMLS ID #22111086, Zachary Horowitz, AMR Real Estate LLC. MIBOR as distributed by MLS GRID
