Hit the trails, then hit the town! Nestled in a neighborhood that could exist only in Portland, a tight-knit community perched on the foothills of Forest Park, this stunning home offers inspired contemporary living and proximity to Portland’s finest offerings, both natural and culinary. Begin each day in your own primary suite with an ensuite bathroom, walk-in closet, and a towering wall of windows - you’re on top of the world! Take in the views and the fresh Forest Park air; there’s an outdoor space for every occasion. Serve summer dinners on the main deck, with easy access from the kitchen and a gas hookup for grilling. In cooler weather, make your way to the upper deck where a bubbling hot tub awaits. Two balconies off the primary and guest quarters ensure that everyone has a quiet corner to rest and enjoy the birdsong. The main floor is made for entertaining with hickory hardwoods, glowing fir doors and easy flow between the kitchen, dining area, spacious living room and main deck; the open kitchen has beautiful wood cabinetry, a large granite island with bar seating and a full pantry. Downstairs - the perfect standalone guest quarters with all the essentials including a full kitchen, full bathroom, large closet, and tons of storage. It even has some luxurious extras, like high ceilings, a separate entrance with a fabulous front porch, and mini splits to keep it comfortable all year long. The garage is a storage bonanza, with a full wall and then some of floor-to-ceiling cabinets to help you stay organized. Multiple entrances to Forest Park within easy walking distance turns hiking from a weekend plan into a spontaneous daily luxury. Even sitting at home you can gaze out on the trees and enjoy the peace of having Forest Park as your neighbor. Cut through Macleay Park down to Nob Hill for dinner, drinks and more - there are so many local gems! A few blocks further Slabtown awaits, not to mention Washington Park, Providence Park and all of downtown. Welcome home! [Home Energy Score = 6. HES Report at https://rpt.greenbuildingregistry.com/hes/OR10242732]
Pending
$999,900
3464 NW Savier St, Portland, OR 97210
4beds
2,609sqft
Residential, Single Family Residence
Built in 2004
5,227 Square Feet Lot
$-- Zestimate®
$383/sqft
$-- HOA
What's special
Hickory hardwoodsWalk-in closetGas hookup for grillingTowering wall of windowsGlowing fir doorsFull pantry
- 20 days
- 1,735
- 116
Likely to sell faster than
Zillow last checked:
Listing updated:
Listed by:
Charity Chesnek 503-997-1372,
Think Real Estate,
Shannon Sansoterra 503-260-9383,
Think Real Estate
Source: RMLS (OR),MLS#: 436036266
Facts & features
Interior
Bedrooms & bathrooms
- Bedrooms: 4
- Bathrooms: 4
- Full bathrooms: 3
- Partial bathrooms: 1
- Main level bathrooms: 1
Rooms
- Room types: Guest Quarters, 2nd Kitchen, Bedroom 2, Bedroom 3, Dining Room, Family Room, Kitchen, Living Room, Primary Bedroom
Primary bedroom
- Features: Balcony, Ceiling Fan, Deck, Double Sinks, Soaking Tub, Suite, Vaulted Ceiling, Walkin Closet, Walkin Shower, Wallto Wall Carpet
- Level: Upper
- Area: 238
- Dimensions: 17 x 14
Bedroom 2
- Features: Ceiling Fan, Closet, Wallto Wall Carpet
- Level: Upper
- Area: 143
- Dimensions: 13 x 11
Bedroom 3
- Features: Closet, Wallto Wall Carpet
- Level: Upper
- Area: 143
- Dimensions: 13 x 11
Dining room
- Features: Hardwood Floors
- Level: Main
- Area: 176
- Dimensions: 16 x 11
Kitchen
- Features: Dishwasher, Disposal, Eat Bar, Hardwood Floors, Island, Microwave, Pantry, Double Oven, Free Standing Range, Free Standing Refrigerator, Granite, Quartz
- Level: Main
- Area: 130
- Width: 10
Living room
- Features: Builtin Features, Hardwood Floors, Wood Stove
- Level: Main
- Area: 340
- Dimensions: 20 x 17
Heating
- Forced Air 95 Plus, Mini Split
Cooling
- Central Air
Appliances
- Included: Dishwasher, Disposal, Double Oven, Free-Standing Gas Range, Free-Standing Refrigerator, Microwave, Plumbed For Ice Maker, Range Hood, Stainless Steel Appliance(s), Washer/Dryer, Built In Oven, Free-Standing Range, Electric Water Heater, Gas Water Heater
- Laundry: Laundry Room
Features
- Ceiling Fan(s), Granite, High Ceilings, Quartz, Soaking Tub, Vaulted Ceiling(s), Closet, Eat Bar, Kitchen Island, Pantry, Built-in Features, Balcony, Double Vanity, Suite, Walk-In Closet(s), Walkin Shower, Tile
- Flooring: Hardwood, Wall to Wall Carpet, Wood
- Doors: French Doors
- Windows: Double Pane Windows, Wood Frames
- Basement: Exterior Entry,Finished,Separate Living Quarters Apartment Aux Living Unit
- Number of fireplaces: 1
- Fireplace features: Stove, Wood Burning, Wood Burning Stove
Interior area
- Total structure area: 2,609
- Total interior livable area: 2,609 sqft
Property
Parking
- Total spaces: 2
- Parking features: Driveway, Garage Door Opener, Attached
- Attached garage spaces: 2
- Has uncovered spaces: Yes
Features
- Stories: 3
- Patio & porch: Deck, Porch
- Exterior features: Garden, Gas Hookup, Exterior Entry, Balcony
- Has spa: Yes
- Spa features: Free Standing Hot Tub
- Fencing: Fenced
- Has view: Yes
- View description: Mountain(s), River, Trees/Woods
- Has water view: Yes
- Water view: River
Lot
- Size: 5,227 Square Feet
- Dimensions: 50 x 100
- Features: Sloped, Terraced, Trees, SqFt 5000 to 6999
Details
- Additional structures: GasHookup, ToolShed, SeparateLivingQuartersApartmentAuxLivingUnit
- Parcel number: R307860
- Zoning: R5
Construction
Type & style
- Home type: SingleFamily
- Architectural style: NW Contemporary
- Property subtype: Residential, Single Family Residence
Materials
- Cedar, Cement Siding
- Foundation: Concrete Perimeter
- Roof: Composition
Condition
- Updated/Remodeled
- New construction: No
- Year built: 2004
Utilities & green energy
- Gas: Gas Hookup, Gas
- Sewer: Public Sewer
- Water: Public
Green energy
- Water conservation: Dual Flush Toilet
Community & HOA
Community
- Security: Security System Owned
- Subdivision: Northwest District
HOA
- Has HOA: No
Location
- Region: Portland
Financial & listing details
- Price per square foot: $383/sqft
- Tax assessed value: $1,131,800
- Annual tax amount: $20,117
- Date on market: 9/24/2026
- Cumulative days on market: 20 days
- Listing terms: Cash,Conventional
- Road surface type: Paved
Estimated market value
Not available
Estimated sales range
Not available
Not available
Price history
| Date | Event | Price |
|---|---|---|
| 10/5/2026 | Pending sale | $999,900$383/sqft |
Source:  RMLS (OR) #436036266 Report a problem RMLS (OR) #436036266 Report a problem | ||
| 9/24/2026 | Listed for sale | $999,900+13.6%$383/sqft |
Source: RMLS (OR) #436036266 Report a problem | ||
| 10/10/2017 | Sold | $880,000+0.6%$337/sqft |
Source: RMLS (OR) #17358823 Report a problem | ||
| 9/6/2017 | Pending sale | $874,400$335/sqft |
Source: Living Room Realty #17358823 Report a problem | ||
| 8/25/2017 | Listed for sale | $874,400+4.1%$335/sqft |
Source: Living Room Realty #17358823 Report a problem | ||
| 8/12/2017 | Listing removed | $3,999$2/sqft |
Source: Owner Report a problem | ||
| 6/15/2017 | Listed for rent | $3,999-4.8%$2/sqft |
Source: Owner Report a problem | ||
| 3/27/2017 | Listing removed | $4,200$2/sqft |
Source: Owner Report a problem | ||
| 3/12/2017 | Price change | $4,200-4.5%$2/sqft |
Source: Owner Report a problem | ||
| 2/13/2017 | Sold | $840,000+37.7%$322/sqft |
Source: Public Record Report a problem | ||
| 2/9/2017 | Listed for rent | $4,400$2/sqft |
Source: Owner Report a problem | ||
| 2/20/2004 | Sold | $610,000$234/sqft |
Source: Public Record Report a problem | ||
Public tax history
| Year | Property taxes | Tax assessment |
|---|---|---|
| 2025 | $20,117 +4.2% | $762,630 +3% |
| 2024 | $19,304 +1.9% | $740,420 +3% |
| 2023 | $18,945 +1.8% | $718,860 +3% |
| 2022 | $18,619 +1.7% | $697,930 +3% |
| 2021 | $18,304 +11.5% | $677,610 +3% |
| 2020 | $16,418 +1.5% | $657,880 +3% |
| 2019 | $16,173 | $638,720 +6.4% |
| 2018 | $16,173 +6.5% | $600,160 +3% |
| 2017 | $15,192 +14% | $582,680 +3% |
| 2016 | $13,324 | $565,710 +3% |
| 2015 | $13,324 +2.7% | $549,240 +3% |
| 2014 | $12,974 +6.8% | $533,250 +3% |
| 2013 | $12,153 +9.8% | $517,720 +3% |
| 2012 | $11,072 +1.9% | $502,650 +3% |
| 2011 | $10,864 +5.5% | $488,010 +3% |
| 2010 | $10,295 +2.7% | $473,800 +3% |
| 2009 | $10,022 +5.9% | $460,000 +3% |
| 2008 | $9,461 +0.2% | $446,610 +3% |
| 2007 | $9,441 +11.4% | $433,610 +3% |
| 2006 | $8,477 +4.7% | $420,990 +3% |
| 2005 | $8,093 -8.4% | $408,730 +3% |
| 2004 | $8,833 +675.9% | $396,830 +681.5% |
| 2003 | $1,138 +8.9% | $50,780 +3% |
| 2002 | $1,046 | $49,310 |
| 2000 | -- | -- |
Find assessor info on the county website
Monthly payment
Est. payment
Payment breakdown
Explore the cost of this home by adjusting the details. Changes won't be saved.Climate risks
Neighborhood: Northwest
Nearby schools
Schools provided by the listing agent
- Elementary: Chapman
- Middle: West Sylvan
- High: Lincoln
Source: RMLS (OR). This data may not be complete. We recommend contacting the local school district to confirm school assignments for this home.
Similar homes
- $895,8774 bd3 ba3.3k sqft4403 W Burnside Rd, Portland, OR 97210Active

 MLS ID #773583278, Patrick Smith, Century 21 North Homes Realty. RMLS (OR)
 - $895,0004 bd3 ba3k sqft2920 NW Shenandoah Ter, Portland, OR 97210Active
 MLS ID #661669099, Krystin Bassist, Windermere Realty Trust. RMLS (OR)
 - $999,9995 bd4 ba3.4k sqft4500 W Burnside Rd, Portland, OR 97210Active
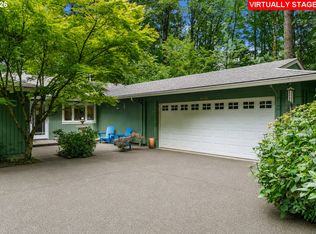 MLS ID #151774397, Chris Suarez, Keller Williams Sunset Corridor. RMLS (OR)
 - $875,0003 bd3 ba2.5k sqft3402 NW Luray Ter, Portland, OR 97210Active
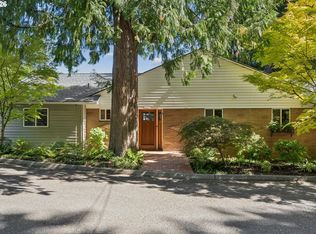 MLS ID #475468514, Elizabeth James, Windermere Realty Trust. RMLS (OR)
 - $975,0003 bd3 ba2.4k sqft3065 NW Rio Vista Ter, Portland, OR 97210ActiveMLS ID #139115942, Jesse Richter, Knipe Realty ERA Powered. RMLS (OR)
- $1,175,0004 bd3 ba3.1k sqft2939 NW Cornell Rd, Portland, OR 97210ActiveMLS ID #571874754, Suzann Baricevic Murphy, Where, Inc.. RMLS (OR)
- $995,0004 bd4 ba2.8k sqft3148 SW Fairview Blvd, Portland, OR 97205ActiveMLS ID #441033275, Joe Stilwell, Windermere Realty Trust. RMLS (OR)
- $1,099,9995 bd4 ba3.6k sqft2982 NW Santanita Ter, Portland, OR 97210ActiveMLS ID #110787432, Jared English, Congress Realty. RMLS (OR)
- $1,195,0004 bd4 ba3.2k sqft330 NW Royal Blvd, Portland, OR 97210ActiveMLS ID #717380231, Patrick J. Henry, P.C., Coldwell Banker Bain. RMLS (OR)
- $859,9003 bd4 ba3k sqft294 NW Macleay Blvd, Portland, OR 97210ActiveMLS ID #460014808, Derrick Emmert, White Star Realty, Inc. RMLS (OR)
- $1,230,0003 bd4 ba2.6k sqft524 NW Albemarle Ter, Portland, OR 97210ActiveMLS ID #209209847, Marcia Walsh, Where, Inc. RMLS (OR)
- $1,147,2003 bd4 ba3.7k sqft500 NW Maywood Dr, Portland, OR 97210ActiveMLS ID #197989596, Peter Dillenburger, Cascade Hasson Sotheby's International Realty. RMLS (OR)
- $999,9993 bd3 ba2.3k sqft2805 NW Thurman St, Portland, OR 97210ActiveMLS ID #654530853, Jason Veith, Matin Real Estate. RMLS (OR)
- $790,0005 bd3 ba2.6k sqft2632 NW Thurman St, Portland, OR 97210ActiveMLS ID #175955781, C. Morgan Davis, Keller Williams PDX Central. RMLS (OR)
- $995,0002 bd3 ba2.4k sqft2445 NW Westover Rd Unit 202, Portland, OR 97210ActiveMLS ID #271205548, Kimberly Brenner, Berkshire Hathaway HomeServices NW Real Estate. RMLS (OR)
- $1,050,0005 bd4 ba3.7k sqft3127 SW Champlain Dr, Portland, OR 97205ActiveMLS ID #736562087, Jessica Corcoran, The Agency Portland. RMLS (OR)
- $850,0003 bd3 ba1.9k sqft1861 NW 28th Ave, Portland, OR 97210ActiveMLS ID #627075133, Blake Ellis, Windermere Realty Trust. RMLS (OR)
- $799,0002 bd3 ba1.6k sqft571 NW Alpine Ter, Portland, OR 97210ActiveMLS ID #545458559, Mike Rushing, Real Broker. RMLS (OR)
- $849,0003 bd4 ba2.1k sqft1526 NW 24th Ave, Portland, OR 97210ActiveMLS ID #376724268, Dan Volkmer, Windermere Realty Trust. RMLS (OR)
- $899,0004 bd4 ba3.2k sqft224 NW 20th Ave, Portland, OR 97209ActiveMLS ID #686240177, Aaron Heard, Keller Williams PDX Central. RMLS (OR)
