Welcome to 3486 Briar Drive, a beautifully updated 4-bedroom, 3.5-bath Carmel home with 3,451 finished square feet on a gorgeous wooded cul-de-sac lot. Since its last sale, this home has received major improvements including all new cement board siding and solar panels, Trex decking, and concrete patio and sidewalks while the interior has been thoughtfully refreshed with remodeled kitchen, updated flooring, fresh paint, remodeled primary bath, reworked mud room/office and more. The main levels offer warm, inviting living spaces with hardwood floors, built-ins, a vaulted great room, wood-burning fireplace, updated kitchen and easy flow to the deck and incredible backyard. The space also features a tiled family room, mini-office, generous mud room and laundry area. Upstairs, four bedrooms include a serene primary suite with updated bath. The fully finished lower level adds rare flexibility with a spacious recreation room, full bath and kitchenette, creating an ideal separate living suite option for multigenerational living, extended guests, roommate arrangements, hobbies or game-day entertaining. Outside, the lawn is lush and beautifully kept, with mature trees, walking paths, perennial plantings, a firepit area and raised garden beds brimming with potential, currently filled with heirloom wildflowers. Enjoy the very popular Woodlands HOA with a resident lake for fishing (stocked!), swimming and non-powered boating, pickleball/tennis courts, clubhouse available for rent and a wonderful community pool with summer swimming programming. A rare combination of meaningful updates, flexible space, natural beauty and one of Carmel's most loved neighborhood amenity packages.
Pending
$575,000
3486 Briar Dr, Carmel, IN 46033
4beds
3,451sqft
:
Get pre-qualified$3,632/mo
Residential, Single Family Residence
Built in 1975
0.37 Acres Lot
$584,500 Zestimate®
$167/sqft
$29/mo HOA
What's special
Fully finished lower levelSpacious recreation roomWood-burning fireplaceFirepit areaGorgeous wooded cul-de-sac lotVaulted great roomWalking paths
- 15 days |
- 1,725 |
- 172 |
Zillow last checked:
Listing updated:
Listed by:
Kelly Huff 317-379-5848,
F.C. Tucker Company,
Eric Huff,
F.C. Tucker Company
Source: MIBOR as distributed by MLS GRID,MLS#: 22099718
Facts & features
Interior
Bedrooms & bathrooms
- Bedrooms: 4
- Bathrooms: 4
- Full bathrooms: 3
- 1/2 bathrooms: 1
- Main level bathrooms: 1
Primary bedroom
- Level: Upper
- Area: 210 Square Feet
- Dimensions: 14x15
Bedroom 2
- Level: Upper
- Area: 216 Square Feet
- Dimensions: 18x12
Bedroom 3
- Level: Upper
- Area: 204 Square Feet
- Dimensions: 17x12
Bedroom 4
- Level: Upper
- Area: 132 Square Feet
- Dimensions: 11x12
Dining room
- Level: Main
- Area: 190 Square Feet
- Dimensions: 19x10
Family room
- Features: Tile-Ceramic
- Level: Main
- Area: 304 Square Feet
- Dimensions: 19x16
Great room
- Level: Main
- Area: 285 Square Feet
- Dimensions: 19x15
Kitchen
- Level: Main
- Area: 220 Square Feet
- Dimensions: 22x10
Kitchen
- Features: Tile-Ceramic
- Level: Basement
- Area: 162 Square Feet
- Dimensions: 09x18
Laundry
- Features: Tile-Ceramic
- Level: Main
- Area: 56 Square Feet
- Dimensions: 08x07
Mud room
- Features: Tile-Ceramic
- Level: Main
- Area: 70 Square Feet
- Dimensions: 7x10
Office
- Features: Tile-Ceramic
- Level: Main
- Area: 56 Square Feet
- Dimensions: 7x8
Play room
- Level: Basement
- Area: 391 Square Feet
- Dimensions: 23x17
Heating
- Forced Air, Natural Gas
Cooling
- Central Air
Appliances
- Included: Dishwasher, Disposal, Gas Water Heater, Exhaust Fan, Microwave, Gas Oven, Refrigerator, Water Softener Owned
- Laundry: Main Level
Features
- Double Vanity, Built-in Features, Entrance Foyer, Ceiling Fan(s), Hardwood Floors, In-Law Floorplan, Pantry, Walk-In Closet(s)
- Flooring: Hardwood
- Windows: Wood Work Painted
- Basement: Finished Walls
- Number of fireplaces: 1
- Fireplace features: Great Room, Wood Burning
Interior area
- Total structure area: 3,451
- Total interior livable area: 3,451 sqft
- Finished area below ground: 916
Video & virtual tour
Property
Parking
- Total spaces: 2
- Parking features: Attached
- Attached garage spaces: 2
- Details: Garage Parking Other(Keyless Entry, Service Door)
Features
- Levels: Multi/Split
- Patio & porch: Deck, Covered
- Exterior features: Gutter Guards, Lighting, Fire Pit
Lot
- Size: 0.37 Acres
- Features: Cul-De-Sac, Mature Trees, Wooded
Details
- Parcel number: 291408101008000018
- Other equipment: Radon System
- Horse amenities: None
Construction
Type & style
- Home type: SingleFamily
- Architectural style: Traditional
- Property subtype: Residential, Single Family Residence
Materials
- Brick, Cement Siding, Stone
- Foundation: Concrete Perimeter
Condition
- Updated/Remodeled
- New construction: No
- Year built: 1975
Utilities & green energy
- Electric: 200+ Amp Service
- Water: Public
- Utilities for property: Electricity Connected, Sewer Connected, Water Connected
Community & HOA
Community
- Features: Tennis Court(s)
- Subdivision: Briar Creek
HOA
- Has HOA: Yes
- Amenities included: Boating, Clubhouse, Game Court Exterior, Maintenance, Management, Party Room, Pond Seasonal, Pool, Recreation Facilities, Recreation Room, Sport Court, Tennis Court(s), Snow Removal
- Services included: Clubhouse, Maintenance, Nature Area, Management, Snow Removal, Tennis Court(s)
- HOA fee: $350 annually
Location
- Region: Carmel
Financial & listing details
- Price per square foot: $167/sqft
- Tax assessed value: $500,100
- Annual tax amount: $5,022
- Date on market: 7/9/2026
- Cumulative days on market: 15 days
- Electric utility on property: Yes
Estimated market value
$584,500
$555,000 - $614,000
$3,245/mo
Price history
| Date | Event | Price |
|---|---|---|
| 7/10/2026 | Pending sale | $575,000$167/sqft |
Source:  MIBOR as distributed by MLS GRID #22099718 Report a problem MIBOR as distributed by MLS GRID #22099718 Report a problem | ||
| 7/9/2026 | Listed for sale | $575,000+94.9%$167/sqft |
Source: MIBOR as distributed by MLS GRID #22099718 Report a problem | ||
| 3/16/2017 | Sold | $295,000$85/sqft |
Source: MIBOR as distributed by MLS GRID #21461217 Report a problem | ||
| 2/15/2017 | Pending sale | $295,000$85/sqft |
Source: Keller Williams - Indy Metro Northeast #21461217 Report a problem | ||
| 1/25/2017 | Listed for sale | $295,000$85/sqft |
Source: Keller Williams Indy Metro NE #21461217 Report a problem | ||
Public tax history
| Year | Property taxes | Tax assessment |
|---|---|---|
| 2025 | $4,946 +24.3% | $500,100 +9.4% |
| 2024 | $3,978 -0.8% | $457,300 +17.3% |
| 2023 | $4,010 +16.6% | $389,900 +6.3% |
| 2022 | $3,440 +1.8% | $366,800 +15.7% |
| 2021 | $3,380 +10.8% | $317,100 +5.3% |
| 2020 | $3,052 +4.6% | $301,200 +8.3% |
| 2019 | $2,918 +8.2% | $278,100 +2.9% |
| 2018 | $2,697 +0.7% | $270,200 +6.5% |
| 2017 | $2,678 +8.1% | $253,700 +3% |
| 2016 | $2,478 +6.9% | $246,300 +6.2% |
| 2014 | $2,319 +4% | $231,900 +5.1% |
| 2013 | $2,230 -13.6% | $220,700 -10.1% |
| 2012 | $2,580 +3% | $245,600 -2.7% |
| 2011 | $2,504 +12.4% | $252,400 +13.6% |
| 2010 | $2,228 +18.9% | $222,200 |
| 2009 | $1,873 -7.5% | $222,200 |
| 2007 | $2,026 -15.6% | $222,200 |
| 2006 | $2,401 | $222,200 +20.4% |
| 2005 | -- | $184,600 +66.2% |
| 2002 | $2,048 -1% | $111,100 +200% |
| 2001 | $2,069 | $37,030 |
Find assessor info on the county website
Monthly payment
Est. payment
Payment breakdown
Explore the cost of this home by adjusting the details. Changes won't be saved.Climate risks
Neighborhood: 46033
Nearby schools
GreatSchools rating
- 8/10Forest Dale Elementary SchoolGrades: PK-5Distance: 0.3 mi
- 8/10Carmel Middle SchoolGrades: 6-8Distance: 3.1 mi
- 10/10Carmel High SchoolGrades: 9-12Distance: 2.8 mi
Schools provided by the listing agent
- Elementary: Forest Dale Elementary School
- Middle: Carmel Middle School
- High: Carmel High School
Source: MIBOR as distributed by MLS GRID. This data may not be complete. We recommend contacting the local school district to confirm school assignments for this home.
- $471,0004 bd3 ba2.2k sqft10556 Lakeshore Dr E, Carmel, IN 46033Off Market
- $630,0004 bd3 ba3.7k sqft3476 Briar Pl, Carmel, IN 46033Sold
- $612,0004 bd3 ba3.5k sqft3444 Briar Pl, Carmel, IN 46033Sold
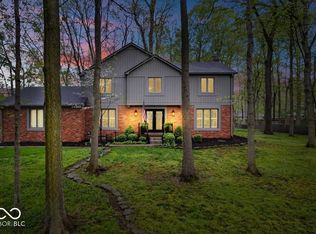
- $548,1004 bd2 ba2.6k sqft10574 E Lakeshore Dr, Carmel, IN 46033Off Market
- $593,1004 bd2 ba2.8k sqft3489 Briar Dr, Carmel, IN 46033Off Market
- $556,5004 bd3 ba3.8k sqft3467 Briar Dr, Carmel, IN 46033Off Market
- $575,3004 bd2 ba2.7k sqft3468 Briar Pl, Carmel, IN 46033Off Market
- $600,4004 bd3 ba3.2k sqft3452 Briar Pl, Carmel, IN 46033Off Market
A local agent can set up tours, give advice and negotiate with sellers.
Similar homes
- $585,0004 bd3 ba3.2k sqft1300 Woodpond Rdbt, Carmel, IN 46033Active
 MLS ID #22107295, Lauren Masur, Berkshire Hathaway Home. MIBOR as distributed by MLS GRID
 - $535,0005 bd3 ba3.9k sqft11808 Hoster Rd, Carmel, IN 46033Active
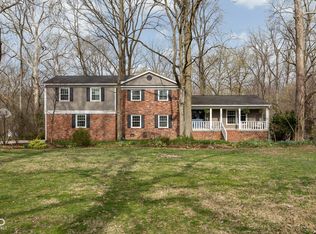 MLS ID #22092803, Roger Lundy, Keller Williams Indpls Metro N. MIBOR as distributed by MLS GRID
 - $450,0005 bd3 ba4.3k sqft10768 Downing St, Carmel, IN 46033Active
 MLS ID #22111489, Jennifer Goodspeed, Keller Williams Indy Metro Partners. MIBOR as distributed by MLS GRID
 - $514,9004 bd3 ba3.1k sqft1135 Clairborne Ct, Indianapolis, IN 46280Active
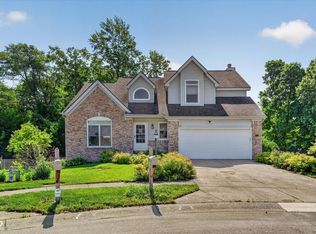 MLS ID #22103228, Rosie Berzenye, T&H Realty Services, Inc.. MIBOR as distributed by MLS GRID
 - $730,0004 bd4 ba3.8k sqft12973 Harrison Dr, Carmel, IN 46033ActiveMLS ID #22100323, Ronald Dillon, F.C. Tucker Company. MIBOR as distributed by MLS GRID
- $506,5004 bd3 ba3.6k sqft9226 Gleannloch Dr, Indianapolis, IN 46256ActiveMLS ID #22109969, Teresa Ott, Berkshire Hathaway Home. MIBOR as distributed by MLS GRID
- $545,0004 bd3 ba2.8k sqft738 Howe Dr, Carmel, IN 46032ActiveMLS ID #22110226, April Reamsnyder, Fathom Realty. MIBOR as distributed by MLS GRID
- $817,0004 bd4 ba4.8k sqft5118 Huntington Dr, Carmel, IN 46033ActiveMLS ID #22111304, Nancy Stone, F.C. Tucker Company. MIBOR as distributed by MLS GRID
- $559,0004 bd4 ba3.5k sqft12521 Old Stone Dr, Indianapolis, IN 46236ActiveMLS ID #22110171, Chris Schulhof, RE/MAX Realty Services. MIBOR as distributed by MLS GRID
- $589,0005 bd3 ba4.1k sqft7111 Eastwick Ln, Indianapolis, IN 46256ActiveMLS ID #22100403, Sarah Wagner, F.C. Tucker Company. MIBOR as distributed by MLS GRID
- $750,0004 bd3 ba2.3k sqft13777 Hazel Dell Pkwy, Carmel, IN 46033ActiveMLS ID #22094924, Nicole Yunker, Berkshire Hathaway Home. MIBOR as distributed by MLS GRID
- $539,9004 bd4 ba3.7k sqft10026 Northwind Dr, Indianapolis, IN 46256ActiveMLS ID #22049653, Patrick Tumbarello, F.C. Tucker Company. MIBOR as distributed by MLS GRID
- $699,9004 bd3 ba3.9k sqft13719 Spring Mill Blvd, Carmel, IN 46032ActiveMLS ID #22110514, Eric Rasmussen, CENTURY 21 Scheetz. MIBOR as distributed by MLS GRID
- $539,9004 bd3 ba3.3k sqft7441 Oakland Hills Dr, Indianapolis, IN 46236ActiveMLS ID #22112665, Megan Kelly, F.C. Tucker Company. MIBOR as distributed by MLS GRID
- $539,9003 bd2 ba2.7k sqft8704 Vintner Ct, Indianapolis, IN 46256ActiveMLS ID #22112572, Ted O'Donnell, F.C. Tucker Company. MIBOR as distributed by MLS GRID
- $489,9004 bd3 ba2.2k sqft14561 Saddleback Dr, Carmel, IN 46032ActiveMLS ID #22100670, Amber Byrd, F.C. Tucker Company. MIBOR as distributed by MLS GRID
- $675,0005 bd4 ba4.3k sqft7295 E 108th St, Fishers, IN 46038ActiveMLS ID #22108349, Stephen Clark, Compass Indiana, LLC. MIBOR as distributed by MLS GRID
- $514,9004 bd3 ba3k sqft7 E Wisteria Way, Westfield, IN 46074ActiveMLS ID #22112289, Deborah Miller, CENTURY 21 Scheetz. MIBOR as distributed by MLS GRID
- $585,0004 bd3 ba3.8k sqft9011 Anchor Bay Dr, Indianapolis, IN 46236ActiveMLS ID #22100295, Laura Bonner, REMAX ONE. MIBOR as distributed by MLS GRID
- $625,0004 bd3 ba3.4k sqft6361 Creekside Ln, Indianapolis, IN 46220ActiveMLS ID #22094874, Samra Efendic, AMR Real Estate LLC. MIBOR as distributed by MLS GRID
