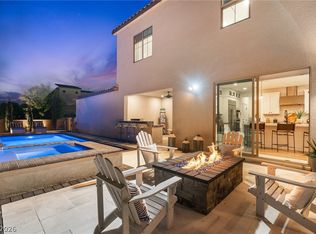
A rare opportunity to own a beautifully upgraded home on one of the largest and most private lots in Inspirada, complete with an RV garage ideal for your boat, RV, cars, and more. The backyard is a massive oasis featuring a pool, spa, swim-up bar, covered sunken fire pit with seating, outdoor kitchen, and pizza oven perfect for entertaining. Inside, the home has been thoughtfully upgraded with renovated bathrooms, new flooring, custom wall detailing, and updated tile and backsplash throughout. Located in Henderson’s fastest growing and most desirable communities, this is a unique opportunity to own a standout property in Inspirada!
Active under contract
$1,050,000
3489 Lamberto Cliff Way, Henderson, NV 89044
3beds
2,515sqft
:
Get pre-qualified$6,802/mo
Single Family Residence
Built in 2024
0.27 Acres Lot
$-- Zestimate®
$417/sqft
$105/mo HOA
What's special
Swim-up barCustom wall detailingOutdoor kitchenRenovated bathroomsNew flooringBeautifully upgraded home
- 123 days |
- 389 |
- 14 |
Zillow last checked:
Listing updated:
Listed by:
Spenser McDonald S.0185686 702-716-4293,
IS Luxury
Source: LVR,MLS#: 2767177 Originating MLS: Greater Las Vegas Association of Realtors Inc
Originating MLS: Greater Las Vegas Association of Realtors IncFacts & features
Interior
Bedrooms & bathrooms
- Bedrooms: 3
- Bathrooms: 3
- Full bathrooms: 2
- 1/2 bathrooms: 1
Primary bedroom
- Description: Walk-In Closet(s)
- Dimensions: 16x18
Bedroom 2
- Description: Walk-In Closet(s)
- Dimensions: 11x12
Bedroom 3
- Description: Walk-In Closet(s)
- Dimensions: 11x10
Primary bathroom
- Description: Double Sink,Separate Shower
Dining room
- Dimensions: 14x19
Kitchen
- Description: Island,Quartz Countertops
Living room
- Dimensions: 13x15
Heating
- Central, Gas
Cooling
- Central Air, Electric
Appliances
- Included: Dryer, Dishwasher, Disposal, Gas Range, Microwave, Refrigerator, Washer
- Laundry: Gas Dryer Hookup, Laundry Room
Features
- Bedroom on Main Level, Primary Downstairs, Window Treatments
- Flooring: Luxury Vinyl Plank, Tile
- Windows: Blinds, Low-Emissivity Windows
- Has fireplace: No
Interior area
- Total structure area: 2,515
- Total interior livable area: 2,515 sqft
Video & virtual tour
Property
Parking
- Total spaces: 4
- Parking features: Attached, Electric Vehicle Charging Station(s), Finished Garage, Garage, Inside Entrance, Private, RV Garage, RV Access/Parking
- Attached garage spaces: 4
Features
- Stories: 1
- Patio & porch: Covered, Patio
- Exterior features: Built-in Barbecue, Barbecue, Patio, Private Yard
- Has private pool: Yes
- Pool features: In Ground, Private, Pool/Spa Combo
- Has spa: Yes
- Spa features: In Ground
- Fencing: Back Yard
Lot
- Size: 0.27 Acres
- Features: 1/4 to 1 Acre Lot, Desert Landscaping, Landscaped, Synthetic Grass
Details
- Parcel number: 19115716015
- Zoning description: Single Family
- Horse amenities: None
Construction
Type & style
- Home type: SingleFamily
- Architectural style: One Story
- Property subtype: Single Family Residence
Materials
- Roof: Tile
Condition
- Resale
- Year built: 2024
Utilities & green energy
- Electric: Photovoltaics None
- Sewer: Public Sewer
- Water: Public
- Utilities for property: Underground Utilities
Green energy
- Energy efficient items: Windows
Community & HOA
Community
- Security: Security System Owned
- Subdivision: Inspirada Town Center Parcel 2A
HOA
- Has HOA: Yes
- Amenities included: Park
- Services included: Association Management, Maintenance Grounds
- HOA fee: $105 monthly
- HOA name: Luca
- HOA phone: 702-835-6904
Location
- Region: Henderson
Financial & listing details
- Price per square foot: $417/sqft
- Tax assessed value: $719,820
- Annual tax amount: $7,332
- Date on market: 3/25/2026
- Listing agreement: Exclusive Right To Sell
- Listing terms: Cash,Conventional,VA Loan
Estimated market value
Not available
Estimated sales range
Not available
Not available
Price history
| Date | Event | Price |
|---|---|---|
| 7/3/2026 | Contingent | $1,050,000$417/sqft |
Source:  LVR #2767177 Report a problem LVR #2767177 Report a problem | ||
| 5/18/2026 | Listing removed | $6,900$3/sqft |
Source: LVR #2759322 Report a problem | ||
| 5/11/2026 | Price change | $6,900-4.8%$3/sqft |
Source: LVR #2759322 Report a problem | ||
| 4/13/2026 | Price change | $7,250-3.3%$3/sqft |
Source: LVR #2759322 Report a problem | ||
| 3/25/2026 | Listed for sale | $1,050,000+38.2%$417/sqft |
Source: LVR #2767177 Report a problem | ||
| 3/11/2026 | Listed for rent | $7,500$3/sqft |
Source: LVR #2759322 Report a problem | ||
| 4/10/2024 | Sold | $759,600+6.8%$302/sqft |
Source: Public Record Report a problem | ||
| 8/5/2023 | Listing removed | -- |
Source:  Lennar Homes Report a problem Lennar Homes Report a problem | ||
| 8/3/2023 | Listed for sale | $710,990$283/sqft |
Source: Lennar Homes Report a problem | ||
Public tax history
| Year | Property taxes | Tax assessment |
|---|---|---|
| 2026 | $8,185 +14.9% | $251,937 +473.7% |
| 2025 | $7,121 +471.5% | $43,912 +4.6% |
| 2024 | $1,246 | $42,000 |
| 2023 | -- | -- |
Find assessor info on the county website
Monthly payment
Est. payment
Payment breakdown
Explore the cost of this home by adjusting the details. Changes won't be saved.Climate risks
Neighborhood: West Henderson
Nearby schools
GreatSchools rating
- 7/10Robert and Sandy Ellis ElementaryGrades: PK-5Distance: 0.7 mi
- 7/10Del E Webb Middle SchoolGrades: 6-8Distance: 3.9 mi
- 5/10Liberty High SchoolGrades: 9-12Distance: 3.1 mi
Schools provided by the listing agent
- Elementary: Ellis, Robert and Sandy,Ellis, Robert and Sandy
- Middle: Webb, Del E.
- High: Liberty
Source: LVR. This data may not be complete. We recommend contacting the local school district to confirm school assignments for this home.
- $682,2734 bd3 ba2.4k sqft3487 Lamberto Cliff Way, Henderson, NV 89044Sold
- $785,0004 bd3 ba2.4k sqft3495 Luca Point Ave, Henderson, NV 89044Sold

- $689,0003 bd2 ba2.5k sqft3497 Luca Point Ave, Henderson, NV 89044Sold
- $678,6083 bd3 ba2.5k sqft3501 Luca Point Ave, Henderson, NV 89044Sold
- $4,7955 bd5 ba3.4k sqft2276 Luna Hvn, Henderson, NV 89044For Rent
- $715,0003 bd3 ba2.5k sqft3503 Luca Point Ave, Henderson, NV 89044Sold
- $760,0005 bd4 ba3.4k sqft2272 Luna Haven St, Henderson, NV 89044Sold
- $691,0004 bd4 ba3k sqft2270 Luna Haven St, Henderson, NV 89044For Sale
A local agent can set up tours, give advice and negotiate with sellers.
Similar homes
- $1,074,9003 bd3 ba2.6k sqft2913 Grande Arch St, Henderson, NV 89044For Sale
 MLS ID #2799983, Michael L. Carlucci, BHHS Nevada Properties. LVR
 - $995,0004 bd4 ba2.9k sqft2710 Marchetti Pl, Henderson, NV 89044For Sale
 MLS ID #2786586, Susan M. Absher, Real Broker LLC. LVR
 - $999,9995 bd5 ba3.5k sqft3038 Villanelle Ave, Las Vegas, NV 89044For Sale
 MLS ID #2791510, Camila Lincowski, Serhant. LVR
 - $835,0004 bd3 ba2.6k sqft2456 Lothian St, Henderson, NV 89044For Sale
 MLS ID #2801511, Nathalie Valian, Luxury Estates International. LVR
 - $789,0004 bd3 ba2.6k sqft3100 Pavilio Dr, Henderson, NV 89044For SaleMLS ID #2776448, Melanie Wolfe, Signature Real Estate Group. LVR
- $569,0005 bd3 ba2.4k sqft2277 Teatro Ave, Henderson, NV 89044For SaleMLS ID #2796791, Jason J. Schielke, Keller Williams Realty Las Veg. LVR
- $739,9003 bd3 ba2.1k sqft3084 Porte La Paz Ave, Henderson, NV 89044For SaleMLS ID #2791886, Rick Santora, Realty ONE Group, Inc. LVR
- $1,245,0003 bd4 ba2.7k sqft2948 Foxtail Creek Ave, Henderson, NV 89052For SaleMLS ID #2785273, Alex Grodzinsky, Realty ONE Group, Inc. LVR
- $650,0004 bd3 ba2.7k sqft3361 Casalette Ln, Henderson, NV 89044For SaleMLS ID #2792538, Noah Bates, Rustic Properties. LVR
- $575,0003 bd3 ba2.1k sqft3001 Gallarate Dr, Henderson, NV 89044For SaleMLS ID #2783930, Marthea Jaffe, Realty ONE Group, Inc. LVR
- $619,0004 bd3 ba2.7k sqft2669 Skylark Trail St, Henderson, NV 89044For SaleMLS ID #2776139, Kathryn Skistimas, Simply Vegas. LVR
- $698,0005 bd4 ba2.9k sqft2681 Cava Tirreni St, Henderson, NV 89044For SaleMLS ID #2794799, Carley Rae, eXp Realty. LVR
- $679,9005 bd3 ba2.6k sqft3705 Alla Rocca Ave, Henderson, NV 89044For SaleMLS ID #2782483, Loralee A. Wood, Coldwell Banker Premier. LVR
- $939,0003 bd3 ba2.5k sqft57 Reverie Heights Ave, Henderson, NV 89011For SaleMLS ID #2802020, Trish Nash, Desert Elegance. LVR
- $629,0002 bd2 ba1.6k sqft2345 Kalkaska Dr, Henderson, NV 89044For SaleMLS ID #2798282, Kristen Makhathini, BHHS Nevada Properties. LVR
- $525,0002 bd2 ba1.7k sqft2088 Sawtooth Mountain Dr, Henderson, NV 89044For SaleMLS ID #2765086, Kristin Poppe, Coldwell Banker Premier. LVR
- $625,0004 bd3 ba2.5k sqft3745 Via Corso Ave, Henderson, NV 89052For SaleMLS ID #2798625, Bruce Lee, LIFE Realty District. LVR
- $1,149,9005 bd5 ba3.6k sqft782 Glistening Light Ct, Henderson, NV 89052For SaleMLS ID #2770401, Larry Y. Chi, Kim's Realty Solutions. LVR
- $774,0004 bd4 ba2.7k sqft567 Jerry Bird Ct, Las Vegas, NV 89123For SaleMLS ID #2803208, Fernanda A. Kriese, Redfin. LVR
- $899,9005 bd4 ba2.7k sqft1212 Santa Ynez Ave, Henderson, NV 89002For SaleMLS ID #2786571, Ron Nir, Desert Horizon Realty. LVR
