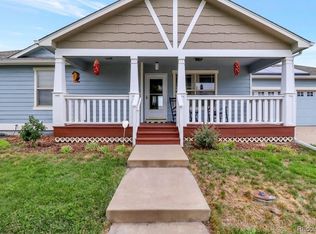
This well-cared-for corner-lot home offers great indoor/outdoor living, generous parking, and many thoughtful updates throughout. The main level features hardwood floors, vinyl windows, LED lighting, a comfortable living room, and a bright dining area with a bay window. The updated kitchen includes soft-close cabinetry, granite countertops, pantry storage, tile backsplash, and all kitchen appliances: gas range, refrigerator, microwave, and dishwasher. Washer and dryer are also included. The finished basement provides additional flexible living space, including two bedrooms, ideal for guests, office space, hobbies, storage, or recreation. There is also additional storage in the basement and a large Family Room! Enjoy the spacious backyard with sprinkler system front and back, an oversized 25x19 patio, garden area, updated fencing, and a 19x10 shed with electrical. Excellent RV parking setup with crushed asphalt, clean-out, and lockable gate. The attached two-car garage adds everyday convenience, and shelving units in the basement and garage are included if the buyer would like them. Solar panels will be paid off at closing, adding long-term value. No HOA or Metro District. Buyer to verify schools, and measurements.
Accepting backups
$405,000
349 S 3rd St Ct, La Salle, CO 80645
4beds
2,260sqft
:
Get pre-qualified$2,575/mo
Single Family Residence
Built in 1971
8,787 Square Feet Lot
$-- Zestimate®
$179/sqft
$-- HOA
What's special
- 44 days |
- 30 |
- 1 |
Zillow last checked:
Listing updated:
Listed by:
Seth Bunting 970-518-6197,
Wonderwall Realty
Source: IRES as distributed by MLS GRID,MLS#: 1062546
Facts & features
Interior
Bedrooms & bathrooms
- Bedrooms: 4
- Bathrooms: 2
- Full bathrooms: 1
- 3/4 bathrooms: 1
- Main level bathrooms: 1
Primary bedroom
- Description: Carpet
- Features: Shared Primary Bath
- Level: Main
- Area: 132 Square Feet
- Dimensions: 11 x 12
Bedroom 2
- Description: Carpet
- Level: Main
- Area: 121 Square Feet
- Dimensions: 11 x 11
Bedroom 3
- Description: Carpet
- Level: Basement
- Area: 143 Square Feet
- Dimensions: 11 x 13
Bedroom 4
- Description: Carpet
- Level: Basement
- Area: 117 Square Feet
- Dimensions: 9 x 13
Dining room
- Description: Hardwood
- Level: Main
- Area: 143 Square Feet
- Dimensions: 11 x 13
Family room
- Description: Carpet
- Level: Basement
- Area: 252 Square Feet
- Dimensions: 14 x 18
Kitchen
- Description: Carpet
- Level: Main
- Area: 132 Square Feet
- Dimensions: 11 x 12
Laundry
- Description: Concrete
- Level: Basement
- Area: 119 Square Feet
- Dimensions: 7 x 17
Living room
- Description: Hardwood
- Level: Main
- Area: 154 Square Feet
- Dimensions: 11 x 14
Heating
- Forced Air
Cooling
- Central Air
Appliances
- Included: Gas Range, Dishwasher, Refrigerator, Washer, Dryer, Microwave, Disposal
Features
- Separate Dining Room, Open Floorplan, Pantry
- Windows: Window Coverings, Bay or Bow Window
- Basement: Partially Finished
Interior area
- Total structure area: 1,184
- Total interior livable area: 2,260 sqft
- Finished area above ground: 1,184
Property
Parking
- Total spaces: 2
- Parking features: Attached
- Attached garage spaces: 2
- Details: Attached
Accessibility
- Accessibility features: Level Lot
Features
- Levels: One
- Stories: 1
- Patio & porch: Patio
- Exterior features: Sprinkler System
- Fencing: Fenced,Wood
- Has view: Yes
- View description: City
Lot
- Size: 8,787 Square Feet
- Features: Corner Lot, Paved, Curbs, Gutters, Sidewalks, Street Light
Details
- Additional structures: Storage
- Parcel number: R4329486
- Zoning: RES
- Special conditions: Private Owner
Construction
Type & style
- Home type: SingleFamily
- Property subtype: Single Family Residence
Materials
- Frame, Brick
- Roof: Composition
Condition
- New construction: No
- Year built: 1971
Utilities & green energy
- Electric: Xcel
- Water: City
- Utilities for property: Natural Gas Available, Electricity Available
Community & HOA
Community
- Security: Security System, Fire Alarm
- Subdivision: Sunset Heights Add 4th Fg
HOA
- Has HOA: No
Location
- Region: La Salle
Financial & listing details
- Price per square foot: $179/sqft
- Tax assessed value: $406,516
- Annual tax amount: $1,821
- Date on market: 6/23/2026
- Listing terms: Cash,Conventional,FHA,VA Loan,USDA Loan
- Exclusions: Sellers Personal Property
- Electric utility on property: Yes
- Road surface type: Asphalt
Estimated market value
Not available
Estimated sales range
Not available
Not available
Price history
| Date | Event | Price |
|---|---|---|
| 7/3/2026 | Pending sale | $405,000$179/sqft |
Source:  REcolorado as distributed by MLS GRID #IR1062546 Report a problem REcolorado as distributed by MLS GRID #IR1062546 Report a problem | ||
| 6/24/2026 | Listed for sale | $405,000+28.6%$179/sqft |
Source:  IRES as distributed by MLS GRID #1062546 Report a problem IRES as distributed by MLS GRID #1062546 Report a problem | ||
| 4/19/2021 | Sold | $315,000+63.2%$139/sqft |
Source: IRES as distributed by MLS GRID #935051 Report a problem | ||
| 12/24/2019 | Listing removed | -- |
Source: Auction.com Report a problem | ||
| 12/14/2019 | Listed for sale | -- |
Source: Auction.com Report a problem | ||
| 1/1/2009 | Listing removed | $193,000$85/sqft |
Source: The Group Inc. #584063 Report a problem | ||
| 11/1/2008 | Listed for sale | $193,000$85/sqft |
Source: The Group Inc. #584063 Report a problem | ||
Public tax history
| Year | Property taxes | Tax assessment |
|---|---|---|
| 2026 | $1,821 +12.1% | $24,880 -2.1% |
| 2025 | $1,624 +10.3% | $25,410 -4.8% |
| 2024 | $1,472 -0.1% | $26,680 -1% |
| 2023 | $1,474 +4.9% | $26,940 +28.7% |
| 2022 | $1,405 +10.6% | $20,930 +5.7% |
| 2021 | $1,270 | $19,810 +6.7% |
| 2020 | $1,270 +33.3% | $18,560 |
| 2019 | $953 -27.5% | $18,560 +39.2% |
| 2018 | $1,315 +38% | $13,330 |
| 2017 | $953 -1% | $13,330 +12.1% |
| 2016 | $962 +179.7% | $11,890 |
| 2015 | $344 -34.5% | $11,890 +43.9% |
| 2014 | $526 | $8,260 |
| 2013 | -- | $8,260 +0.5% |
| 2012 | -- | $8,220 |
| 2011 | -- | $8,220 -7.5% |
| 2010 | -- | $8,890 |
| 2009 | -- | $8,890 -19% |
| 2008 | -- | $10,970 |
| 2007 | -- | $10,970 +3.1% |
| 2006 | -- | $10,640 |
| 2005 | -- | $10,640 +0.5% |
| 2004 | -- | $10,590 -0.9% |
| 2003 | -- | $10,690 -0.4% |
| 2002 | -- | $10,730 +22.2% |
| 2001 | -- | $8,780 |
Find assessor info on the county website
Monthly payment
Est. payment
Payment breakdown
Explore the cost of this home by adjusting the details. Changes won't be saved.Climate risks
Neighborhood: 80645
Nearby schools
GreatSchools rating
- 5/10Platteville Elementary SchoolGrades: PK-5Distance: 11.4 mi
- 5/10North Valley Middle SchoolGrades: 6-8Distance: 5.5 mi
- 4/10Valley High SchoolGrades: 9-12Distance: 5.6 mi
Schools provided by the listing agent
- Elementary: Pete Mirich
- Middle: South Valley
- High: Valley
Source: IRES as distributed by MLS GRID. This data may not be complete. We recommend contacting the local school district to confirm school assignments for this home.
- $406,7005 bd2 ba2.3k sqft343 S 3rd Street Ct, La Salle, CO 80645Off Market
- $415,4005 bd2 ba2.6k sqft354 S 4th St, La Salle, CO 80645Off Market
- $381,9003 bd1 ba1.8k sqft348 S 4th St, La Salle, CO 80645Off Market

- $400,1004 bd2 ba1k sqft324 W Union Ave, La Salle, CO 80645Off Market
- $398,2004 bd2 ba1.1k sqft348 S 3rd Street Ct, La Salle, CO 80645Off Market
- $434,9003 bd2 ba2.1k sqft318 W Union Ave, La Salle, CO 80645Sold
- $412,1003 bd2 ba1.4k sqft330 W Union Ave, La Salle, CO 80645Off Market
- $379,6004 bd2 ba2.3k sqft342 S 4th St, La Salle, CO 80645Off Market
A local agent can set up tours, give advice and negotiate with sellers.
Similar homes
- $348,0004 bd2 ba1.5k sqft3611 Golden St, Evans, CO 80620For Sale

 MLS ID #1065884, The SOLD Team, Sears Real Estate. IRES as distributed by MLS GRID
 - $399,9003 bd2 ba2.1k sqft3703 Partridge Ct, Evans, CO 80620For Sale
 MLS ID #1065473, Kristin Snow, Group Centerra. IRES as distributed by MLS GRID
 - $409,0004 bd2 ba1.9k sqft3403 W 24th St, Greeley, CO 80634For Sale
 MLS ID #1064475, Amy Ackerman, Coldwell Banker Realty-NOCO. IRES as distributed by MLS GRID
 - $400,0005 bd3 ba2.6k sqft2309 Bluebells Drive, Evans, CO 80620For Sale
 MLS ID #6406652, Brent Crawford, Century 21 Signature Realty North, Inc.. REcolorado as distributed by MLS GRID
 - $399,9993 bd2 ba1.6k sqft310 Stockton St, Gilcrest, CO 80623For SaleMLS ID #1065695, Kelsey Gransee, The Colorado Scene Realty. IRES as distributed by MLS GRID
- $399,9904 bd2 ba1.9k sqft2810 40th Ave, Greeley, CO 80634For SaleMLS ID #1064961, Andrew Rich, Compass-Denver. IRES as distributed by MLS GRID
- $419,0004 bd2 ba2k sqft515 31st Ave, Greeley, CO 80634For SaleMLS ID #1063481, Charlene Brown, Fathom Realty Colorado LLC. IRES as distributed by MLS GRID
- $420,9004 bd3 ba2.1k sqft4809 Everest Pl, Greeley, CO 80634For SaleMLS ID #1062456, Alonna Olmstead, eXp Realty - Northern CO. IRES as distributed by MLS GRID
- $388,0004 bd2 ba1.8k sqft3133 19th Ave, Greeley, CO 80631For SaleMLS ID #1062993, Stephanie Watson, LPT Network Realty LLC. IRES as distributed by MLS GRID
- $370,0003 bd2 ba1.6k sqft1324 29th Street, Greeley, CO 80631For SaleMLS ID #3093486, Tracie Konigsbauer, eXp Realty, LLC. REcolorado as distributed by MLS GRID
- $424,8004 bd3 ba2.5k sqft3810 Dove Ln, Evans, CO 80620For SaleMLS ID #1062854, Melissa Conant, C3 Real Estate Solutions, LLC. IRES as distributed by MLS GRID
- $435,0004 bd3 ba2.6k sqft3628 Centennial Cir, Evans, CO 80620For SaleMLS ID #1062417, Mary Llerenas-Virgen, Resident Realty. IRES as distributed by MLS GRID
- $390,0004 bd2 ba1.5k sqft504 12th St, Gilcrest, CO 80623For SaleMLS ID #1064994, Lori Lindholm, Lindholm Realty, Inc.. IRES as distributed by MLS GRID
- $449,9004 bd3 ba2.3k sqft2821 W 24th St, Greeley, CO 80634For SaleMLS ID #1059824, Chad Nixon, RE/MAX Alliance-Greeley. IRES as distributed by MLS GRID
- $449,0003 bd3 ba2.9k sqft2175 Buena Vista Dr, Greeley, CO 80634For SaleMLS ID #1064880, Tabala A Jaramillo, SORA Realty. IRES as distributed by MLS GRID
- $378,9903 bd2 ba2.2k sqft3404 Belmont Ave, Evans, CO 80620For SaleMLS ID #1057373, Kenneth Allen, Milestone Real Estate Inc. IRES as distributed by MLS GRID
- $400,0003 bd1 ba1.6k sqft2832 39th Ave, Greeley, CO 80634For SaleMLS ID #1063850, Cameron Loucks, Rad Real Estate. IRES as distributed by MLS GRID
- $445,0005 bd3 ba2k sqft4210 W 22nd St, Greeley, CO 80634For SaleMLS ID #1062764, Kyle Christianson, RE/MAX Alliance-FTC South. IRES as distributed by MLS GRID
- $445,0005 bd3 ba2.6k sqft3310 Windmill Ct, Evans, CO 80620For SaleMLS ID #1060124, Alejandro Serrano, Pro Realty Inc. IRES as distributed by MLS GRID
- $460,0005 bd3 ba2.5k sqft3023 43rd Ave Ct, Greeley, CO 80634For SaleMLS ID #1065522, Steve Balmer, Elevations Real Estate, LLC. IRES as distributed by MLS GRID
