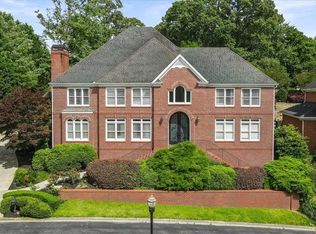
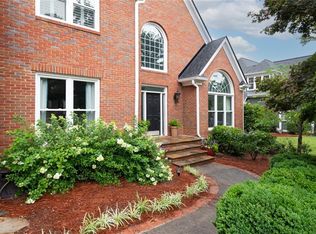
Fabulous New England Cottage with beautiful gardens and screened in porch. Located in a charming popular cluster community near the heart of Vinings. Close to great restaurants and shopping. Home has four bedrooms , four full bathrooms and one half bath. Main floor has a Study / Living room, formal dining room with heavy moldings, warm entrance foyer, large family room with fireplace and built-in custom cabinetry, The gourmet kitchen great granite counter tops and a chopper block top island. There is a cozy family dining area and a small screened in porch off the kitchen. A wonderful screened in porch with brick floor overlooks the beautiful gardens. The powder room and two car garage completes the Main Level. The second Level offers a large primary suite with trey ceiling and built - in shelving and custom cabinets. The primary suite bathroom has been remodeled with seamless glass shower , newer soaking tub , and new plumbing fixtures. There are three more guest bedrooms upstairs. One with private bathroom and two more connected by a Jack and Jill bathroom. One of the guest bedrooms has a charming office, nursery, or reading nook with built-in cabinetry. The laundry room with a utility sink and built - in cabinets. The terrace level features an office or/ possible 5th bedroom and another private full bathroom. A large rec room, a media area and a door leading to the side yard and trails running around the home. Come see this wonderful home!
Pending
$1,225,000
3492 Paces Ferry Cir SE, Smyrna, GA 30080
4beds
5,674sqft
:
Get pre-qualified$8,350/mo
Single Family Residence, Residential
Built in 1998
9,321 Square Feet Lot
$1,216,800 Zestimate®
$216/sqft
$325/mo HOA
What's special
- 48 days |
- 57 |
- 1 |
Zillow last checked:
Listing updated:
Listed by:
KAY SETTLE,
Harry Norman Realtors 404-233-4142
Source: FMLS GA,MLS#: 7784412
Facts & features
Interior
Bedrooms & bathrooms
- Bedrooms: 4
- Bathrooms: 5
- Full bathrooms: 4
- 1/2 bathrooms: 1
Rooms
- Room types: Basement, Bathroom, Bedroom, Living Room, Office, Workshop
Primary bedroom
- Features: Oversized Master, Other
- Level: Oversized Master, Other
Bedroom
- Features: Oversized Master, Other
Primary bathroom
- Features: Double Vanity, Separate Tub/Shower
Dining room
- Features: Butlers Pantry, Separate Dining Room
Kitchen
- Features: Breakfast Bar, Cabinets White, Eat-in Kitchen, Kitchen Island, Pantry, Stone Counters
Heating
- Central, Forced Air, Zoned
Cooling
- Central Air
Appliances
- Included: Dishwasher, Disposal, Double Oven, Gas Cooktop, Gas Water Heater, Microwave, Refrigerator, Self Cleaning Oven
- Laundry: Laundry Room, Upper Level
Features
- Bookcases, Crown Molding, Double Vanity, High Ceilings 9 ft Lower, High Ceilings 9 ft Main, High Ceilings 9 ft Upper, High Speed Internet, His and Hers Closets, Walk-In Closet(s)
- Flooring: Ceramic Tile, Hardwood
- Windows: Double Pane Windows, Window Treatments
- Basement: Full
- Attic: Pull Down Stairs
- Number of fireplaces: 1
- Fireplace features: Family Room, Factory Built
- Common walls with other units/homes: No Common Walls
Interior area
- Total structure area: 5,674
- Total interior livable area: 5,674 sqft
- Finished area above ground: 4,910
- Finished area below ground: 1,224
Video & virtual tour
Property
Parking
- Total spaces: 5
- Parking features: Attached, Garage
- Attached garage spaces: 2
Accessibility
- Accessibility features: None
Features
- Levels: Three Or More
- Patio & porch: Front Porch, Rear Porch
- Exterior features: Other
- Pool features: None
- Spa features: None
- Fencing: Back Yard,Front Yard
- Has view: Yes
- View description: Neighborhood, Trees/Woods
- Waterfront features: None
- Body of water: None
Lot
- Size: 9,321 Square Feet
- Dimensions: 99x84x99x121
- Features: Back Yard, Other
Details
- Additional structures: Workshop
- Parcel number: 17069801190
- Other equipment: Intercom
- Horse amenities: None
Construction
Type & style
- Home type: SingleFamily
- Architectural style: Cape Cod,Cluster Home
- Property subtype: Single Family Residence, Residential
Materials
- Frame, Shingle Siding, Other
- Foundation: Concrete Perimeter
- Roof: Ridge Vents,Shingle,Composition
Condition
- Resale
- New construction: No
- Year built: 1998
Utilities & green energy
- Electric: 220 Volts, 220 Volts in Garage
- Sewer: Public Sewer
- Water: Public
- Utilities for property: Electricity Available, Natural Gas Available, Phone Available, Sewer Available, Underground Utilities, Water Available, Cable Available
Green energy
- Energy efficient items: None
- Energy generation: None
Community & HOA
Community
- Features: Near Public Transport, Near Schools, Homeowners Assoc, Near Shopping, Near Trails/Greenway, Airport/Runway, Barbecue, Beach Access, Park, Public Transportation, Street Lights
- Security: Fire Alarm, Intercom, Security System Owned, Security System Leased, Security Service, Smoke Detector(s)
- Subdivision: 2000 Paces Ferry
HOA
- Has HOA: Yes
- Services included: Insurance, Maintenance Grounds, Pest Control, Reserve Fund, Security, Trash
- HOA fee: $325 monthly
Location
- Region: Smyrna
Financial & listing details
- Price per square foot: $216/sqft
- Tax assessed value: $951,630
- Annual tax amount: $2,868
- Date on market: 6/8/2026
- Cumulative days on market: 35 days
- Listing terms: Cash,Conventional,FHA
- Electric utility on property: Yes
- Road surface type: Asphalt, Paved
Estimated market value
$1,216,800
$1.16M - $1.28M
$5,247/mo
Price history
| Date | Event | Price |
|---|---|---|
| 6/22/2026 | Pending sale | $1,225,000$216/sqft |
Source:  GAMLS #10781094 Report a problem GAMLS #10781094 Report a problem | ||
| 6/8/2026 | Listed for sale | $1,225,000+148.8%$216/sqft |
Source: GAMLS #10781094 Report a problem | ||
| 6/11/1998 | Sold | $492,400+16.9%$87/sqft |
Source: Public Record Report a problem | ||
| 11/4/1997 | Sold | $421,300$74/sqft |
Source: Public Record Report a problem | ||
Public tax history
| Year | Property taxes | Tax assessment |
|---|---|---|
| 2024 | $2,766 +8.1% | $380,652 |
| 2023 | $2,560 +0.6% | $380,652 +24% |
| 2022 | $2,546 | $306,948 |
| 2021 | $2,546 | $306,948 |
| 2020 | $2,546 +0.2% | $306,948 +0.5% |
| 2019 | $2,541 | $305,480 |
| 2018 | $2,541 | $305,480 |
| 2017 | $2,541 +19.3% | $305,480 +14.7% |
| 2016 | $2,131 -6.8% | $266,232 |
| 2015 | $2,286 -2.2% | $266,232 |
| 2014 | $2,338 +1.5% | $266,232 +10% |
| 2013 | $2,303 -2.1% | $241,972 |
| 2012 | $2,354 -0.5% | $241,972 |
| 2011 | $2,366 +15.7% | $241,972 |
| 2010 | $2,045 -7% | $241,972 -17.3% |
| 2009 | $2,199 -71.1% | $292,700 |
| 2006 | $7,605 +13.7% | $292,700 +16.4% |
| 2005 | $6,687 | $251,488 |
| 2004 | $6,687 | $251,488 |
| 2003 | $6,687 -0.1% | $251,488 |
| 2002 | $6,690 +18.1% | $251,488 +24.2% |
| 2001 | $5,666 +1.9% | $202,444 |
| 2000 | $5,560 | $202,444 |
Find assessor info on the county website
Monthly payment
Est. payment
Payment breakdown
Explore the cost of this home by adjusting the details. Changes won't be saved.Climate risks
Neighborhood: 30080
Nearby schools
GreatSchools rating
- 5/10Nickajack Elementary SchoolGrades: PK-5Distance: 1.8 mi
- 6/10Campbell Middle SchoolGrades: 6-8Distance: 0.8 mi
- 6/10Campbell High SchoolGrades: 9-12Distance: 2.5 mi
Schools provided by the listing agent
- Elementary: Nickajack
- Middle: Campbell
- High: Campbell
Source: FMLS GA. This data may not be complete. We recommend contacting the local school district to confirm school assignments for this home.
- $1,236,8004 bd5 ba5k sqft1802 Paces Ferry Ct SE, Smyrna, GA 30080Off Market
- $1,135,0003 bd4 ba4.1k sqft1807 Paces Ferry Ct SE, Smyrna, GA 30080Off Market

- $957,1004 bd4 ba3.8k sqft2075 Anderson Dr SE, Smyrna, GA 30080Off Market
- $925,6504 bd4 ba4.2k sqft3495 Paces Ferry Cir SE, Smyrna, GA 30080Off Market
- $1,186,2005 bd6 ba6.2k sqft3487 Paces Ferry Cir SE, Smyrna, GA 30080Off Market
- $369,5003 bd1 ba1.2k sqft2065 Anderson Dr SE, Smyrna, GA 30080Off Market
- $1,118,7005 bd4 ba4.3k sqft3496 Paces Ferry Cir SE, Smyrna, GA 30080Off Market
- $1,108,3003 bd3 ba3.9k sqft1800 Paces Ferry Ct SE, Smyrna, GA 30080Off Market
A local agent can set up tours, give advice and negotiate with sellers.
Similar homes
- $1,395,0005 bd6 ba6.2k sqft2306 Garden Park Dr SE, Smyrna, GA 30080For Sale
 MLS ID #7773191, Carol Williams, Atlanta Communities. FMLS GA
 - $995,0005 bd6 ba4.9k sqft1600 Savannah Ct SE, Smyrna, GA 30080For Sale
 MLS ID #7762929, KAY SETTLE, Harry Norman Realtors. FMLS GA
 - $959,0004 bd4 ba4k sqft2031 Roydon Ct SE, Smyrna, GA 30080For Sale
 MLS ID #7789613, Ashley Hudson, Rock River Realty, LLC.. FMLS GA
 - $839,9005 bd5 ba3.8k sqft2031 Cliff Side Ct SE, Smyrna, GA 30080For Sale
 MLS ID #7788217, John Rodriguez Jr, HomeSmart. FMLS GA
 - $850,0004 bd4 ba3.2k sqft3408 Paces Ferry Cir SE, Smyrna, GA 30080Active
 MLS ID #10735275, Kay Settle, Harry Norman Realtors. GAMLS
 - $735,0004 bd3 ba3.6k sqft1958 Tristan Dr SE, Smyrna, GA 30080ActiveMLS ID #10771078, Alice MacLellan, Keller Williams Realty Atlanta North. GAMLS
- $1,300,0004 bd5 ba3.7k sqft3059 Farmington Dr SE, Atlanta, GA 30339For SaleMLS ID #7788856, PATTI JUNGER, Dorsey Alston Realtors. FMLS GA
- $699,0004 bd3 ba3k sqft4451 Oakdale Vinings Lndg SE, Smyrna, GA 30080For SaleMLS ID #7789813, Josh Pitre, Engel & Volkers Atlanta. FMLS GA
- $1,250,0004 bd3 ba3.2k sqft2559 Sharondale Dr NE, Atlanta, GA 30305For SaleMLS ID #7796740, MARY STUART IVERSON, HOME Luxury Real Estate. FMLS GA
- $1,245,0004 bd4 ba3.8k sqft4418 Paces Battle NW, Atlanta, GA 30327For SaleMLS ID #7789932, LAURI M CHILDS, Dorsey Alston Realtors. FMLS GA
- $1,250,0005 bd5 ba4.6k sqft3384 Pine Meadow Rd NW, Atlanta, GA 30327For SaleMLS ID #7737599, KATHERINE M OLMSTEAD, HOME Luxury Real Estate. FMLS GA
- $1,250,0004 bd3 ba3.2k sqft4405 Paces Battle NW, Atlanta, GA 30327For SaleMLS ID #7765680, Jennifer Lewis, Coldwell Banker Realty. FMLS GA
- $799,0004 bd5 ba3.9k sqft4308 Bridgehaven Dr SE, Smyrna, GA 30080For SaleMLS ID #7797508, CHRISTINE BRADLEY, Atlanta Fine Homes Sotheby's International. FMLS GA
- $1,250,0005 bd6 ba5.9k sqft1053 Arbor Trce NE, Atlanta, GA 30319For SaleMLS ID #7789158, Brian Seifried, Dorsey Alston Realtors. FMLS GA
- $1,395,0004 bd4 ba3.2k sqft1268 Pasadena Ave NE, Atlanta, GA 30306For SaleMLS ID #7804306, Kevin Purinai, Compass. FMLS GA
- $1,150,0005 bd6 ba5.3k sqft3173 Hamlet Way, Marietta, GA 30062ActiveMLS ID #10797601, Trisha Cunningham, Atlanta Communities. GAMLS
- $1,400,0004 bd4 ba5.4k sqft3792 Paul Samuel Rd NW, Kennesaw, GA 30152For SaleMLS ID #7799556, DIANE TATUM, Atlanta Communities. FMLS GA
- $799,0003 bd5 ba4.3k sqft4397 Bridgehaven Dr SE Unit 7, Smyrna, GA 30080ActiveMLS ID #10716191, Melonie Erickson, Keller Williams Realty Atl. Partners. GAMLS
- $949,0005 bd5 ba5k sqft480 Fawn Glen Dr, Roswell, GA 30075ActiveMLS ID #10810272, Lisa Gallagher, BHHS Georgia Properties. GAMLS
- $1,100,0004 bd5 ba3.5k sqft5001 Redcliff Ct, Atlanta, GA 30338Active Under ContractMLS ID #10803694, Marcos Arias, BHHS Georgia Properties. GAMLS
