Every great home gives you a reason to slow down. Thisone gives you a river.Tucked beside Molalla River State Park, this 5-bedroom, 3-bath retreat was designed around what matters most: peace, connection, and the view.The moment you step inside, the expansive great room draws your eyes through soaring windows to the river beyond. The open floor plan keeps everyone together, whether you’re preparing dinner, hosting family for the holidays, or simply enjoying a quiet morning coffee while the water drifts by.When it’s time to unwind, everyone has their own space. A privatebedroom suite on the north end of the home offers separation forguests or multi-generational living. Above the garage, the fifthbedroom captures beautiful river views, creating the perfect retreat for visiting family and friends.Outside, life slows down even more. Gather around the outdoorentertaining area, wander down toward the water, or spend theafternoon exploring neighboring Molalla River State Park. The previous dock has been removed, but county guidelines may allow for a new one—offering the opportunity to create your own riverfront lifestyle once again.Some homes give you square footage. This one gives you a place where weekends last a little longer, family stays a little later, and every season comes with a view worth remembering. Welcome Home!
Pending
$995,000
350 NW River Park Pl, Canby, OR 97013
4beds
3,445sqft
:
Get pre-qualified$6,908/mo
Residential, Single Family Residence
Built in 1993
0.5 Acres Lot
$-- Zestimate®
$289/sqft
$-- HOA
What's special
Outdoor entertaining areaPrivate bedroom suiteSoaring windowsOpen floor planExpansive great room
- 10 days |
- 1,458 |
- 122 |
Likely to sell faster than
Zillow last checked:
Listing updated:
Listed by:
Ben Andrews 503-290-4191,
MORE Realty,
Tatyana Gavrilyuk 971-258-4621,
MORE Realty
Source: RMLS (OR),MLS#: 782319280
Facts & features
Interior
Bedrooms & bathrooms
- Bedrooms: 4
- Bathrooms: 3
- Full bathrooms: 3
- Main level bathrooms: 2
Rooms
- Room types: Bedroom 4, Bedroom 2, Bedroom 3, Dining Room, Family Room, Kitchen, Living Room, Primary Bedroom
Primary bedroom
- Features: Bathroom, Wallto Wall Carpet
- Level: Upper
- Area: 280
- Dimensions: 20 x 14
Bedroom 2
- Features: Wallto Wall Carpet
- Level: Main
- Area: 195
- Dimensions: 15 x 13
Bedroom 3
- Features: Wallto Wall Carpet
- Level: Main
- Area: 156
- Dimensions: 13 x 12
Bedroom 4
- Features: Wallto Wall Carpet
- Level: Main
- Area: 108
- Dimensions: 12 x 9
Dining room
- Features: Hardwood Floors
- Level: Main
- Area: 304
- Dimensions: 19 x 16
Family room
- Features: Fireplace, Vaulted Ceiling
- Level: Main
- Area: 600
- Dimensions: 25 x 24
Kitchen
- Features: Hardwood Floors, Island
- Level: Main
- Area: 182
- Width: 14
Heating
- Forced Air, Fireplace(s)
Cooling
- Heat Pump
Appliances
- Included: Built In Oven, Built-In Range, Dishwasher, Microwave, Water Softener, Electric Water Heater
Features
- Ceiling Fan(s), Vaulted Ceiling(s), Kitchen Island, Bathroom, Cook Island, Granite, Tile
- Flooring: Hardwood, Wall to Wall Carpet
- Basement: Crawl Space
- Number of fireplaces: 1
- Fireplace features: Wood Burning
Interior area
- Total structure area: 3,445
- Total interior livable area: 3,445 sqft
Property
Parking
- Total spaces: 2
- Parking features: Attached
- Attached garage spaces: 2
Features
- Stories: 2
- Patio & porch: Deck, Patio
- Has view: Yes
- View description: River
- Has water view: Yes
- Water view: River
- Waterfront features: River Front
- Body of water: Willamette
Lot
- Size: 0.5 Acres
- Features: Level, Trees, SqFt 20000 to Acres1
Details
- Parcel number: 00769430
Construction
Type & style
- Home type: SingleFamily
- Architectural style: Contemporary
- Property subtype: Residential, Single Family Residence
Materials
- Cedar
- Roof: Composition
Condition
- Resale
- New construction: No
- Year built: 1993
Utilities & green energy
- Sewer: Septic Tank
- Water: Well
Community & HOA
HOA
- Has HOA: No
Location
- Region: Canby
Financial & listing details
- Price per square foot: $289/sqft
- Tax assessed value: $1,294,707
- Annual tax amount: $11,747
- Date on market: 7/16/2026
- Cumulative days on market: 11 days
- Listing terms: Cash,Conventional,FHA,VA Loan
Estimated market value
Not available
Estimated sales range
Not available
Not available
Price history
| Date | Event | Price |
|---|---|---|
| 7/22/2026 | Pending sale | $995,000$289/sqft |
Source:  RMLS (OR) #782319280 Report a problem RMLS (OR) #782319280 Report a problem | ||
| 7/16/2026 | Listed for sale | $995,000+172.6%$289/sqft |
Source: RMLS (OR) #782319280 Report a problem | ||
| 6/6/2012 | Sold | $365,000-5.2%$106/sqft |
Source: RMLS (OR) #11302041 Report a problem | ||
| 1/31/2012 | Listing removed | $384,900$112/sqft |
Source: realty trust group inc #11302041 Report a problem | ||
| 1/5/2012 | Price change | $384,900-2.6%$112/sqft |
Source: realty trust group inc #11302041 Report a problem | ||
| 12/10/2011 | Price change | $395,000-12.2%$115/sqft |
Source: realty trust group inc #11302041 Report a problem | ||
| 11/30/2011 | Price change | $449,900-5.3%$131/sqft |
Source: realty trust group inc #11302041 Report a problem | ||
| 10/25/2011 | Price change | $474,900-5%$138/sqft |
Source: realty trust group inc #11302041 Report a problem | ||
| 8/6/2011 | Price change | $499,900-9.1%$145/sqft |
Source: Realty Trust Group, Inc. #11302041 Report a problem | ||
| 5/25/2011 | Price change | $549,900-10.6%$160/sqft |
Source: Realty Trust Group, Inc. #11302041 Report a problem | ||
| 2/12/2011 | Listed for sale | $614,900+6.9%$178/sqft |
Source: EXIT Acclaim Realty #11302041 Report a problem | ||
| 9/21/2010 | Sold | $575,000+10.4%$167/sqft |
Source: Public Record Report a problem | ||
| 8/31/2005 | Sold | $521,000$151/sqft |
Source: Public Record Report a problem | ||
Public tax history
| Year | Property taxes | Tax assessment |
|---|---|---|
| 2025 | $11,747 +2.9% | $820,880 +3% |
| 2024 | $11,421 +2.3% | $796,971 +3% |
| 2023 | $11,167 +6.9% | $773,759 +3% |
| 2022 | $10,443 +4.1% | $751,223 +3% |
| 2021 | $10,036 +1.5% | $729,343 +3% |
| 2020 | $9,884 +5.5% | $708,100 +3% |
| 2019 | $9,367 +2.1% | $687,476 +3% |
| 2018 | $9,175 | $667,452 +3% |
| 2017 | $9,175 +6.2% | $648,012 +3% |
| 2016 | $8,643 | $629,138 +3% |
| 2015 | $8,643 +3.7% | $610,814 +3% |
| 2014 | $8,335 +6.5% | $593,023 +3% |
| 2013 | $7,824 +2.6% | $575,750 +3% |
| 2012 | $7,623 +2.5% | $558,981 +3% |
| 2011 | $7,439 +2.8% | $542,700 +3% |
| 2010 | $7,237 +2.6% | $526,893 +3% |
| 2009 | $7,057 +9% | $511,547 +3% |
| 2008 | $6,476 +2.2% | $496,648 +3% |
| 2007 | $6,334 +3.6% | $482,183 +3% |
| 2006 | $6,116 -1.3% | $468,139 +3% |
| 2005 | $6,199 +1.1% | $454,504 +3% |
| 2004 | $6,129 +3% | $441,266 +3% |
| 2003 | $5,950 +3.9% | $428,414 +3% |
| 2002 | $5,727 +1% | $415,936 +3% |
| 2001 | $5,670 +4% | $403,821 +3% |
| 2000 | $5,454 | $392,059 |
Find assessor info on the county website
Monthly payment
Est. payment
Payment breakdown
Explore the cost of this home by adjusting the details. Changes won't be saved.Climate risks
Neighborhood: 97013
Nearby schools
GreatSchools rating
- 3/10Howard Eccles Elementary SchoolGrades: K-6Distance: 2.3 mi
- 3/10Baker Prairie Middle SchoolGrades: 7-8Distance: 3.1 mi
- 7/10Canby High SchoolGrades: 9-12Distance: 2.9 mi
Schools provided by the listing agent
- Middle: Baker Prairie
- High: Canby
Source: RMLS (OR). This data may not be complete. We recommend contacting the local school district to confirm school assignments for this home.
- $1,790,1004 bd5 ba4.3k sqft300 NW Riverpark Pl, Canby, OR 97013Off Market
- $1,100,0001.4 Acres400 NW River Park Pl, Canby, OR 97013Lot/Land
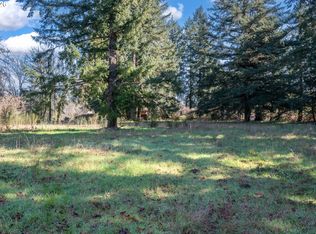
- $1,356,8003 bd3 ba3.5k sqft250 NW River Park Pl, Canby, OR 97013Off Market
- $2,690,0005 bd5 ba5k sqft430 NW River Park Pl, Canby, OR 97013For Sale

- $1,390,900-- bd4 ba3.9k sqft450 NW River Park Pl, Canby, OR 97013Off Market
- $1,092,9003 bd3 ba2.4k sqft500 NW River Park Pl, Canby, OR 97013Off Market
- $1,251,2004 bd4 ba4.2k sqft540 NW River Park Pl, Canby, OR 97013Off Market
- $579,900-- bd-- ba-- sqft100 NE 37th Ave, Canby, OR 97013Off Market
A local agent can set up tours, give advice and negotiate with sellers.
Similar homes
- $995,9504 bd2 ba3k sqft10202 S New Era Rd, Canby, OR 97013Active
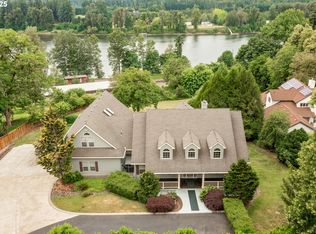
 MLS ID #344138457, Loree Kaiser, Better Homes & Gardens Realty. RMLS (OR)
 - $--6 bd4 ba2.6k sqft516 S Maple St, Canby, OR 97013Auction
 Auction.com 2
 - $719,0003 bd3 ba1.9k sqft965 NE 34th Pl, Canby, OR 97013Active
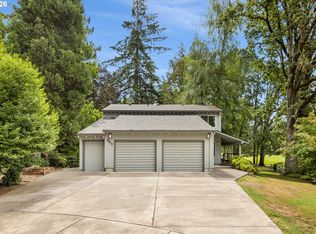 MLS ID #668602478, Kim Kress, Eleete Real Estate. RMLS (OR)
 - $790,0004 bd3 ba2.3k sqft436 NW Territorial Rd, Canby, OR 97013Active
 MLS ID #524263609, Will Snyder, Equity Oregon Real Estate. RMLS (OR)
 - $650,0003 bd3 ba2k sqft2790 N Maple St, Canby, OR 97013ActiveMLS ID #413014169, Gina Hosford, Better Homes & Gardens Realty. RMLS (OR)
- $725,0004 bd2 ba2.9k sqft1517 N Locust St, Canby, OR 97013ActiveMLS ID #434437661, Tracy Norris, RE/MAX Equity Group. RMLS (OR)
- $759,9004 bd3 ba2.2k sqft1948 N Ivy St, Canby, OR 97013ActiveMLS ID #248117547, Becky Patterson, Move Real Estate Inc. RMLS (OR)
- $665,0004 bd3 ba2.5k sqft364 NE 20th Ave, Canby, OR 97013ActiveMLS ID #747187098, Marie Boatsman, Berkshire Hathaway HomeServices NW Real Estate. RMLS (OR)
- $729,0003 bd3 ba2.1k sqft1850 NE 21st Ave, Canby, OR 97013ActiveMLS ID #270330847, Karen Beach, Century 21 North Homes Realty. RMLS (OR)
- $759,9004 bd3 ba3.4k sqft1947 NE 21st Ave, Canby, OR 97013ActiveMLS ID #482495110, Kelly Hagglund, The Kelly Group Real Estate. RMLS (OR)
- $865,0004 bd3 ba2k sqft30475 SW Riverwood Dr, West Linn, OR 97068ActiveMLS ID #346550142, Angela Stevens, Keller Williams Realty Professionals. RMLS (OR)
- $995,0003 bd3 ba2.6k sqft20556 S May Rd, Oregon City, OR 97045ActiveMLS ID #586352614, Nancy Carnahan, Ventures Realty Group. RMLS (OR)
- $595,0004 bd2 ba3k sqft356 NE 10th Ave, Canby, OR 97013For Sale
 MLS ID #843044, MORGAN VANDERWALL, Legacy Real Estate. WVMLS
 - $660,0004 bd3 ba2.4k sqft1204 N Sycamore St, Canby, OR 97013ActiveMLS ID #187241302, Robert Whiting, MORE Realty. RMLS (OR)
- $599,9004 bd3 ba2.9k sqft2205 NE Country Club Dr, Canby, OR 97013ActiveMLS ID #189685208, Jimmy Bacon, eXp Realty, LLC. RMLS (OR)
- $735,0004 bd4 ba2.3k sqft7532 Wimbledon Cir S, Wilsonville, OR 97070ActiveMLS ID #163717176, Mary West, All Professionals Real Estate. RMLS (OR)
- $674,9005 bd2 ba2.6k sqft484 SE Township Rd, Canby, OR 97013For Sale By Owner
- $880,0005 bd4 ba4.4k sqft1873 N Teakwood St, Canby, OR 97013ActiveMLS ID #779177943, Marla Dishongh, Realty One Group Prestige. RMLS (OR)
- $949,9004 bd3 ba2.5k sqft8062 SW Edgewater W, Wilsonville, OR 97070ActiveMLS ID #797867594, Darryl Bodle, Keller Williams Realty Portland Premiere. RMLS (OR)
- $699,9003 bd2 ba2.2k sqft1385 NE 12th Ave, Canby, OR 97013ActiveMLS ID #792675927, Devin Bourne, Bespoke Realty. RMLS (OR)
