Skip main navigation
Active
  • $225,000

    3500 Pecan Springs Rd #4, Austin, TX 78723

    2beds
    1,554sqft
    : 
    $1,966/mo
    Get pre-qualified
    Condominium
    Built in 2024
    -- sqft lot
    $-- Zestimate®
    $145/sqft
    $262/mo HOA

    What's special

    Gas cookingWood flooringDedicated officePrivate front yardHigh ceilingsStainless-steel appliancesAbundant natural light
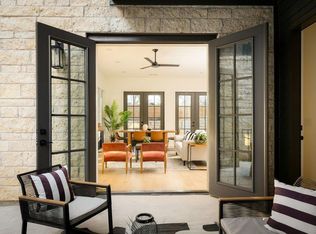
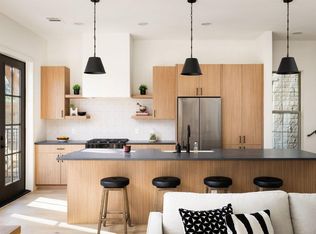
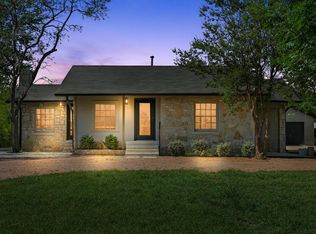
    Stunning three-level townhome conveniently located near Springdale Rd. & Pecan Rd. This beautifully designed home features 2 bedrooms, 2 full baths, 2 half baths, a dedicated office, and a 2-car garage. Enjoy an upscale, modern design with gorgeous wood trim, wood flooring, built-ins, high ceilings, and abundant natural light. The stylish kitchen features quartz countertops, gas cooking, sleek cabinetry, and stainless-steel appliances. Additional highlights include a tankless water heater and private front yard. Modern, spacious, and thoughtfully designed—this home is a must-see! Buyer must meet the 80% MFI income limit. Please see attached MFI chart. Call listing agent for qualifications details.
    2 days
    436
    39

    Zillow last checked:

    Listing updated:

    Listed by:

    Laura Gutierrez (512) 865-6091,

    HomeBase (512) 865-6091

    Source: Unlock MLS,MLS#: 8837964MLS Logo

      Facts & features

      Interior

      Bedrooms & bathrooms
      • Bedrooms: 2
      • Bathrooms: 4
      • Full bathrooms: 2
      • 1/2 bathrooms: 2
      Heating
      • Central
      Cooling
      • Ceiling Fan(s), Central Air
      Appliances
      • Included: Dishwasher, Gas Range, Microwave, Gas Oven, Refrigerator
      Features
      • Built-in Features, Ceiling Fan(s), Double Vanity, Entrance Foyer, Natural Woodwork, Pantry, Walk-In Closet(s), Storage, Bookcases, Electric Dryer Hookup, Beamed Ceilings, Quartz Counters, Study/Home Office
      • Flooring: Tile, Wood
      • Windows: Vinyl Windows
      • Fireplace features: None
      Interior area
      • Total interior livable area: 1,554 sqft

      Property

      Parking
      • Total spaces: 2
      • Parking features: Garage, Garage Door Opener, Garage Faces Rear
      • Garage spaces: 2
      Accessibility
      • Accessibility features: Accessible Full Bath
      Features
      • Levels: Three Or More
      • Stories: 3
      • Patio & porch: Covered
      • Exterior features: Private Entrance
      • Pool features: None
      • Spa features: None
      • Fencing: Fenced, Front Yard, Full, Gate, Wood, Wrought Iron
      • Has view: Yes
      • View description: See Remarks
      • Waterfront features: None
      Lot
      • Features: Front Yard, Sprinklers In Front
      Details
      • Additional structures: None
      • Parcel number: 1008602
      • Special conditions: See Remarks

      Construction

      Type & style
      • Home type: Condo
      • Property subtype: Condominium
      Materials
      • Foundation: Slab
      • Roof: Shingle
      Condition
      • New Construction
      • New construction: Yes
      • Year built: 2024
      Details
      • Builder name: Spark Root Construction

      Utilities & green energy

      • Sewer: Public Sewer
      • Water: Public
      • Utilities for property: Electricity Available, Natural Gas Available, Sewer Available, Water Available

      Community & HOA

      Community
      • Features: Bike Storage/Locker, Cluster Mailbox, Common Grounds
      • Subdivision: Hacienda Condominiums
      HOA
      • Has HOA: Yes
      • Services included: Common Area Maintenance, Landscaping
      • HOA fee: $262 monthly
      • HOA name: Somerset Association Management
      Location
      • Region: Austin

      Financial & listing details

      • Price per square foot: $145/sqft
      • Date on market: 9/8/2026
      • Listing terms: Conventional
      • Electric utility on property: Yes

        Estimated market value

        Not available

        Estimated sales range

        Not available

        Not available

        Price history

        DateEventPrice
        9/8/2026Listed for sale$225,000-52.6%$145/sqft
        Source: Unlock MLS #8837964 Report a problem
        9/23/2025Listing removed$475,000$306/sqft
        Source: Unlock MLS #3362781 Report a problem
        7/24/2025Price change$475,000-4%$306/sqft
        Source: Unlock MLS #3362781 Report a problem
        5/14/2025Price change$495,000-13.9%$319/sqft
        Source: Unlock MLS #3362781 Report a problem
        4/7/2025Listed for sale$575,000-11.4%$370/sqft
        Source: Unlock MLS #3362781 Report a problem
        1/19/2024Listing removed--
        Source: Unlock MLS #3284768 Report a problem
        10/3/2023Listed for sale$649,000$418/sqft
        Source: Unlock MLS #3284768 Report a problem

        Public tax history

        Tax history is unavailable.

        Monthly payment

        Est. payment

        Payment breakdown

        Explore the cost of this home by adjusting the details. Changes won't be saved.
        All calculations are estimates and provided by Zillow, Inc. for informational purposes only. Actual amounts may vary.
        HOA fees may include property taxes on listings classified as Co-Ops. Contact the listing agent and/or owner for fee details.
        See how much you could borrow to make a competitive offer.

        Climate risks

        Neighborhood: MLK

        Getting around

        20 / 100
        Car-Dependent
        44 / 100
        Some Transit
        43 / 100
        Somewhat Bikeable

        Nearby schools

        GreatSchools rating
        Schools provided by the listing agent
        • Elementary: Govalle
        • Middle: Martin
        • High: Eastside Early College
        • District: Austin ISD

        Source: Unlock MLS. This data may not be complete. We recommend contacting the local school district to confirm school assignments for this home.

        A local agent can set up tours, give advice and negotiate with sellers.

        Browse local experts