Property photos COMING SOON! Extraordinary custom Mediterranean estate in prestigious Stoney Hollow! Nearly 1 acre of resort-style living with every luxury upgrade imaginable. Dramatic architecture meets impeccable design — from soaring interiors and high-end finishes to a breathtaking backyard retreat. Fully remodeled bathrooms, all-new kitchen appliances, and upgrades throughout. 3 new HVAC units with UV sanitizers, hot-water recirculating pumps for instant on-demand hot water, whole-home central vacuum, spray-foam attic insulation & wrought-iron attic stairs. Transferable 50-yr metal roof (2016). Resort-style diving pool with spa, outdoor wood-burning fireplace, gas-plumbed outdoor living area & private pool bath with shower — perfect for grand entertaining. Greenhouse, storage shed & dual-zone sprinkler system complete the lush grounds. Oversized 4-car garage with custom cabinetry & counters. Fresh interior & exterior paint throughout. This is not just a home — it is a lifestyle. Schedule your private showing today!
Under contract
Price cut: $4 (7/24)
$1,499,995
3504 Flintstone Dr, Plano, TX 75074
6beds
4,844sqft
:
Get pre-qualified$10,095/mo
Single Family Residence
Built in 2002
1 Acres Lot
$1,433,700 Zestimate®
$310/sqft
$40/mo HOA
What's special
Outdoor wood-burning fireplaceSoaring interiorsFully remodeled bathroomsStorage shedHigh-end finishesBreathtaking backyard retreatAll-new kitchen appliances
- 50 days |
- 1,065 |
- 45 |
Zillow last checked:
Listing updated:
Listed by:
Colleen Cline 0585991 940-597-3990,
Realty by Cline 940-597-3990
Source: NTREIS,MLS#: 21270804
Facts & features
Interior
Bedrooms & bathrooms
- Bedrooms: 6
- Bathrooms: 5
- Full bathrooms: 5
Primary bedroom
- Features: Built-in Features, Ceiling Fan(s), Dual Sinks, Double Vanity, En Suite Bathroom, Fireplace, Linen Closet, Sitting Area in Primary, Separate Shower, Walk-In Closet(s)
- Level: First
- Dimensions: 17 x 21
Bedroom
- Level: First
- Dimensions: 13 x 13
Bedroom
- Level: First
- Dimensions: 14 x 12
Bedroom
- Level: First
- Dimensions: 14 x 13
Bedroom
- Level: First
- Dimensions: 12 x 14
Bedroom
- Level: First
- Dimensions: 12 x 14
Bonus room
- Level: First
- Dimensions: 13 x 12
Den
- Features: Built-in Features
- Level: First
- Dimensions: 14 x 11
Dining room
- Level: First
- Dimensions: 16 x 14
Kitchen
- Features: Breakfast Bar, Built-in Features, Eat-in Kitchen, Kitchen Island, Walk-In Pantry
- Level: First
- Dimensions: 15 x 14
Living room
- Level: First
- Dimensions: 16 x 14
Living room
- Level: First
- Dimensions: 23 x 17
Living room
- Level: First
- Dimensions: 20 x 19
Utility room
- Features: Utility Room, Utility Sink
- Level: First
- Dimensions: 13 x 8
Heating
- Central, Natural Gas, Zoned
Cooling
- Central Air, Ceiling Fan(s), Electric
Appliances
- Included: Built-In Refrigerator, Dishwasher, Gas Cooktop, Disposal, Gas Oven, Gas Water Heater, Trash Compactor
Features
- Wet Bar, Built-in Features, Central Vacuum, Decorative/Designer Lighting Fixtures, Eat-in Kitchen, High Speed Internet, Kitchen Island, Pantry, Cable TV, Walk-In Closet(s), Wired for Sound
- Flooring: Ceramic Tile, Wood
- Windows: Bay Window(s), Skylight(s), Shutters, Window Coverings
- Has basement: No
- Number of fireplaces: 3
- Fireplace features: Gas Log, Heatilator, Primary Bedroom, Metal
Interior area
- Total interior livable area: 4,844 sqft
Video & virtual tour
Property
Parking
- Total spaces: 4
- Parking features: Additional Parking, Door-Multi, Garage, Garage Door Opener, Garage Faces Side, Workshop in Garage
- Attached garage spaces: 4
Features
- Levels: One
- Stories: 1
- Patio & porch: Covered
- Pool features: Heated, In Ground, Pool, Pool/Spa Combo, Community
- Fencing: Metal
Lot
- Size: 1 Acres
- Features: Acreage, Interior Lot
Details
- Parcel number: R382200E00201
Construction
Type & style
- Home type: SingleFamily
- Architectural style: Mediterranean,Ranch,Spanish,Traditional,Detached
- Property subtype: Single Family Residence
- Attached to another structure: Yes
Materials
- Stucco
- Foundation: Combination, Slab
- Roof: Metal
Condition
- Year built: 2002
Utilities & green energy
- Sewer: Public Sewer
- Water: Public
- Utilities for property: Sewer Available, Water Available, Cable Available
Community & HOA
Community
- Features: Playground, Park, Pool, Curbs
- Security: Security System, Smoke Detector(s), Security Lights
- Subdivision: Stoney Hollow Ph Four
HOA
- Has HOA: Yes
- Services included: All Facilities
- HOA fee: $475 annually
- HOA name: Goodwin & Company
- HOA phone: 972-532-1765
Location
- Region: Plano
Financial & listing details
- Price per square foot: $310/sqft
- Tax assessed value: $1,047,990
- Annual tax amount: $17,374
- Date on market: 6/11/2026
- Cumulative days on market: 50 days
- Listing terms: Cash,Conventional
- Exclusions: Security cameras, TVs, and the front-load washer and dryer. These items are the personal property of the seller and will be removed before closing.
Estimated market value
$1,433,700
$1.36M - $1.51M
$5,767/mo
Price history
| Date | Event | Price |
|---|---|---|
| 7/25/2026 | Contingent | $1,499,995$310/sqft |
Source: NTREIS #21270804 Report a problem | ||
| 7/24/2026 | Price change | $1,499,9950%$310/sqft |
Source: NTREIS #21270804 Report a problem | ||
| 7/18/2026 | Price change | $1,499,999+0%$310/sqft |
Source: NTREIS #21270804 Report a problem | ||
| 6/11/2026 | Listed for sale | $1,499,990+90.4%$310/sqft |
Source: NTREIS #21270804 Report a problem | ||
| 7/31/2009 | Sold | -- |
Source: Agent Provided Report a problem | ||
| 2/9/2009 | Sold | -- |
Source: Public Record Report a problem | ||
| 5/17/2008 | Listing removed | $788,000$163/sqft |
Source: Coldwell Banker** #10929184 Report a problem | ||
| 4/13/2008 | Price change | $788,000-1.4%$163/sqft |
Source: Coldwell Banker** #10929184 Report a problem | ||
| 2/19/2008 | Listed for sale | $799,000$165/sqft |
Source: TourFactory Report a problem | ||
Public tax history
| Year | Property taxes | Tax assessment |
|---|---|---|
| 2025 | $14,753 +8.6% | $1,017,391 +10% |
| 2024 | $13,583 +9.1% | $924,901 +10% |
| 2023 | $12,453 -6.4% | $840,819 +10% |
| 2022 | $13,302 +2.3% | $764,381 +10% |
| 2021 | $12,998 +6% | $694,892 +6.3% |
| 2020 | $12,258 -0.6% | $653,441 +0.2% |
| 2019 | $12,330 -0.6% | $651,927 +5.2% |
| 2018 | $12,401 +11.4% | $619,614 +9.9% |
| 2017 | $11,130 | $564,002 +3.1% |
| 2016 | $11,130 +0.3% | $546,844 -7.6% |
| 2015 | $11,091 | $592,113 +11.3% |
| 2014 | $11,091 | $532,122 +10.9% |
| 2013 | -- | $479,676 -4.3% |
| 2012 | -- | $501,157 -3.9% |
| 2011 | -- | $521,495 -2.6% |
| 2010 | -- | $535,258 -4.9% |
| 2009 | -- | $562,947 +1.4% |
| 2008 | -- | $555,272 -1.7% |
| 2007 | -- | $565,074 +6.7% |
| 2006 | -- | $529,413 -6.5% |
| 2005 | -- | $566,352 +14.9% |
| 2004 | -- | $493,002 -4.8% |
| 2003 | -- | $517,678 +494.8% |
| 2002 | -- | $87,040 |
| 2001 | -- | $87,040 +23.5% |
| 2000 | -- | $70,470 |
Find assessor info on the county website
Monthly payment
Est. payment
Payment breakdown
Explore the cost of this home by adjusting the details. Changes won't be saved.Climate risks
Neighborhood: Stoney Hollow
Nearby schools
GreatSchools rating
- 8/10Hickey Elementary SchoolGrades: K-5Distance: 0.5 mi
- 7/10Bowman Middle SchoolGrades: 6-8Distance: 2.1 mi
- 8/10Plano East Sr High SchoolGrades: 9-12Distance: 0.4 mi
Schools provided by the listing agent
- Elementary: Hickey
- Middle: Bowman
- High: Williams,Plano East
- District: Plano ISD
Source: NTREIS. This data may not be complete. We recommend contacting the local school district to confirm school assignments for this home.
- $900,3005 bd4 ba4.4k sqft3500 Flintstone Dr, Plano, TX 75074Off Market
- $1,264,800-- bd-- ba5k sqft3925 Ridgetop Ln, Plano, TX 75074Off Market
- $660,4005 bd3 ba3.5k sqft4032 Lost Creek Dr, Plano, TX 75074Off Market
- $870,9004 bd4 ba3.6k sqft3508 Flintstone Dr, Plano, TX 75074Off Market
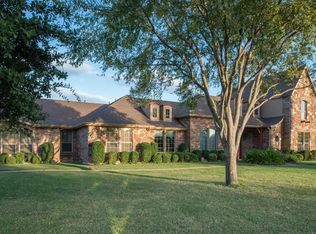
- $--5 bd5 ba4.9k sqft3921 Ridgetop Ln, Plano, TX 75074Sold
- $696,7004 bd3 ba3.3k sqft4028 Lost Creek Dr, Plano, TX 75074Off Market
- $667,6004 bd3 ba3.3k sqft4041 Lost Creek Dr, Plano, TX 75074Off Market
- $648,7005 bd3 ba3.6k sqft4037 Lost Creek Dr, Plano, TX 75074Off Market
A local agent can set up tours, give advice and negotiate with sellers.
Similar homes
- $1,499,0005 bd5 ba4.4k sqft1700 Rock Ridge Rd, Lucas, TX 75002For Sale
 MLS ID #21313721, Jeff Reinhard. NTREIS
 - $1,499,0005 bd7 ba5.2k sqft5315 Ambergate Ln, Dallas, TX 75287For Sale
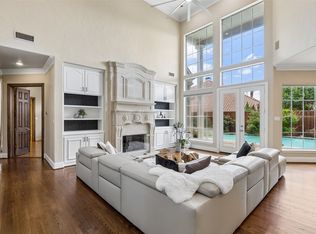 MLS ID #21335571, Nicole Cannaday. NTREIS
 - $1,399,0005 bd5 ba5.2k sqft671 Lakeridge Dr, Fairview, TX 75069For Sale
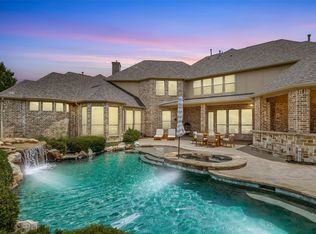 MLS ID #21263794, Mike Brownstead. NTREIS
 - $1,250,0006 bd7 ba6.3k sqft5205 Englenook Dr, Parker, TX 75002For Sale
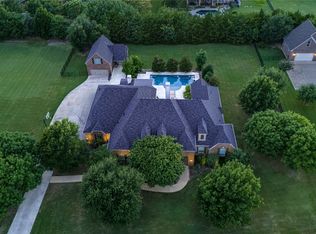 MLS ID #21328758, Billy Turner. NTREIS
 - $1,399,0005 bd5 ba4.8k sqft3063 Cedar Trl, Prosper, TX 75078For SaleMLS ID #21311948, Cliff Freeman. NTREIS
- $1,499,9006 bd5 ba6.5k sqft1710 Lexington Ave, Allen, TX 75013For SaleMLS ID #21288997, Michelle Jones. NTREIS
- $1,649,9005 bd6 ba6k sqft210 Rockland Trl, Lucas, TX 75002For SaleMLS ID #21160484, Michael Bilicki. NTREIS
- $1,629,0005 bd4 ba5.4k sqft180 Horseshoe Bnd, Fairview, TX 75069For SaleMLS ID #21232772, Layla Fain. NTREIS
- $1,349,0005 bd6 ba5k sqft2135 Waterrock Dr, Allen, TX 75013For SaleMLS ID #21323547, Kelly Pearson. NTREIS
- $1,775,0005 bd5 ba4.7k sqft1850 Sawmill Dr, Allen, TX 75002For SaleMLS ID #21273022, Kenneth Walters. NTREIS
- $1,390,0005 bd5 ba5.6k sqft1305 Silverlake Rd, McKinney, TX 75072For SaleMLS ID #21299984, Amelia Chen. NTREIS
- $1,450,0006 bd6 ba5.7k sqft14126 Brookridge Cir, Dallas, TX 75254For SaleMLS ID #21304037, Steven Robertson. NTREIS
- $965,0005 bd5 ba5.2k sqft723 Nighthawk Dr, Murphy, TX 75094For SaleMLS ID #21241318, Elizabeth Bell. NTREIS
- $1,599,0004 bd5 ba4.8k sqft1481 Stony Trl, Prosper, TX 75078For SaleMLS ID #21305919, Tiffany Albert. NTREIS
- $1,599,9904 bd6 ba4.8k sqft1216 Queen Peggy Ln, The Colony, TX 75056For SaleMLS ID #21279906, Eddie Yoo. NTREIS
- $1,295,0005 bd6 ba5.1k sqft4080 Chimney Rock Dr, Prosper, TX 75078For SaleMLS ID #21301326, Anne Westphal. NTREIS
- $1,149,9995 bd6 ba4.5k sqft2113 Garden Brook Way, Allen, TX 75013For SaleMLS ID #21324654, Laura Morris. NTREIS
- $1,875,0005 bd6 ba5.4k sqft1709 Woodsboro Ct, Allen, TX 75013For SaleMLS ID #21254542, Leslie Boutell. NTREIS
- $1,250,0004 bd4 ba5.5k sqft4428 Lake Breeze Dr, McKinney, TX 75071For SaleMLS ID #21300895, Jonathan Roberts. NTREIS
- $1,399,0005 bd5 ba4.4k sqft5115 Shoreline Dr, Frisco, TX 75034For SaleMLS ID #21275068, Michelle Burden. NTREIS
