Beautiful new construction home featuring a modern open-concept layout and stylish finishes and thoughtful designer touches throughout. Recently refreshed with fresh interior and exterior paint, newly installed gutters, and stunning custom accent wall that creates a striking focal point in the living area. Enjoy luxury vinyl plank flooring, recessed lighting, and a spacious kitchen complete with quartz countertops, a large island, custom cabinetry and stainless steel appliances. Located just minutes from Highway 287 and nearby shopping centers. Move in ready with upgrades already completed- don't miss this exceptional opportunity!
Pending
$340,000
3505 Thannisch Ave, Fort Worth, TX 76105
4beds
1,891sqft
:
Get pre-qualified$2,526/mo
Single Family Residence
Built in 2025
6,795 Square Feet Lot
$337,500 Zestimate®
$180/sqft
$-- HOA
What's special
Stylish finishesNewly installed guttersRecessed lightingStainless steel appliancesLuxury vinyl plank flooringQuartz countertopsThoughtful designer touches throughout
- 46 days |
- 185 |
- 2 |
Zillow last checked:
Listing updated:
Listed by:
Vanessa Villa 0797023 817-889-3522,
Su Kaza Realty, LLC 817-889-3522
Source: NTREIS,MLS#: 21171173
Facts & features
Interior
Bedrooms & bathrooms
- Bedrooms: 4
- Bathrooms: 2
- Full bathrooms: 2
Primary bedroom
- Features: Ceiling Fan(s), Walk-In Closet(s)
- Level: First
- Dimensions: 0 x 0
Bedroom
- Features: Ceiling Fan(s)
- Level: First
- Dimensions: 0 x 0
Bedroom
- Features: Ceiling Fan(s)
- Level: First
- Dimensions: 0 x 0
Bedroom
- Features: Ceiling Fan(s)
- Level: First
- Dimensions: 0 x 0
Living room
- Features: Ceiling Fan(s)
- Level: First
- Dimensions: 0 x 0
Heating
- Electric
Cooling
- Electric
Appliances
- Included: Dishwasher, Electric Range, Microwave
Features
- Decorative/Designer Lighting Fixtures, Kitchen Island, Open Floorplan, Pantry, Walk-In Closet(s)
- Flooring: Ceramic Tile, Vinyl
- Has basement: No
- Has fireplace: No
Interior area
- Total interior livable area: 1,891 sqft
Video & virtual tour
Property
Parking
- Total spaces: 2
- Parking features: Driveway, Garage, Garage Door Opener
- Attached garage spaces: 2
Features
- Levels: One
- Stories: 1
- Patio & porch: Covered
- Pool features: None
- Fencing: Wood
Lot
- Size: 6,795 Square Feet
Details
- Parcel number: 00869171
Construction
Type & style
- Home type: SingleFamily
- Architectural style: Detached
- Property subtype: Single Family Residence
Materials
- Rock, Stone
- Foundation: Slab
- Roof: Shingle
Condition
- Year built: 2025
Utilities & green energy
- Sewer: Public Sewer
- Water: Public
- Utilities for property: Sewer Available, Water Available
Community & HOA
Community
- Subdivision: Englewood Heights Addition
HOA
- Has HOA: No
Location
- Region: Fort Worth
Financial & listing details
- Price per square foot: $180/sqft
- Tax assessed value: $9,997
- Annual tax amount: $219
- Date on market: 6/14/2026
- Cumulative days on market: 309 days
- Listing terms: Cash,Conventional,FHA,VA Loan
Estimated market value
$337,500
$321,000 - $354,000
$2,312/mo
Price history
| Date | Event | Price |
|---|---|---|
| 7/9/2026 | Pending sale | $340,000$180/sqft |
Source: NTREIS #21171173 Report a problem | ||
| 7/2/2026 | Contingent | $340,000$180/sqft |
Source: NTREIS #21171173 Report a problem | ||
| 6/14/2026 | Listed for sale | $340,000+4.6%$180/sqft |
Source: NTREIS #21171173 Report a problem | ||
| 6/4/2026 | Listing removed | $325,000$172/sqft |
Source: NTREIS #21171173 Report a problem | ||
| 5/9/2026 | Pending sale | $325,000$172/sqft |
Source: NTREIS #21171173 Report a problem | ||
| 5/4/2026 | Contingent | $325,000$172/sqft |
Source: NTREIS #21171173 Report a problem | ||
| 3/23/2026 | Price change | $325,000-1.5%$172/sqft |
Source: NTREIS #21171173 Report a problem | ||
| 3/1/2026 | Price change | $330,000-1.8%$175/sqft |
Source: NTREIS #21171173 Report a problem | ||
| 2/5/2026 | Listed for sale | $336,000-0.6%$178/sqft |
Source: NTREIS #21171173 Report a problem | ||
| 1/31/2026 | Listing removed | $338,000$179/sqft |
Source: NTREIS #21017162 Report a problem | ||
| 1/9/2026 | Price change | $338,000-0.6%$179/sqft |
Source: NTREIS #21017162 Report a problem | ||
| 10/28/2025 | Price change | $340,000-0.9%$180/sqft |
Source: NTREIS #21017162 Report a problem | ||
| 9/22/2025 | Price change | $343,000-0.6%$181/sqft |
Source: NTREIS #21017162 Report a problem | ||
| 7/30/2025 | Listed for sale | $345,000$182/sqft |
Source: NTREIS #21017162 Report a problem | ||
Public tax history
| Year | Property taxes | Tax assessment |
|---|---|---|
| 2025 | $219 -50.7% | $9,997 -49.5% |
| 2024 | $444 -0.8% | $19,800 |
| 2023 | $448 +129.8% | $19,800 +164% |
| 2022 | $195 -3.3% | $7,500 |
| 2021 | $202 -2% | $7,500 |
| 2020 | $206 +3.6% | $7,500 |
| 2019 | $199 -3.8% | $7,500 |
| 2018 | $206 +147% | $7,500 +150% |
| 2017 | $84 -1.7% | $3,000 |
| 2016 | $85 -0.2% | $3,000 |
| 2015 | $85 | $3,000 |
| 2014 | $85 | $3,000 |
| 2013 | -- | $3,000 |
| 2012 | -- | $3,000 |
| 2011 | -- | $3,000 |
| 2010 | -- | $3,000 |
| 2009 | -- | $3,000 |
| 2008 | -- | $3,000 |
| 2007 | -- | $3,000 |
| 2006 | -- | $3,000 |
| 2005 | -- | $3,000 |
| 2004 | -- | $3,000 |
| 2003 | -- | $3,000 |
| 2002 | -- | $3,000 -68.4% |
| 2001 | -- | $9,500 -11.2% |
| 2000 | -- | $10,700 |
Find assessor info on the county website
Monthly payment
Est. payment
Payment breakdown
Explore the cost of this home by adjusting the details. Changes won't be saved.Climate risks
Neighborhood: South Poly
Nearby schools
GreatSchools rating
- 3/10T A Sims Elementary SchoolGrades: PK-5Distance: 0.2 mi
- 1/10James Middle SchoolGrades: 6-8Distance: 1.4 mi
- 1/10Polytechnic High SchoolGrades: 9-12Distance: 1.4 mi
Schools provided by the listing agent
- Elementary: Ta Sims
- Middle: James
- High: Polytechni
- District: Fort Worth ISD
Source: NTREIS. This data may not be complete. We recommend contacting the local school district to confirm school assignments for this home.
- $--4 bd2 ba1.8k sqft3501 Thannisch Ave, FORT WORTH, TX 76105Sold
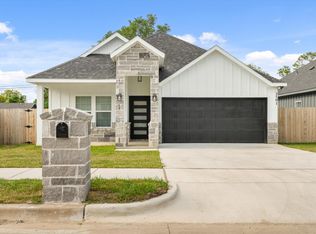
- $155,9003 bd1 ba952 sqft3511 Thannisch Ave, Fort Worth, TX 76105Off Market
- $158,6003 bd1 ba1.2k sqft3515 Thannisch Ave, Fort Worth, TX 76105Off Market
- $146,5003 bd1 ba725 sqft3504 Thannisch Ave, Fort Worth, TX 76105Off Market
- $130,1002 bd1 ba632 sqft3500 Thannisch Ave, Fort Worth, TX 76105Off Market
- $160,0002 bd1 ba952 sqft3508 Thannisch Ave, Fort Worth, TX 76105Off Market
- $161,2003 bd1 ba1.1k sqft3433 Thannisch Ave, Fort Worth, TX 76105Off Market
- $138,8003 bd1 ba780 sqft3519 Thannisch Ave, Fort Worth, TX 76105Off Market
A local agent can set up tours, give advice and negotiate with sellers.
Similar homes
- $359,0004 bd3 ba1.7k sqft3309 Thannisch Ave, Fort Worth, TX 76105For Sale
 MLS ID #21318357, Daisy Gonzalez. NTREIS
 - $385,0004 bd3 ba1.9k sqft5212 Cox St, Fort Worth, TX 76105New Construction
 MLS ID #21274772, Monica Murillo. NTREIS
 - $320,0004 bd2 ba1.6k sqft4945 Ramey Ave, Fort Worth, TX 76105For Sale
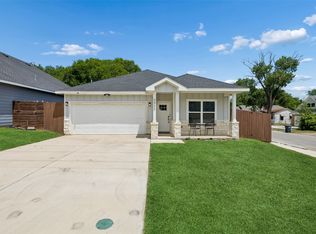 MLS ID #21263390, Michael Hershenberg. NTREIS
 - $324,7773 bd2 ba1.5k sqft2504 Vaughn Blvd, Fort Worth, TX 76105For Sale
 MLS ID #21272038, Major Strickland. NTREIS
 - $300,0003 bd2 ba1.6k sqft3101 Crenshaw Ave, Fort Worth, TX 76105For SaleMLS ID #21233425, Jesus Castillo. NTREIS
- $375,0004 bd3 ba2.1k sqft2133 Amanda Ave, Fort Worth, TX 76105For SaleMLS ID #21310946, Mariela Borjon. NTREIS
- $339,9994 bd2 ba2k sqft1517 Avenue D, Fort Worth, TX 76104New ConstructionMLS ID #21264056, Melissa Sifuentes. NTREIS
- $320,0003 bd2 ba1.6k sqft1818 E Tucker St, Fort Worth, TX 76104For SaleMLS ID #21337876, Margarita Flores Chavez. NTREIS
- $339,9904 bd3 ba1.7k sqft1613 Avenue D, Fort Worth, TX 76104For SaleMLS ID #21278619, Gloria Rathmell. NTREIS
- $319,9003 bd3 ba1.8k sqft5120 Elgin St, Fort Worth, TX 76105For SaleMLS ID #21307698, JoHannah Palm. NTREIS
- $365,4424 bd3 ba1.9k sqft2825 S Grove St, Fort Worth, TX 76104For SaleMLS ID #21338362, Aaron Jistel. NTREIS
- $340,0004 bd3 ba1.6k sqft0 Cottonwood St, Fort Worth, TX 76111For SaleMLS ID #21308523, Alessandra Sanchez. NTREIS
- $330,0004 bd2 ba1.6k sqft2611 Hunting Dr, Fort Worth, TX 76119New ConstructionMLS ID #21229373, Ciclaly Chavez. NTREIS
- $330,0003 bd2 ba1.9k sqft2740 Canton Dr, Fort Worth, TX 76112For SaleMLS ID #21314822, Shawn Delgado. NTREIS
- $349,4404 bd3 ba1.9k sqft5624 Hiett Ct, Fort Worth, TX 76112For SaleMLS ID #21319702, Aaron Jistel. NTREIS
- $327,9003 bd2 ba1.6k sqft5005 Shackleford St, Fort Worth, TX 76119For SaleMLS ID #21334803, Edith Fernandez. NTREIS
- $340,0004 bd2 ba1.7k sqft5331 Fernander Dr, Fort Worth, TX 76107For SaleMLS ID #21297916, Daisy Gonzalez. NTREIS
- $367,0004 bd3 ba1.9k sqft1021 E Richmond Ave, Fort Worth, TX 76104For SaleMLS ID #21316003, Graciela Carrillo. NTREIS
- $350,0003 bd3 ba2k sqft1426 Evans Ave, Fort Worth, TX 76104For SaleMLS ID #21295096, Massiel Jimenez. NTREIS
- $310,0003 bd2 ba1.5k sqft1404 E Cannon St, Fort Worth, TX 76104For SaleMLS ID #21319713, Elizabeth Aracely Alvarez. NTREIS
