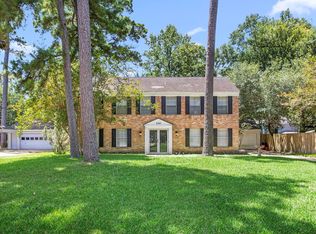
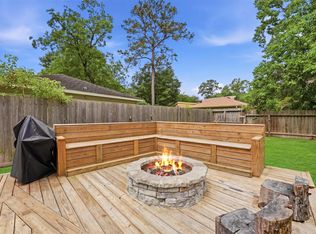
Don't miss this lovingly maintained 2-story, 4-bed/2.5-bath home nestled on a quiet cul-de-sac in Kingwood's beautiful Livable Forest, zoned to highly rated schools. The smart floor plan offers a granite kitchen with stainless double ovens, microwave & dishwasher, a primary suite down, three bedrooms up, formal dining, sunny breakfast room, and private study,ideal for families and entertaining alike. Major systems are already done: 5-ton AC (2019), radiant barrier, double-pane windows, 2011 roof, and updated sprinkler system. Fresh paint inside and out, updated carpet, and laminate flooring make this home truly move-in ready. The charming exterior leads to a large backyard perfect for relaxing and hosting. Storage abounds throughout. This is a rare opportunity to own a solidly updated home in a prime Bear Branch location, with room left in your budget to add your personal style and make it your own. Priced as the best deal in the neighborhood. Schedule your showing today!
Pending
Price cut: $12.9K (6/24)
$327,000
3506 Lost Lake Dr, Humble, TX 77339
4beds
2,608sqft
Single Family Residence
Built in 1979
0.27 Acres Lot
$320,200 Zestimate®
$125/sqft
$40/mo HOA
What's special
Fresh carpetingDining roomThree well-sized bedrooms upBreakfast roomStorage galoreComfortable primary suite downQuiet cul de sac
- 221 days |
- 91 |
- 1 |
Zillow last checked:
Listing updated:
Listed by:
Joan Imperato TREC #0353483 713-502-1100,
eXp Realty LLC,
Alison Brookby TREC #0506612 713-826-6989,
eXp Realty LLC
Source: HAR,MLS#: 74813739
Facts & features
Interior
Bedrooms & bathrooms
- Bedrooms: 4
- Bathrooms: 3
- Full bathrooms: 2
- 1/2 bathrooms: 1
Rooms
- Room types: Utility Room
Primary bedroom
- Level: First
- Area: 195
- Dimensions: 15x13
Bedroom
- Level: Second
- Area: 165
- Dimensions: 15x11
Bedroom
- Level: Second
- Area: 168
- Dimensions: 14x12
Bedroom
- Level: Second
- Area: 143
- Dimensions: 13x11
Other
- Level: First
- Area: 180
- Dimensions: 15x12
Breakfast
- Level: First
- Area: 108
- Dimensions: 12x9
Dining room
- Level: First
- Area: 156
- Dimensions: 13x12
Family room
- Level: First
- Area: 400
- Dimensions: 25x16
Kitchen
- Level: First
- Area: 156
- Dimensions: 13x12
Heating
- Natural Gas, Zoned
Cooling
- Attic Fan, Ceiling Fan(s), Electric, Zoned
Appliances
- Included: Disposal, Double Oven, Electric Oven, Microwave, Electric Cooktop, Electric Range, Dishwasher
- Laundry: Electric Dryer Hookup, Washer Hookup
Features
- Prewired for Alarm System, 3 Bedrooms Up, Primary Bed - 1st Floor
- Flooring: Carpet, Laminate, Tile
- Windows: Storm Window(s), Window Coverings
- Number of fireplaces: 1
- Fireplace features: Free Standing, Gas, Gas Log
Interior area
- Total structure area: 2,608
- Total interior livable area: 2,608 sqft
Property
Parking
- Total spaces: 2
- Parking features: Attached, Garage Door Opener, Double-Wide Driveway
- Attached garage spaces: 2
Features
- Stories: 2
- Patio & porch: Patio/Deck
- Exterior features: Sprinkler System
- Fencing: Back Yard
Lot
- Size: 0.27 Acres
- Features: Back Yard, Cul-De-Sac, Greenbelt, Subdivided, 1/4 Up to 1/2 Acre
Details
- Parcel number: 1098640000036
Construction
Type & style
- Home type: SingleFamily
- Architectural style: Traditional
- Property subtype: Single Family Residence
Materials
- Cement Siding, Wood Siding
- Foundation: Slab
- Roof: Composition
Condition
- New construction: No
- Year built: 1979
Utilities & green energy
- Sewer: Public Sewer
- Water: Public
Green energy
- Energy efficient items: Thermostat, HVAC
Community & HOA
Community
- Security: Prewired for Alarm System
- Subdivision: Bear Branch
HOA
- Has HOA: Yes
- Amenities included: Jogging Path, Park, Playground
- HOA fee: $485 annually
Location
- Region: Humble
Financial & listing details
- Price per square foot: $125/sqft
- Tax assessed value: $340,209
- Annual tax amount: $7,228
- Date on market: 1/13/2026
- Listing terms: Cash,Conventional,FHA
- Exclusions: See Exclusion List
- Ownership: Full Ownership
- Road surface type: Concrete, Curbs, Gutters
Estimated market value
$320,200
$304,000 - $336,000
$2,423/mo
Price history
| Date | Event | Price |
|---|---|---|
| 7/23/2026 | Pending sale | $327,000$125/sqft |
Source:  HAR #74813739 Report a problem HAR #74813739 Report a problem | ||
| 6/24/2026 | Price change | $327,000-3.8%$125/sqft |
Source: HAR #74813739 Report a problem | ||
| 5/9/2026 | Price change | $339,900-2.9%$130/sqft |
Source: HAR #74813739 Report a problem | ||
| 4/7/2026 | Price change | $349,900-2.8%$134/sqft |
Source: HAR #74813739 Report a problem | ||
| 1/13/2026 | Price change | $359,900+2.9%$138/sqft |
Source: HAR #74813739 Report a problem | ||
| 9/8/2025 | Price change | $349,900-2.5%$134/sqft |
Source: HAR #80174830 Report a problem | ||
| 7/6/2025 | Price change | $359,000-2.7%$138/sqft |
Source: HAR #80174830 Report a problem | ||
| 6/22/2025 | Listed for sale | $369,000+53.8%$141/sqft |
Source: HAR #80174830 Report a problem | ||
| 1/1/2020 | Listing removed | $239,900$92/sqft |
Source: RE/MAX Associates Northeast #59097528 Report a problem | ||
| 11/28/2019 | Pending sale | $239,900$92/sqft |
Source: RE/MAX Associates Northeast #59097528 Report a problem | ||
| 10/23/2019 | Listed for sale | $239,900-2.5%$92/sqft |
Source: RE/MAX Associates Northeast #59097528 Report a problem | ||
| 9/21/2019 | Listing removed | $246,000$94/sqft |
Source: Platinum Service Realty #59924129 Report a problem | ||
| 8/5/2019 | Price change | $246,000-3.9%$94/sqft |
Source: Platinum Service Realty #59924129 Report a problem | ||
| 6/18/2019 | Price change | $256,000-2.8%$98/sqft |
Source: Platinum Service Realty #59924129 Report a problem | ||
| 5/22/2019 | Price change | $263,400-2%$101/sqft |
Source: Platinum Service Realty #59924129 Report a problem | ||
| 4/27/2019 | Listed for sale | $268,800$103/sqft |
Source: Platinum Service Realty #59924129 Report a problem | ||
Public tax history
| Year | Property taxes | Tax assessment |
|---|---|---|
| 2025 | $3,451 +11.6% | $340,209 -1% |
| 2024 | $3,092 +16.9% | $343,752 +12.3% |
| 2023 | $2,646 +7.9% | $306,032 +3.2% |
| 2022 | $2,452 | $296,559 +15.7% |
| 2021 | -- | $256,404 +8.5% |
| 2020 | $2,453 -10.1% | $236,261 +12% |
| 2019 | $2,728 +88.8% | $211,038 +3.3% |
| 2018 | $1,445 | $204,309 |
| 2017 | $1,445 +3% | $204,309 -0.6% |
| 2016 | $1,403 -23.9% | $205,501 +1.6% |
| 2015 | $1,844 | $202,169 +15.9% |
| 2014 | $1,844 | $174,444 +22% |
| 2013 | -- | $142,954 |
| 2012 | -- | $142,954 |
| 2011 | -- | $142,954 |
| 2010 | -- | $142,954 -5.2% |
| 2009 | -- | $150,867 -1.6% |
| 2007 | -- | $153,314 +7.4% |
| 2006 | -- | $142,725 -0.3% |
| 2005 | -- | $143,100 |
| 2004 | -- | $143,100 +2% |
| 2003 | -- | $140,300 +10.6% |
| 2000 | -- | $126,900 |
Find assessor info on the county website
Monthly payment
Est. payment
Payment breakdown
Explore the cost of this home by adjusting the details. Changes won't be saved.Climate risks
Neighborhood: Kingwood
Nearby schools
GreatSchools rating
- 9/10Bear Branch Elementary SchoolGrades: PK-5Distance: 0.7 mi
- 9/10Creekwood Middle SchoolGrades: 6-8Distance: 0.3 mi
- 8/10Kingwood High SchoolGrades: 9-12Distance: 0.8 mi
Schools provided by the listing agent
- Elementary: Bear Branch Elementary School (Humble)
- Middle: Creekwood Middle School
- High: Kingwood High School
Source: HAR. This data may not be complete. We recommend contacting the local school district to confirm school assignments for this home.
- $358,6004 bd3 ba2.7k sqft3510 Lost Lake Dr, Humble, TX 77339Off Market

- $310,7004 bd2 ba2.5k sqft3502 Lost Lake Dr, Humble, TX 77339Off Market
- $351,6004 bd2 ba2.9k sqft3543 Maple Park Dr, Humble, TX 77339Off Market
- $342,2004 bd2 ba2.5k sqft3547 Maple Park Dr, Humble, TX 77339Off Market
- $391,9004 bd4 ba2.9k sqft3707 Maple Park Ct, Humble, TX 77339Off Market
- $--4 bd3 ba3.1k sqft3703 Maple Park Ct, Humble, TX 77339Sold
- $425,5005 bd4 ba3.5k sqft3514 Lost Lake Dr, Humble, TX 77339Off Market
- $354,4004 bd2 ba2.6k sqft3551 Maple Park Dr, Humble, TX 77339Off Market
A local agent can set up tours, give advice and negotiate with sellers.
A local lender can help you make sure your offer is ready when you are.
Similar homes
- $315,0005 bd3 ba2.4k sqft2142 Parkdale Dr, Humble, TX 77339For Sale
 MLS ID #95185880, Cynthia Ventura, Agape Real Estate Group. HAR
 - $279,9993 bd3 ba2k sqft3223 Holly Green Dr, Humble, TX 77339For Sale
 MLS ID #72327443, Nikol Markert, Martha Turner Sotheby's International Realty - Kingwood. HAR
 - $315,0004 bd3 ba1.9k sqft2051 Shadow Rock Dr, Humble, TX 77339For Sale
 MLS ID #67898393, Andrea Deane, Martha Turner Sotheby's International Realty - Kingwood. HAR
 - $425,0004 bd4 ba2.8k sqft3430 Willow Ridge Dr, Humble, TX 77339For Sale
 MLS ID #47008525, Jeri Maito, C. Morton Properties, LLC. HAR
 - $355,6804 bd3 ba2.7k sqft3410 Meadow Glade Cir, Kingwood, TX 77345For SaleMLS ID #82168262, Ansuya Hesse, iHouzz Realty. HAR
- $380,0004 bd3 ba3k sqft3007 Sycamore Tree Ct, Kingwood, TX 77345For SaleMLS ID #35266517, Victoria Cedillo, Cross Capital Realty. HAR
- $339,9004 bd4 ba2.5k sqft24288 Maple Cir, Porter, TX 77365For SaleMLS ID #90222573, Joseph Adams, RE/MAX Universal. HAR
- $300,0003 bd2 ba2k sqft5411 Glade Estates Dr, Humble, TX 77339For SaleMLS ID #20649262, Kristen Robinson, REALM Real Estate Professionals - North Houston. HAR
- $329,0004 bd3 ba3.1k sqft4743 Pin Oak Creek Ln, Kingwood, TX 77345For SaleMLS ID #91753105, Kim Fazzino, eXp Realty LLC. HAR
- $349,9004 bd3 ba2.9k sqft7611 Heritage Pines Dr, Humble, TX 77346For SaleMLS ID #20772351, Jane Holmes, Jane Byrd Properties International LLC. HAR
- $399,0004 bd3 ba2.9k sqft4003 Haven Pines Dr, Kingwood, TX 77345For SaleMLS ID #41614786, Joan Imperato, eXp Realty LLC. HAR
- $354,9003 bd3 ba2.3k sqft18410 Tranquility Dr, Humble, TX 77346For SaleMLS ID #52610393, Linda Harris, Keller Williams Realty Northeast. HAR
- $354,0004 bd3 ba2.5k sqft19803 Oak Briar Dr, Humble, TX 77346For SaleMLS ID #71737547, Carlen Rosson, eXp Realty LLC. HAR
- $380,0004 bd3 ba3.2k sqft4419 Broadleaf St, Kingwood, TX 77345For SaleMLS ID #28434962, Bobbie Callahan, Keller Williams Realty Northeast. HAR
- $324,9004 bd2 ba2.1k sqft7514 Tumbling Rd, Humble, TX 77346For SaleMLS ID #7626042, Reuben Vela, RE/MAX Universal. HAR
- $350,0004 bd3 ba2.6k sqft19511 Water Point Trl, Humble, TX 77346For SaleMLS ID #14948799, Donna Labbe, RE/MAX GO. HAR
- $420,0004 bd3 ba2.9k sqft3914 Hill Springs Dr, Kingwood, TX 77345For SaleMLS ID #10955514, Daniela Sumbera, Keller Williams Realty Northeast. HAR
- $389,0004 bd3 ba3.1k sqft2818 Maple Bend Dr, Kingwood, TX 77345For SaleMLS ID #17692715, Najla Waters, Exclusive Prime Realty, LLC. HAR
- $449,0004 bd4 ba2.9k sqft4006 Aspen Mountain Trl, Kingwood, TX 77345For SaleMLS ID #47600440, Janis Adams, RE/MAX Universal. HAR
- $374,9003 bd2 ba2.6k sqft4631 Windy Gorge Dr, Kingwood, TX 77345For SaleMLS ID #27914755, Diane Hibbs, eXp Realty LLC. HAR
