There is a possible interest rate buy down to 5.75% through our preferred lender and with an acceptable offer.
Beautiful one story home with approximately 2,039 square feet featuring three bedrooms plus a dedicated office. Open concept living room, kitchen and breakfast area create an ideal space for everyday living and entertaining, with a separate dining area for more formal gatherings. The primary bedroom is split from the secondary bedrooms for added privacy. Community amenities are outstanding and include a pickleball court, putting course, park, playground and a recently remodeled pool area. This home offers comfortable living with access to resort style neighborhood features.
Pending
Price cut: $5.5K (6/30)
$369,000
3511 Wysong St, Melissa, TX 75454
3beds
2,032sqft
:
Get pre-qualified$2,673/mo
Single Family Residence
Built in 2015
5,662 Square Feet Lot
$363,300 Zestimate®
$182/sqft
$54/mo HOA
What's special
Beautiful one story homeRecently remodeled pool area
- 52 days |
- 155 |
- 8 |
Zillow last checked:
Listing updated:
Listed by:
Pam Gossick 0459496 972-396-9100,
RE/MAX Four Corners 972-396-9100
Source: NTREIS,MLS#: 21272987
Facts & features
Interior
Bedrooms & bathrooms
- Bedrooms: 3
- Bathrooms: 2
- Full bathrooms: 2
Primary bedroom
- Features: Ceiling Fan(s), Dual Sinks, En Suite Bathroom, Separate Shower, Walk-In Closet(s)
- Level: First
- Dimensions: 15 x 13
Bedroom
- Features: Ceiling Fan(s)
- Level: First
- Dimensions: 11 x 10
Bedroom
- Features: Ceiling Fan(s)
- Level: First
- Dimensions: 11 x 10
Breakfast room nook
- Level: First
- Dimensions: 9 x 9
Dining room
- Level: First
- Dimensions: 11 x 10
Kitchen
- Features: Breakfast Bar, Built-in Features, Dual Sinks, Eat-in Kitchen, Granite Counters
- Level: First
- Dimensions: 17 x 10
Living room
- Features: Ceiling Fan(s), Fireplace
- Level: First
- Dimensions: 18 x 18
Office
- Level: First
- Dimensions: 10 x 11
Heating
- Central, Fireplace(s), Natural Gas
Cooling
- Central Air, Ceiling Fan(s), Electric
Appliances
- Included: Some Gas Appliances, Dishwasher, Disposal, Gas Range, Gas Water Heater, Microwave, Plumbed For Gas
Features
- High Speed Internet, Cable TV
- Flooring: Carpet, Ceramic Tile, Engineered Hardwood
- Windows: Window Coverings
- Has basement: No
- Number of fireplaces: 1
- Fireplace features: Gas, Gas Starter, Living Room, Metal
Interior area
- Total interior livable area: 2,032 sqft
Video & virtual tour
Property
Parking
- Total spaces: 2
- Parking features: Concrete, Door-Single, Driveway, Garage Faces Front, Garage, Garage Door Opener
- Attached garage spaces: 2
Features
- Levels: One
- Stories: 1
- Patio & porch: Covered
- Pool features: None, Community
- Fencing: Wood
Lot
- Size: 5,662 Square Feet
- Features: Interior Lot
Details
- Parcel number: R1085800S00601
Construction
Type & style
- Home type: SingleFamily
- Architectural style: Ranch,Detached
- Property subtype: Single Family Residence
Materials
- Brick, Fiber Cement, Radiant Barrier
- Foundation: Slab
Condition
- Year built: 2015
Utilities & green energy
- Sewer: Public Sewer
- Water: Public
- Utilities for property: Electricity Available, Electricity Connected, Natural Gas Available, Sewer Available, Separate Meters, Water Available, Cable Available
Green energy
- Energy efficient items: Insulation
Community & HOA
Community
- Features: Other, Playground, Park, Pickleball, Pool, Curbs
- Security: Security System, Fire Alarm
- Subdivision: Villages Of Melissa Ph 2b
HOA
- Has HOA: Yes
- Services included: All Facilities, Association Management
- HOA fee: $325 semi-annually
- HOA name: Realmanage
- HOA phone: 866-473-2573
Location
- Region: Melissa
Financial & listing details
- Price per square foot: $182/sqft
- Tax assessed value: $386,257
- Annual tax amount: $7,127
- Date on market: 6/11/2026
- Cumulative days on market: 41 days
- Listing terms: Cash,Conventional,FHA,VA Loan
Estimated market value
$363,300
$345,000 - $381,000
$2,379/mo
Price history
| Date | Event | Price |
|---|---|---|
| 7/31/2026 | Pending sale | $369,000$182/sqft |
Source: NTREIS #21272987 Report a problem | ||
| 7/20/2026 | Contingent | $369,000$182/sqft |
Source: NTREIS #21272987 Report a problem | ||
| 6/30/2026 | Price change | $369,000-1.5%$182/sqft |
Source: NTREIS #21272987 Report a problem | ||
| 6/11/2026 | Listed for sale | $374,500$184/sqft |
Source: NTREIS #21272987 Report a problem | ||
Public tax history
| Year | Property taxes | Tax assessment |
|---|---|---|
| 2025 | $5,216 +1.8% | $373,313 +10% |
| 2024 | $5,124 +12.6% | $339,375 +10% |
| 2023 | $4,549 -15.3% | $308,523 +10% |
| 2022 | $5,373 -0.8% | $280,475 +10% |
| 2021 | $5,417 -1.5% | $254,977 +0.7% |
| 2020 | $5,499 -5.1% | $253,239 -0.8% |
| 2019 | $5,793 -9% | $255,181 +1.9% |
| 2018 | $6,367 +165.6% | $250,504 +11.6% |
| 2017 | $2,397 | $224,449 +140.6% |
| 2016 | $2,397 | $93,289 |
Find assessor info on the county website
Monthly payment
Est. payment
Payment breakdown
Explore the cost of this home by adjusting the details. Changes won't be saved.Climate risks
Neighborhood: 75454
Nearby schools
GreatSchools rating
- 10/10Harry McKillop Elementary SchoolGrades: K-5Distance: 0.9 mi
- 9/10Melissa Middle SchoolGrades: 6-8Distance: 0.3 mi
- 8/10Melissa High SchoolGrades: 9-12Distance: 2 mi
Schools provided by the listing agent
- Elementary: Highland
- Middle: Melissa
- High: Melissa
- District: Melissa ISD
Source: NTREIS. This data may not be complete. We recommend contacting the local school district to confirm school assignments for this home.
- $364,6004 bd2 ba2.1k sqft3509 Wysong St, Melissa, TX 75454Off Market
- $435,4004 bd3 ba2.9k sqft3513 Wysong St, Melissa, TX 75454Off Market

- $--3 bd2 ba1.8k sqft3510 Founders Way, Melissa, TX 75454Sold

- $419,1004 bd3 ba2.9k sqft3507 Wysong St, Melissa, TX 75454Off Market
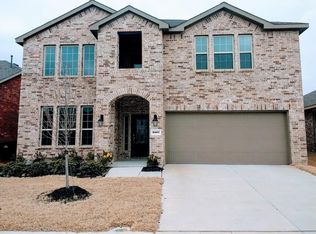
- $352,7004 bd3 ba2k sqft3508 Founders Way, Melissa, TX 75454Off Market
- $379,6004 bd3 ba2.4k sqft3512 Founders Way, Melissa, TX 75454Off Market
- $381,7004 bd2 ba2k sqft3515 Wysong St, Melissa, TX 75454Off Market
- $--4 bd3 ba2.4k sqft3506 Founders Way #ID1036256P, Melissa, TX 75454Off Market
A local agent can set up tours, give advice and negotiate with sellers.
Similar homes
- $359,0003 bd2 ba1.8k sqft3609 Bastrop St, Melissa, TX 75454For Sale
 MLS ID #21275532, George James. NTREIS
 - $349,9003 bd2 ba2k sqft1107 Dickenson Dr, Melissa, TX 75454For Sale
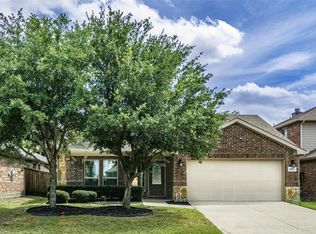 MLS ID #21303021, Don McGrath. NTREIS
 - $380,0003 bd2 ba1.9k sqft2823 Redbud Ln, Melissa, TX 75454For Sale
 MLS ID #21284282, Katie Tsutsumi. NTREIS
 - $429,9994 bd3 ba2.9k sqft3305 Founders Way, Melissa, TX 75454For Sale
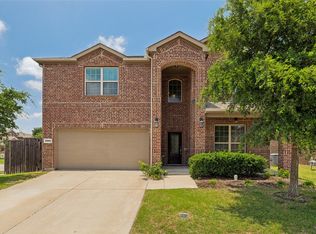 MLS ID #21311301, Jonathan Livingstone. NTREIS
 - $355,0004 bd2 ba1.7k sqft4305 Ridgewood Rd, Melissa, TX 75454For SaleMLS ID #21298600, Audra Allen. NTREIS
- $320,0003 bd2 ba1.6k sqft4316 Cordata Dr, Melissa, TX 75454For SaleMLS ID #21327930, Ajay Ghiaar. NTREIS
- $340,0003 bd2 ba1.6k sqft1116 Nocona Dr, McKinney, TX 75071For SaleMLS ID #21342668, Christy Oakes. NTREIS
- $350,0005 bd3 ba2.4k sqft2112 Atlantic Ave, Anna, TX 75409For SaleMLS ID #21322145, Laci Elliott. NTREIS
- $380,0004 bd3 ba2.9k sqft1809 Mesquite Ln, Anna, TX 75409For SaleMLS ID #21324857, Sonia Choi. NTREIS
- $514,9004 bd3 ba2.5k sqft1209 Kirkdale Dr, Melissa, TX 75454For SaleMLS ID #21300481, Jordan Taylor. NTREIS
- $329,0004 bd3 ba2.1k sqft3233 Bowen St, Anna, TX 75409For SaleMLS ID #21342431, Pam Gossick. NTREIS
- $348,9004 bd3 ba2.7k sqft821 Honeywell Dr, Anna, TX 75409For SaleMLS ID #21322502, Shannon Johnson. NTREIS
- $375,0004 bd3 ba2.5k sqft1800 Rodeo Dr, Anna, TX 75409For SaleMLS ID #21256219, Cyndi Poulter. NTREIS
- $399,9004 bd3 ba2.3k sqft801 Susan St, Anna, TX 75409For SaleMLS ID #21289486, Tom White. NTREIS
- $519,0004 bd4 ba2.9k sqft2614 Patriot Dr, Melissa, TX 75454For SaleMLS ID #21157253, George James. NTREIS
- $415,0004 bd3 ba2.8k sqft1718 Sandalwood Ln, Anna, TX 75409For SaleMLS ID #21319572, Kristen Banner. NTREIS
- $404,9004 bd4 ba2.2k sqft1828 Wagner Dr, McKinney, TX 75071For SaleMLS ID #21273287, Trudi Muller. NTREIS
- $299,0003 bd2 ba1.8k sqft817 Hazels Way, Anna, TX 75409For SaleMLS ID #21299750, George James. NTREIS
- $305,0003 bd2 ba1.7k sqft132 Birdbrook Dr, Anna, TX 75409For SaleMLS ID #21326200, Anthony Antwine. NTREIS
- $310,0004 bd2 ba1.6k sqft914 Cottonwood Trl, Anna, TX 75409For SaleMLS ID #21259863, Lori Lovelace. NTREIS
