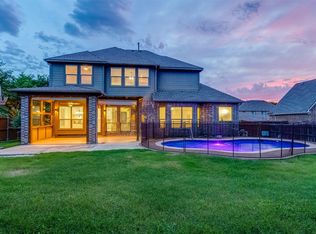
Welcome to 3517 Marchwood, where abundant natural light, soaring ceilings, and a versatile floor plan create the ideal backdrop for everyday living and entertaining. Nestled on an interior lot, this thoughtfully updated home offers both space and flexibility! The main level features two spacious living areas, a formal dining room, and a sunny breakfast nook, providing multiple options for gathering with family and friends. Tucked away on the first floor, the private primary suite offers a peaceful retreat with an oversized ensuite bath and generous walk-in closet. Just off the foyer, a room with French doors provides endless possibilities as a home office, nursery, playroom, or fitness space, with a convenient half bath located nearby. The open-concept kitchen is designed for both function and style, featuring stainless steel appliances, Quartz counters, island, and a bright breakfast area that flows nicely into the inviting family room, complemented by a cozy gas log fireplace. Engineered hardwood flooring extends throughout the main living spaces, while the elegant staircase and dramatic two-story ceiling enhance the home's open and airy feel. Upstairs, a spacious game room or bonus living area is complemented by three additional bedrooms and two full bathrooms, including a convenient Jack-and-Jill bath, offering plenty of room for family, guests, or work-from-home needs. Step outside to a private backyard retreat with BOB fence and ample green space for play, gardening, pets, or simply relaxing beneath the Texas sky. See update sheet in TransactionDesk. Recent updates include the Electrical Panel; Lighting; Quartz Counters; Bathrooms; Engineered Wood Flooring; Laundry Room and Fireplace Surround; Carpet. Ideally located near Stinson Elementary, Creek Hollow Park, and Firewheel Golf Park, with easy access to shopping, dining, and the Pres George Bush Turnpike, this beautiful home combines comfort, convenience, and timeless appeal!
Pending
$639,000
3517 Marchwood Dr, Richardson, TX 75082
5beds
3,431sqft
:
Get pre-qualified$4,450/mo
Single Family Residence
Built in 1995
9,147 Square Feet Lot
$623,600 Zestimate®
$186/sqft
$41/mo HOA
What's special
- 48 days |
- 247 |
- 14 |
Likely to sell faster than
Zillow last checked:
Listing updated:
Listed by:
Angela Green 0457136 214-970-2918,
Keller Williams Central 469-467-7755,
Lizz Irvin 0702852 214-970-2918,
Keller Williams Central
Source: NTREIS,MLS#: 21305049
Facts & features
Interior
Bedrooms & bathrooms
- Bedrooms: 5
- Bathrooms: 4
- Full bathrooms: 3
- 1/2 bathrooms: 1
Primary bedroom
- Features: Ceiling Fan(s), Dual Sinks, Double Vanity, En Suite Bathroom, Linen Closet, Sitting Area in Primary, Separate Shower, Walk-In Closet(s)
- Level: First
- Dimensions: 20 x 13
Bedroom
- Level: First
- Dimensions: 11 x 11
Bedroom
- Features: Ceiling Fan(s), Split Bedrooms, Walk-In Closet(s)
- Level: Second
- Dimensions: 15 x 12
Bedroom
- Features: Ceiling Fan(s), Walk-In Closet(s)
- Level: Second
- Dimensions: 12 x 13
Bedroom
- Features: Ceiling Fan(s)
- Level: Second
- Dimensions: 12 x 11
Primary bathroom
- Features: Built-in Features, Dual Sinks, Double Vanity, En Suite Bathroom, Garden Tub/Roman Tub, Linen Closet, Stone Counters, Sitting Area in Primary, Separate Shower
- Level: First
- Dimensions: 16 x 11
Breakfast room nook
- Features: Built-in Features
- Level: First
- Dimensions: 13 x 10
Dining room
- Level: First
- Dimensions: 13 x 12
Other
- Features: Built-in Features, Stone Counters
- Level: Second
- Dimensions: 7 x 5
Other
- Features: Built-in Features, Double Vanity, Jack and Jill Bath, Stone Counters
- Level: Second
- Dimensions: 9 x 11
Game room
- Level: Second
- Dimensions: 21 x 17
Half bath
- Level: First
- Dimensions: 5 x 5
Kitchen
- Features: Built-in Features, Eat-in Kitchen, Kitchen Island, Pantry, Stone Counters
- Level: First
- Dimensions: 16 x 12
Living room
- Features: Ceiling Fan(s), Fireplace
- Level: First
- Dimensions: 19 x 17
Utility room
- Features: Built-in Features, Utility Room
- Level: First
- Dimensions: 7 x 7
Heating
- Central, Fireplace(s), Natural Gas
Cooling
- Central Air, Ceiling Fan(s), Electric
Appliances
- Included: Dishwasher, Electric Oven, Gas Cooktop, Disposal, Microwave
- Laundry: Washer Hookup, Dryer Hookup, ElectricDryer Hookup, GasDryer Hookup, Laundry in Utility Room
Features
- Built-in Features, Chandelier, Decorative/Designer Lighting Fixtures, Double Vanity, Eat-in Kitchen, Kitchen Island, Open Floorplan, Walk-In Closet(s)
- Flooring: Carpet, Engineered Hardwood, Tile
- Windows: Bay Window(s)
- Has basement: No
- Number of fireplaces: 1
- Fireplace features: Gas Log, Living Room
Interior area
- Total interior livable area: 3,431 sqft
Video & virtual tour
Property
Parking
- Total spaces: 2
- Parking features: Alley Access, Direct Access, Door-Single, Driveway, Garage, Garage Door Opener
- Attached garage spaces: 2
Features
- Levels: Two
- Stories: 2
- Patio & porch: Front Porch, Covered
- Exterior features: Rain Gutters
- Pool features: None
- Fencing: Brick,Back Yard,Wood
Lot
- Size: 9,147 Square Feet
- Dimensions: 72 x 125
- Features: Interior Lot, Landscaped, Sprinkler System, Few Trees
Details
- Parcel number: R310900D01101
Construction
Type & style
- Home type: SingleFamily
- Architectural style: Traditional,Detached
- Property subtype: Single Family Residence
Materials
- Brick
- Foundation: Slab
- Roof: Composition
Condition
- Year built: 1995
Utilities & green energy
- Sewer: Public Sewer
- Water: Public
- Utilities for property: Sewer Available, Water Available
Community & HOA
Community
- Security: Security System
- Subdivision: Creek Hollow Estates Ph I - B
HOA
- Has HOA: Yes
- Services included: Association Management
- HOA fee: $245 semi-annually
- HOA name: Spectrum Association Mgmt
- HOA phone: 972-992-3444
Location
- Region: Richardson
Financial & listing details
- Price per square foot: $186/sqft
- Tax assessed value: $539,358
- Annual tax amount: $9,775
- Date on market: 6/26/2026
- Cumulative days on market: 32 days
- Listing terms: Cash,Conventional,VA Loan
Estimated market value
$623,600
$592,000 - $655,000
$3,977/mo
Price history
| Date | Event | Price |
|---|---|---|
| 8/7/2026 | Pending sale | $639,000$186/sqft |
Source: NTREIS #21305049 Report a problem | ||
| 7/21/2026 | Contingent | $639,000$186/sqft |
Source: NTREIS #21305049 Report a problem | ||
| 6/26/2026 | Listed for sale | $639,000$186/sqft |
Source: NTREIS #21305049 Report a problem | ||
Public tax history
| Year | Property taxes | Tax assessment |
|---|---|---|
| 2025 | $6,175 -12.3% | $539,358 +6% |
| 2024 | $7,037 -5.3% | $508,663 +10% |
| 2023 | $7,432 | $462,421 +10% |
| 2022 | -- | $420,383 +10% |
| 2021 | $7,985 +0.2% | $382,166 +1% |
| 2020 | $7,969 -6.9% | $378,491 -6% |
| 2019 | $8,556 +4.2% | $402,474 +8.8% |
| 2018 | $8,210 +14.8% | $370,000 +0.7% |
| 2017 | $7,149 | $367,556 +3.3% |
| 2016 | $7,149 +14.7% | $355,822 +22.1% |
| 2015 | $6,234 | $291,452 +7.9% |
| 2014 | $6,234 | $270,101 +1.8% |
| 2013 | -- | $265,332 +0.1% |
| 2012 | -- | $265,047 -5.3% |
| 2011 | -- | $279,814 +3.3% |
| 2010 | -- | $270,950 -0.9% |
| 2009 | -- | $273,347 +3.9% |
| 2008 | -- | $263,053 +0.7% |
| 2007 | -- | $261,165 +1.4% |
| 2006 | -- | $257,507 +4.4% |
| 2005 | -- | $246,735 -3% |
| 2004 | -- | $254,372 +2.7% |
| 2003 | -- | $247,684 +0.7% |
| 2002 | -- | $245,938 +3.7% |
| 2001 | -- | $237,219 +4.8% |
| 2000 | -- | $226,385 |
Find assessor info on the county website
Monthly payment
Est. payment
Payment breakdown
Explore the cost of this home by adjusting the details. Changes won't be saved.Climate risks
Neighborhood: Creek Hollow Estates
Nearby schools
GreatSchools rating
- 9/10Stinson Elementary SchoolGrades: K-5Distance: 0.8 mi
- 8/10Otto Middle SchoolGrades: 6-8Distance: 0.9 mi
- 8/10Plano East Sr High SchoolGrades: 9-12Distance: 3.3 mi
Schools provided by the listing agent
- Elementary: Stinson
- Middle: Otto
- High: Mcmillen,Plano East
- District: Plano ISD
Source: NTREIS. This data may not be complete. We recommend contacting the local school district to confirm school assignments for this home.
- $577,2005 bd3 ba3k sqft3515 Marchwood Dr, Richardson, TX 75082Off Market
- $488,2004 bd2 ba2.6k sqft3519 Marchwood Dr, Richardson, TX 75082Off Market
- $662,6005 bd4 ba3.7k sqft3518 Newhaven Dr, Richardson, TX 75082Off Market

- $543,1004 bd3 ba2.6k sqft3513 Marchwood Dr, Richardson, TX 75082Off Market
- $454,3003 bd2 ba2.3k sqft3516 Newhaven Dr, Richardson, TX 75082Off Market
- $572,2005 bd3 ba3.3k sqft3516 Marchwood Dr, Richardson, TX 75082Off Market
- $582,2004 bd4 ba3.7k sqft3518 Marchwood Dr, Richardson, TX 75082Off Market
- $572,5004 bd3 ba3.1k sqft3514 Newhaven Dr, Richardson, TX 75082Off Market
A local agent can set up tours, give advice and negotiate with sellers.
A local lender can help you make sure your offer is ready when you are.
Similar homes
- $750,0005 bd4 ba3.7k sqft4505 Winter Park Dr, Richardson, TX 75082For Sale
 MLS ID #21273224, Leonard Thomas. NTREIS
 - $650,0005 bd4 ba3.5k sqft1205 Lake Glen Cir, Rockwall, TX 75087For Sale
 MLS ID #21353037, Toni Feyerherm. NTREIS
 - $639,9994 bd4 ba3k sqft7604 Cindy Ln, Sachse, TX 75048For Sale
 MLS ID #21275959, Gabrielle Wolff. NTREIS
 - $599,9505 bd3 ba2.7k sqft514 Newport Ct, Murphy, TX 75094For Sale
 MLS ID #21317016, Nadeem Khan. NTREIS
 - $650,0004 bd3 ba3.2k sqft1110 Kent Brown Rd, Garland, TX 75044For SaleMLS ID #21317612, Leah Goldstein. NTREIS
- $629,0004 bd3 ba2.2k sqft261 Golden Gate Dr, Richardson, TX 75080For SaleMLS ID #21326367, Kyla Young. NTREIS
- $650,0005 bd4 ba3.3k sqft2116 Ironside Dr, Plano, TX 75075For SaleMLS ID #21331826, Seychelle Van Poole. NTREIS
- $670,0005 bd4 ba4.1k sqft6514 Field Crest Ln, Sachse, TX 75048For SaleMLS ID #21320471, Brandy Painter. NTREIS
- $649,0005 bd4 ba4.3k sqft1715 Mammoth Dr, Allen, TX 75002For SaleMLS ID #21311825, Sharon Allen. NTREIS
- $559,0004 bd3 ba2.6k sqft1013 Alameda Ct, Allen, TX 75013For SaleMLS ID #21357246, Kim Himes. NTREIS
- $600,0004 bd3 ba3k sqft802 Providence Dr, Wylie, TX 75098For SaleMLS ID #21334756, Laurie Steenis. NTREIS
- $645,0004 bd4 ba3.1k sqft961 Panther Ln, Allen, TX 75013For SaleMLS ID #21316149, Harish Nehate. NTREIS
- $617,5005 bd4 ba3.8k sqft676 Princeton Way, Rockwall, TX 75087For SaleMLS ID #21282116, Scott Carnes. NTREIS
- $740,0004 bd5 ba4.1k sqft1020 Oriole Dr, Murphy, TX 75094For SaleMLS ID #21230626, Dexter Leibow. NTREIS
- $695,0004 bd4 ba3.8k sqft376 Rosemary Dr, Wylie, TX 75098For SaleMLS ID #21339505, Jessica Hughey. NTREIS
- $759,0005 bd4 ba3.8k sqft3217 Wedgewood Way, Wylie, TX 75098For SaleMLS ID #21318066, Elsabet Jember. NTREIS
- $584,9994 bd3 ba3.2k sqft521 Birch Grove Dr, Wylie, TX 75098For SaleMLS ID #21326908, Megan Collingwood. NTREIS
- $694,9905 bd4 ba3.7k sqft415 Mainsail Dr, Allen, TX 75013For SaleMLS ID #21312185, Laura Robertson. NTREIS
- $645,0005 bd4 ba3.3k sqft129 Micco Lane, Rockwall, TX 75087For SaleMLS ID #21211333, Brandee Escalante. NTREIS
- $674,9004 bd4 ba3.3k sqft3301 Ski Lift Ct, McKinney, TX 75070For SaleMLS ID #21293028, Bruce Rayburn. NTREIS
